
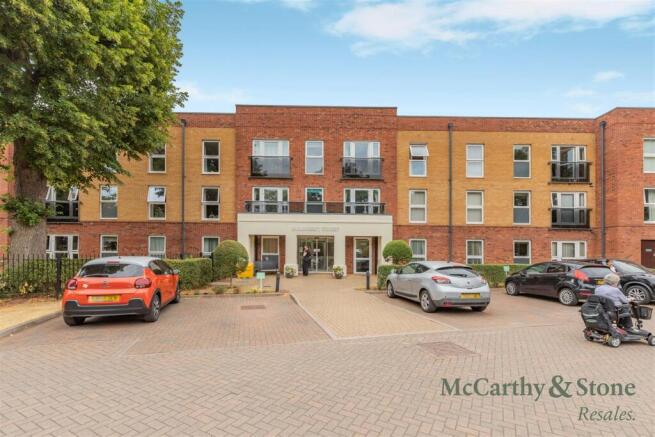
Humphrey Court, The Oval, Stafford, Staffordshire, ST17 4SD

- PROPERTY TYPE
Apartment
- BEDROOMS
2
- BATHROOMS
2
- SIZE
Ask agent
Key features
- McCarthy Stone Retirement Living for Over 60's
- Located on the Ground Floor
- Two Double Bedrooms
- Ensuite Bathroom and Additional Shower Room
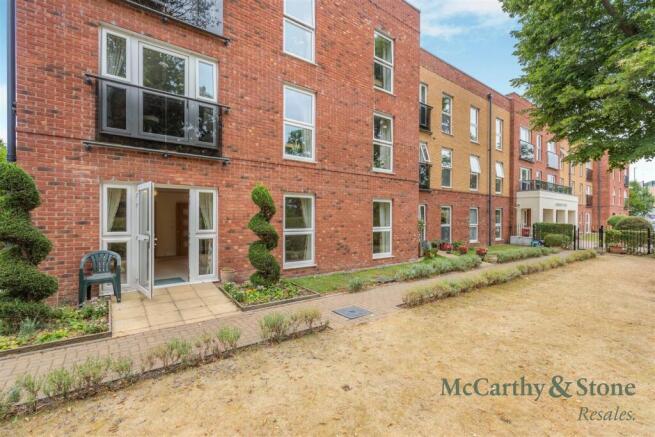
- Lounge/Diner with access to a Patio Area
- Garden Facing
- Pet Friendly
- Allocated Parking Space
- Homeowners Lounge
- On site Staffing during Office Hours
Description
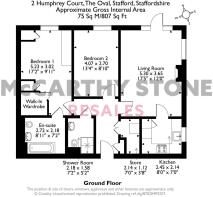
Thoughtfully designed with comfort, convenience and modern retirement living in mind, the property provides spacious and well-proportioned accommodation throughout which includes curtains and light fittings. The apartment briefly comprises a generous lounge/diner, providing an excellent space for both relaxing and entertaining, together with a modern fitted kitchen featuring integrated appliances.
There are two well-proportioned double bedrooms, with the principal bedroom benefiting from its own en-suite bathroom, complemented by a further separate shower room for added convenience.
The ground-floor position and patio access are particular highlights of this attractive apartment, providing an easy connection to the outside space and making the property especially appealing for those seeking accessible and comfortable retirement living.
The apartment also benefits from the valuable addition of an allocated parking space, providing convenient off-road parking for residents.
The property forms part of the highly regarded McCarthy Stone Retirement Living range for the over 60s, offering accommodation specifically designed to provide a comfortable, secure and sociable environment for later-life living.
Humphrey Court - Humphrey Court is located in the heart of Stafford. Founded during the Anglo Saxon period, Stafford now offers a modern range of shops and services nestled among the Elizabethan buildings that are so prevalent in the county town. There is a wide range of national and independent shops on the high street, combined with a new Riverside Shopping Centre, only a few minutes walk from Humphrey Court. These are complemented by the Indoor Market, which hosts markets four days a week and a monthly farmers market, a popular choice with those seeking local produce. Less than a mile from Humphrey Court is Victoria Park. This 13 acre Edwardian park, offers riverside walks and a bowling green, whilst the popular tourist attraction of Shrugborough Hall lies 5 miles from Stafford and perfect for a relaxing day out. Humphrey Court has been designed and constructed for modern living. The apartments boast a walk in laundry cupboard with washer/dryer, underfloor heating throughout. The dedicated House Manager is on site during working hours to take care of things and make you feel at home. The Homeowners' lounge provides a great space to socialise with friends and family. If your guests have travelled from afar, they can extend their stay by booking into the development Guest Suite (usually for a fee of £25 per night - subject to availability). It is a condition of purchase that residents must meet the age requirement of 60 years or over.
Moving Made Easy - Moving is a huge step, but don’t let that hold you back. We have a range of services to help your move go smoothly, including:
• FREE Entitlements Advice to help you find out what benefits you may be entitled to.
• Part Exchange service to help you move without the hassle of having to sell your own home.
• Removal Services that can help you declutter and move you in to your new home.
• Conveyancing specialists who are experienced with sales and purchases of McCarthy Stone retirement properties.
For more information speak with our Property Consultant today.
Entrance Hallway - Front door with letter box and spy hole opens into a good size hallway. The security door entry system and 24-hour emergency response pull cord system is wall mounted in the hall. Smoke detector. Doors lead to the living room, both bedrooms, shower room and to a storage cupboard which houses the hot water system and a washing/ dryer machine.
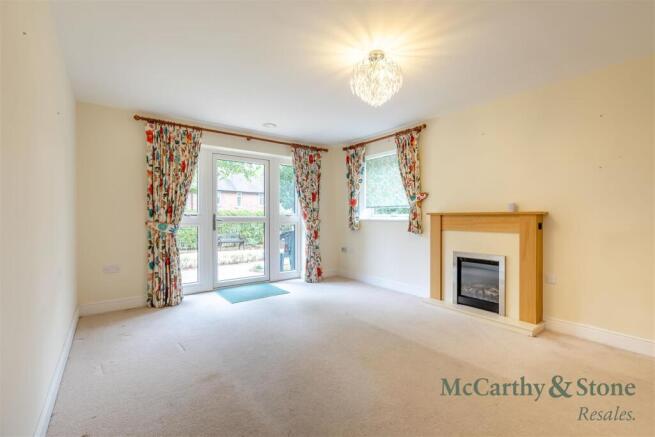
Living Room - An attractive oak-effect, part-glazed panel door opens into a generous and well-proportioned dual aspect lounge, providing a bright and comfortable space for both relaxing and entertaining. The room benefits from an attractive feature fireplace with an electric fire, creating a warm and welcoming focal point within the room.
French doors provide direct access to the garden-facing walk-out patio, allowing plenty of natural light into the lounge and offering a pleasant outlook and easy access to the outside space. The patio provides an ideal area to sit and enjoy the surroundings.
The lounge is well equipped with a ceiling light fitting, TV point with Sky+ connectivity, telephone point and a good selection of power sockets for everyday convenience. A further attractive oak-effect, part-glazed panel door leads through to the separate kitchen, providing a seamless connection between the living and kitchen areas.
Kitchen - A modern fitted kitchen, featuring integrated fridge/freezer, easy access oven with space for a microwave above. A range of base and wall units with complimentary work surfaces incorporating an electric hob with splash back and extraction hood. A stainless steel sink unit with drainer is positioned below a double glazed window. Tiled flooring
Master Bedroom - A generous and well-proportioned principal bedroom, beautifully presented in a modern and neutral style, creating a calm and comfortable space to relax and unwind. The room benefits from a spacious walk-in wardrobe, providing excellent storage for clothing, shoes and personal belongings while helping to maintain a neat and uncluttered appearance. Having the added benefit of built in wardrobes, bedside drawers and additional drawer unit.
The bedroom is finished with complementary flooring, enhancing the contemporary feel of the room and providing a practical yet stylish finish. There is also a telephone connection point, adding to the convenience and practicality of the accommodation.
A door leads directly from the bedroom into the en-suite bathroom, providing added convenience. This is a particularly desirable feature, combining everyday practicality with an added touch of comfort and luxury.
En-Suite Bathroom - A modern fully tiled en-suite bathroom comprising of a panelled bath with shower over. Vanity unit with inset wash hand basin, mirror and shaver point above. WC with concealed cistern. Ceiling light and Emergency pull cord.
Bedroom Two - This is a spacious and well-proportioned second double bedroom, offering excellent flexibility and a variety of potential uses to suit individual needs. The room provides ample space for a range of bedroom furniture and would also make an ideal guest bedroom, hobby room or additional living space if required. Having a TV and telephone point.
The room benefits from a large floor-to-ceiling window with an opening section, allowing an abundance of natural light into the room while providing ventilation and creating a bright and airy atmosphere. A central ceiling light fitting provides additional illumination, while the TV point and a good selection of power points ensure the room is both practical and well equipped for everyday use.
With its generous proportions, excellent natural light and versatile layout, this room provides a comfortable and adaptable addition to the property.
Shower Room - Fully tiled shower room with double size shower unit. Wall hung wash hand basin with fitted mirror above including shaver point. WC with concealed cistern. Heated towel rail. Emergency pull cord.
Parking - This apartment benefits from an allocated parking space.
Service Charge Details - • Cleaning of communal windows
• Water rates for communal areas and apartments
• Electricity, heating, lighting and power to communal areas
• 24-hour emergency call system
• Upkeep of gardens and grounds
• Repairs and maintenance to the interior and exterior communal areas
• Contingency fund including internal and external redecoration of communal areas
• Buildings insurance
The Service charge does not cover external costs such as your Council Tax, electricity or TV, but does include the cost of your House Manager, your water rates, our 24-hour emergency call system, the heating and maintenance of all communal areas, exterior property maintenance and gardening. To find out more about the service charges please contact your Property Consultant or House Manager.
Annual Service charge: £3,747.83 for financial year ending 30/09/2026.
Lease Information - 999 years from 1st June 2015
Ground rent: £495 per annum
Ground rent review: 1st June 2030
Additional Information & Services - • Broadband available
• Mains water and electricity
• Electric room heating
• Mains drainage
Brochures
Humphrey Court, The Oval, Stafford, Staffordshire,EAC- COUNCIL TAXA payment made to your local authority in order to pay for local services like schools, libraries, and refuse collection. The amount you pay depends on the value of the property.Read more about council Tax in our glossary page.
- Band: D
- PARKINGDetails of how and where vehicles can be parked, and any associated costs.Read more about parking in our glossary page.
- Yes
- GARDENA property has access to an outdoor space, which could be private or shared.
- Yes
- ACCESSIBILITYHow a property has been adapted to meet the needs of vulnerable or disabled individuals.Read more about accessibility in our glossary page.
- Ask agent

Add an important place to see how long it'd take to get there from our property listings.
__mins driving to your place


Notes
Staying secure when looking for property
Ensure you're up to date with our latest advice on how to avoid fraud or scams when looking for property online.
Visit our security centre to find out moreDisclaimer - Property reference 34894788. The information displayed about this property comprises a property advertisement. Rightmove.co.uk makes no warranty as to the accuracy or completeness of the advertisement or any linked or associated information, and Rightmove has no control over the content. This property advertisement does not constitute property particulars. The information is provided and maintained by McCarthy & Stone Resales, Bournemouth. Please contact the selling agent or developer directly to obtain any information which may be available under the terms of The Energy Performance of Buildings (Certificates and Inspections) (England and Wales) Regulations 2007 or the Home Report if in relation to a residential property in Scotland.
*This is the average speed from the provider with the fastest broadband package available at this postcode. The average speed displayed is based on the download speeds of at least 50% of customers at peak time (8pm to 10pm). Fibre/cable services at the postcode are subject to availability and may differ between properties within a postcode. Speeds can be affected by a range of technical and environmental factors. The speed at the property may be lower than that listed above. You can check the estimated speed and confirm availability to a property prior to purchasing on the broadband provider's website. Providers may increase charges. The information is provided and maintained by Decision Technologies Limited. **This is indicative only and based on a 2-person household with multiple devices and simultaneous usage. Broadband performance is affected by multiple factors including number of occupants and devices, simultaneous usage, router range etc. For more information speak to your broadband provider.