Kelvin Crescent, Halifax

- PROPERTY TYPE
Semi-Detached Bungalow
- BEDROOMS
4
- BATHROOMS
2
- SIZE
1,391 sq ft
129 sq m
- TENUREDescribes how you own a property. There are different types of tenure - freehold, leasehold, and commonhold.Read more about tenure in our glossary page.
Freehold
Key features
- Versatile ground floor - up to 4 bedrooms
- No onward chain
- Mature enclosed garden grounds
- Well maintained throughout
- South-facing views
- Private cul-de-sac
- Lines open 24/7 - BOOK NOW!
Description
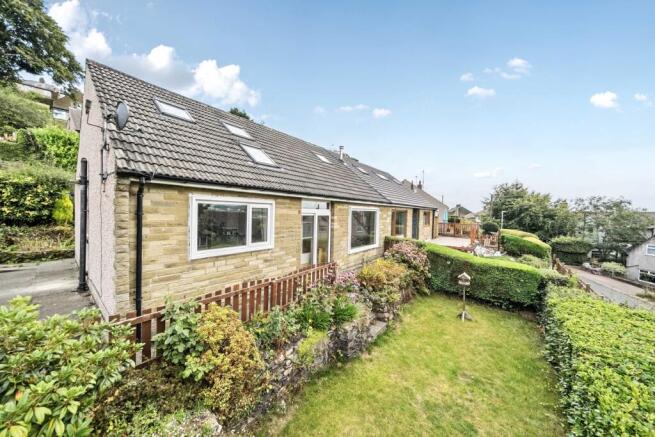
Welcome to Kelvin Crescent, a beautifully maintained and impressively versatile home nestled in a peaceful, private cul-de-sac location in Halifax. Offered with the added benefit of no onward chain, this property seamlessly combines peaceful living with incredible convenience, putting local amenities, charming nearby towns, and scenic countryside right on your doorstep.
As you approach the property, convenient parking for two cars awaits on the dedicated hardstanding above, framed by lovely, mature gardens that wrap around the home in natural greenery.
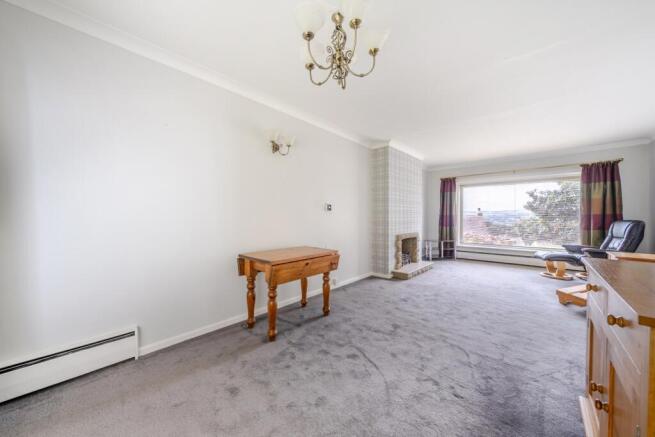
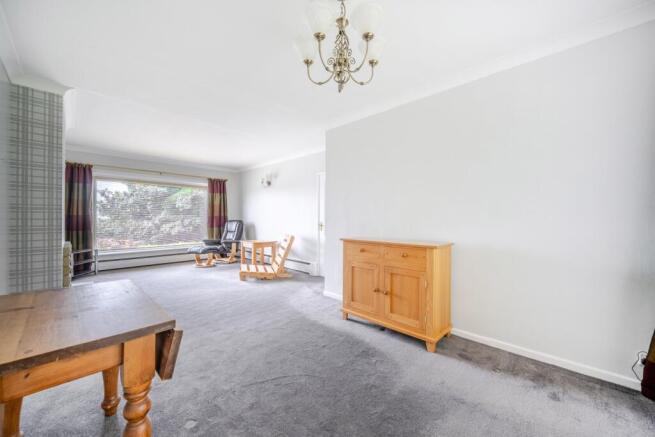
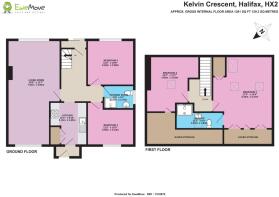
Stepping through the main front door, you are welcomed into a bright and inviting entrance hallway that neatly links the ground floor accommodation. Immediately to your right, a door opens into the light-filled, dual-aspect living room. Spanning the entire length of the property at an impressive 25 feet, this expansive living space is bathed in natural light from both ends. A cozy gas fire acts as a welcoming focal point, creating the perfect atmosphere for relaxing evenings or entertaining family and friends.
Returning to the hallway and heading forward, you reach the heart of the home: a modern kitchen equipped with an integrated oven, hob, and fridge-freezer, alongside dedicated space for a dishwasher. Thoughtfully designed for practical everyday living, the kitchen conveniently opens out into a rear porch, giving direct access to the garden and outdoor space.
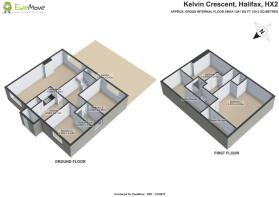
Adjacent to the kitchen on the ground floor, you will find additional versatile living areas. To the right of the hallway lie two generous ground-floor rooms alongside a well-appointed ground-floor shower room. These flexible spaces can easily adapt to suit your lifestyle—whether you envision them as formal dining rooms, a quiet home office, a children's playroom, or extra ground-floor bedrooms for guests or multi-generational living.
Taking the stairs from the hallway to the first floor, the landing guides you to the principal bedroom suite on the left. This impressive, spacious double bedroom features characterful sloping ceilings adorned with Velux skylights that fill the room with daylight. It boasts generous built-in eaves storage and enjoys the luxury of a private, full-sized en-suite bathroom.
Across the landing, the second first-floor bedroom offers another delightful double space, complete with its own Velux skylights, integrated storage, and pleasant elevated views over the south facing, surrounding area.
Outside, the property is surrounded by lovely, mature garden grounds offering quiet spots to sit, and unwind while taking in the elevated views that this peaceful cul-de-sac provides, where the flagged patio area offers a great space for outdoor entertaining.
Despite its tranquil position, daily life here is wonderfully convenient. Within a short five-minute stroll, you can reach the main Burnley Road bus routes, the popular Peacock Pub, a local hairdressers, and a delightful coffee shop. For wider commuting and leisure, Halifax town centre is just a ten-minute drive away, while vibrant Sowerby Bridge lies five minutes down the road. The picturesque hubs of Mytholmroyd and Hebden Bridge are also easily accessible within 10 to 15 minutes, offering an array of independent shops, markets, and scenic canal-side walks right within your reach.
MATERIAL INFORMATION
Tenure Type: Freehold
Council Tax Band: C
Construction Type: Standard Construction
Sources of Heating: Gas central heating
Sources of Electricity supply: Main Supply
Sources of Water Supply: Main Supply
Primary Arrangement for Sewerage: Main Supply
Broadband Connection: Standard – 4mbps, Superfast - 80 mbps, Ultrafast - 1000 mbps
Mobile Signal/Coverage: O2 - 2 EE- 2 Three – 2 Vodafone - 2
Parking: 2 cars
Building Safety: No Known Issues
Listed Property: No
Restrictions: Unknown
Private Rights of Way: Unknown
Public Rights of Way: Unknown
Flooded in Last 5 Years: No
Planning Permission/Development Proposals: None
Entrance Location: Ground Floor
Accessibility Measures: Accessible from ground floor
Located on a Coalfield: Unknown
Other Mining Related Activities: Unknown
ROOM SIZES
Ground Floor
• Living Room: 25'0" x 12'7" (7.62m x 3.83m)
• Kitchen: 10'3" x 8'10" (3.13m x 2.69m)
• Bedroom 3: 11'2" x 10'9" (3.40m x 3.28m)
• Bedroom 4: 11'2" x 10'3" (3.40m x 3.13m)
• Shower Room: 7'3" x 5'7" (2.22m x 1.70m)
First Floor
• Bedroom 1: 17'3" x 14'4" (5.25m x 4.37m)
• Ensuite: 11'3" x 6'0" (3.43m x 1.83m)
• Bedroom 2: 13'3" x 12'7" (4.05m x 3.83m)
Total Floor Area: Approx. Gross Internal Floor Area 1391 sq ft (129.3 sq metres)
ANTI-MONEY LAUNDERING: Should a purchaser have an offer accepted, they will need to meet our legal requirements under Anti Money Laundering Regulations (AML). We use a specialist third-party service to verify your information and the cost of these checks is £25 per person, which is paid in advance, when an offer is agreed and prior to a memorandum of sale being produced.
- COUNCIL TAXA payment made to your local authority in order to pay for local services like schools, libraries, and refuse collection. The amount you pay depends on the value of the property.Read more about council Tax in our glossary page.
- Band: C
- PARKINGDetails of how and where vehicles can be parked, and any associated costs.Read more about parking in our glossary page.
- Yes
- GARDENA property has access to an outdoor space, which could be private or shared.
- Yes
- ACCESSIBILITYHow a property has been adapted to meet the needs of vulnerable or disabled individuals.Read more about accessibility in our glossary page.
- Ask agent
Kelvin Crescent, Halifax

Add an important place to see how long it'd take to get there from our property listings.
__mins driving to your place
Affordability

Notes
Staying secure when looking for property
Ensure you're up to date with our latest advice on how to avoid fraud or scams when looking for property online.
Visit our security centre to find out moreDisclaimer - Property reference 10841392. The information displayed about this property comprises a property advertisement. Rightmove.co.uk makes no warranty as to the accuracy or completeness of the advertisement or any linked or associated information, and Rightmove has no control over the content. This property advertisement does not constitute property particulars. The information is provided and maintained by EweMove, Covering Yorkshire. Please contact the selling agent or developer directly to obtain any information which may be available under the terms of The Energy Performance of Buildings (Certificates and Inspections) (England and Wales) Regulations 2007 or the Home Report if in relation to a residential property in Scotland.
*This is the average speed from the provider with the fastest broadband package available at this postcode. The average speed displayed is based on the download speeds of at least 50% of customers at peak time (8pm to 10pm). Fibre/cable services at the postcode are subject to availability and may differ between properties within a postcode. Speeds can be affected by a range of technical and environmental factors. The speed at the property may be lower than that listed above. You can check the estimated speed and confirm availability to a property prior to purchasing on the broadband provider's website. Providers may increase charges. The information is provided and maintained by Decision Technologies Limited. **This is indicative only and based on a 2-person household with multiple devices and simultaneous usage. Broadband performance is affected by multiple factors including number of occupants and devices, simultaneous usage, router range etc. For more information speak to your broadband provider.