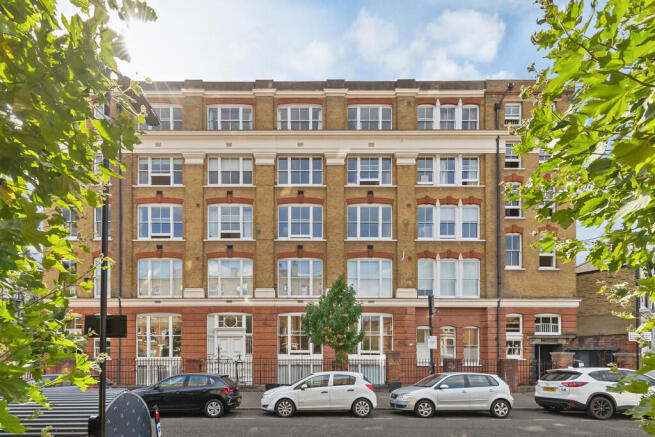
Colonnades, Hackney, E8

- PROPERTY TYPE
Apartment
- BEDROOMS
1
- BATHROOMS
1
- SIZE
684 sq ft
64 sq m
Key features
- One-bedroom apartment in a converted East London warehouse
- Approximately 645 sq ft / 60 sq m
- Generous reception and dining room
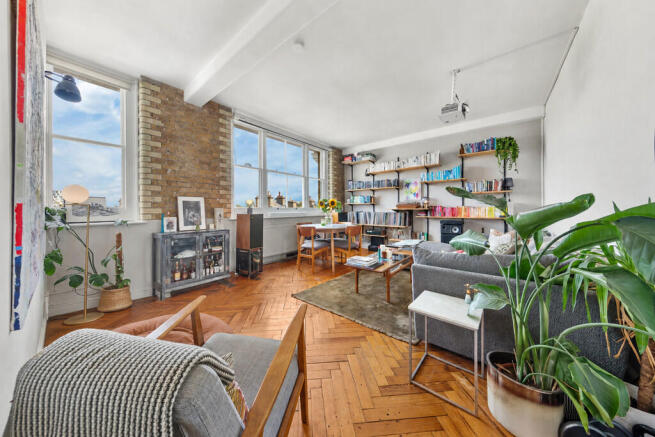
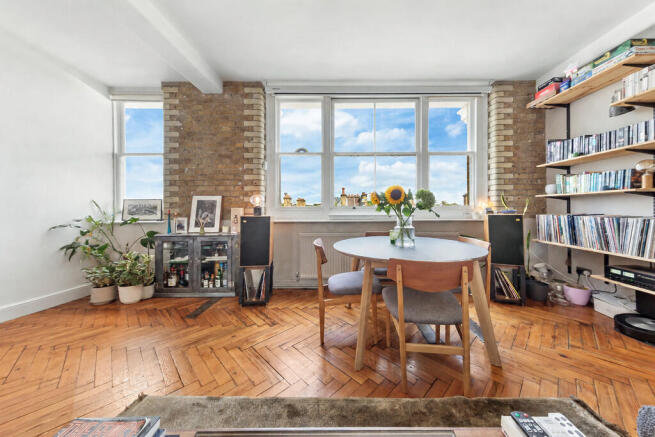
- Original-style herringbone parquet flooring
- Exposed London stock brickwork
- Separate fitted kitchen
- Established communal gardens
- Moments from Hackney Central and close to Hackney Downs
- Newly Fitted windows and gas central heating
- Wilton Way, London Fields and central Hackney immediately nearby
Description
The flat has the sort of qualities that are increasingly difficult to find in central Hackney: generous proportions, large windows, exposed brickwork and original-style parquet flooring, with an interior that feels very much part of the building rather than a conventional modern apartment.
The Colonnades itself is a relatively small and private development, comprising just eight apartments, which gives the building a much more intimate feel than many larger warehouse conversions in the area.
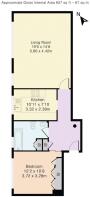
The main living room is the centre of the flat. It is a broad, open space with plenty of room for separate sitting and dining areas, while a long run of windows brings in excellent natural light and opens the room towards the surrounding rooftops and sky. Sections of exposed London stock brick sit naturally alongside simple white walls, and the herringbone timber floor runs across the room, giving the space warmth without making it feel overly finished or formal.
There is enough room here for a substantial dining table as well as a full sitting area, and the proportions also lend themselves well to working from home without having to compromise the main living space. Built-in and wall-mounted shelving works particularly well with the architecture of the room and adds to the slightly informal, lived-in East London feel of the apartment.
The kitchen is separate from the reception room and positioned around another large bank of windows. White cabinetry is paired with dark work surfaces and a pale green glass splashback, with a gas hob, built-in oven, extractor and open timber shelving. It is compact but very usable and, unusually for a kitchen of this type, receives a considerable amount of natural light.
The bathroom was completely refurbished in January 2025 and finished to a high standard, with Fired Earth tiles, high-spec fittings and a clean, considered finish that sits well with the character of the rest of the apartment.
The property also benefits from bespoke double-glazed windows, installed in 2022, which retain the scale and appearance of the original warehouse-style openings while improving comfort and insulation.
The accommodation is completed by a separate double bedroom, with the overall layout making particularly efficient use of the available floor area.
The communal gardens are another important part of the Colonnades. Set within the building and screened from the surrounding streets, they provide established shared outside space that feels notably removed from the activity of central Hackney.
The location is arguably the strongest part of the property.
Sylvester Road sits just off Wilton Way, one of those pockets of Hackney that has retained a genuinely neighbourhood feel despite being exceptionally central. Wilton Way itself has a strong collection of independents, including Wilton Way Cafe, Ornella and Wilton Way Deli & Wines, alongside smaller shops, cafés and local businesses.
Hackney Central and Mare Street are moments away, while London Fields and Broadway Market are within easy reach for weekend markets, cafés, pubs and restaurants. Hackney Downs and its open green space lie to the north, with Dalston immediately to the west and Victoria Park and the wider East London canal network also readily accessible.
For transport, Hackney Central provides London Overground connections towards Highbury & Islington in one direction and Stratford in the other. Hackney Downs is also close by and provides direct services into Liverpool Street. Together the two stations make the location particularly practical for the City, north London, Stratford and onward connections across London.
What makes the apartment work particularly well is the combination of location and character. This is not a generic new-build interior: the parquet flooring, exposed brick, generous windows and warehouse proportions give it a clear identity, while the small scale of the building adds a degree of privacy that is relatively unusual for such a central Hackney location.
It would suit someone wanting to be properly within East London rather than simply close to it, with Wilton Way, Mare Street, London Fields and Hackney Central forming part of the immediate neighbourhood.
- COUNCIL TAXA payment made to your local authority in order to pay for local services like schools, libraries, and refuse collection. The amount you pay depends on the value of the property.Read more about council Tax in our glossary page.
- Band: D
- PARKINGDetails of how and where vehicles can be parked, and any associated costs.Read more about parking in our glossary page.
- On street
- GARDENA property has access to an outdoor space, which could be private or shared.
- Yes
- ACCESSIBILITYHow a property has been adapted to meet the needs of vulnerable or disabled individuals.Read more about accessibility in our glossary page.
- Ask agent
Colonnades, Hackney, E8

Add an important place to see how long it'd take to get there from our property listings.
__mins driving to your place
About Avery Residential, London
Avery Residential The Piano House 9 Brighton Terrace London SW9 8DJ

Notes
Staying secure when looking for property
Ensure you're up to date with our latest advice on how to avoid fraud or scams when looking for property online.
Visit our security centre to find out moreDisclaimer - Property reference 102759000977. The information displayed about this property comprises a property advertisement. Rightmove.co.uk makes no warranty as to the accuracy or completeness of the advertisement or any linked or associated information, and Rightmove has no control over the content. This property advertisement does not constitute property particulars. The information is provided and maintained by Avery Residential, London. Please contact the selling agent or developer directly to obtain any information which may be available under the terms of The Energy Performance of Buildings (Certificates and Inspections) (England and Wales) Regulations 2007 or the Home Report if in relation to a residential property in Scotland.
*This is the average speed from the provider with the fastest broadband package available at this postcode. The average speed displayed is based on the download speeds of at least 50% of customers at peak time (8pm to 10pm). Fibre/cable services at the postcode are subject to availability and may differ between properties within a postcode. Speeds can be affected by a range of technical and environmental factors. The speed at the property may be lower than that listed above. You can check the estimated speed and confirm availability to a property prior to purchasing on the broadband provider's website. Providers may increase charges. The information is provided and maintained by Decision Technologies Limited. **This is indicative only and based on a 2-person household with multiple devices and simultaneous usage. Broadband performance is affected by multiple factors including number of occupants and devices, simultaneous usage, router range etc. For more information speak to your broadband provider.