
Central Lydbrook, Lydbrook

- PROPERTY TYPE
Semi-Detached
- BEDROOMS
4
- BATHROOMS
2
- SIZE
Ask agent
- TENUREDescribes how you own a property. There are different types of tenure - freehold, leasehold, and commonhold.Read more about tenure in our glossary page.
Ask agent
Key features
- Four bedroom semi-detached house
- Second floor principle room with ensuite
- Large extensive gardens with chicken coop and vegetable beds
- Character features throughout
- Far reaching forest views
- Freehold, Council Tax Band C, EPC rating of E
Description
This substantial and highly individual four-bedroom home offers an impressive amount of accommodation arranged across three floors, combining generous living spaces with character features, flexible bedrooms and an exceptional hillside garden. Exposed stonework, timber details and a log-burning stove sit comfortably alongside a stylish modern kitchen and contemporary bathrooms, while the large plot, productive growing areas and detached garden office make this a home with plenty to offer both inside and out.
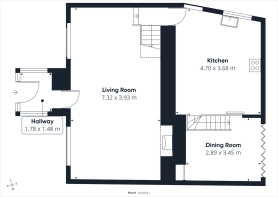
The property is entered through a useful entrance hallway, opening into an exceptionally generous living room which forms the heart of the ground floor. Measuring approximately 7.32m in length, the room has excellent proportions and can comfortably accommodate several substantial sofas and occasional chairs while retaining an easy flow through the space. A stone fireplace housing a log-burning stove creates a warm focal point for cooler evenings, complemented by wide-board timber flooring and a large shuttered window bringing in plenty of natural light. The size of the room also allows space for an informal dining table, offering flexibility for busy family life.

The kitchen is beautifully presented, combining contemporary finishes with a softer country-inspired style. Shaker cabinetry in a muted green provides an excellent amount of storage, complemented by crisp work surfaces, tiled splashbacks and a substantial range-style cooker. A large central island creates generous preparation space as well as an informal seating area, ideal for breakfast or a morning coffee.
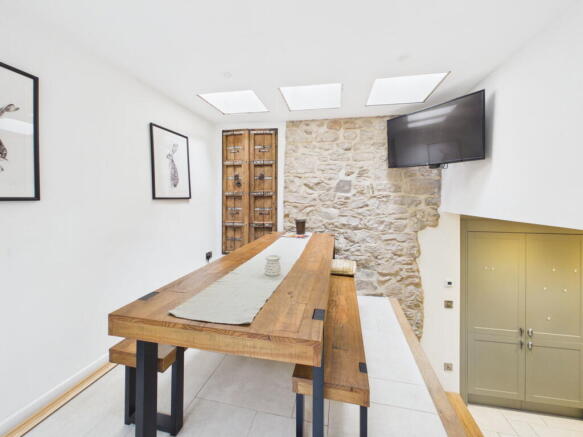
One of the kitchen's most distinctive features is its connection with the adjoining raised dining room. Reached via a short flight of steps, this creates an attractive split-level arrangement where the two spaces remain sociable and visually connected while retaining their own identities. The dining room comfortably accommodates a substantial table with bench seating, making it ideal for family meals and entertaining. Three rooflights flood the space with natural light, while exposed stonework adds texture and character.
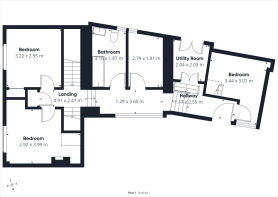
The first floor continues the property's interesting layout, with a split-level hallway incorporating exposed stone walls, timber details and rooflights. Three bedrooms are arranged across this level, each offering useful flexibility. Two provide comfortable bedroom accommodation with good natural light and pleasant green outlooks, with space for beds alongside freestanding or fitted storage.
The fourth bedroom is a particularly individual space, making clever use of its height with a raised mezzanine level. The main floor provides room for sleeping, dressing or study furniture, while the mezzanine offers valuable additional space that could work well as a sleeping platform, reading area or additional storage.
Also accessed from the first-floor hallway is a dedicated utility/laundry room, allowing everyday household appliances and laundry to remain conveniently separate from the kitchen. An additional storage room provides further valuable practical space with access outside.
Serving the first-floor bedrooms is a generously sized family bathroom. A full-size bath with glazed shower screen is complemented by warm natural-toned tiling, while an extensive fitted vanity arrangement incorporates the wash basin and WC together with plenty of concealed storage and useful surface space.
Stairs continue to the top floor, which forms an appealing principal bedroom suite and provides a greater sense of privacy away from the bedrooms below. The bedroom itself is generously proportioned, comfortably accommodating a substantial double bed alongside further furniture. A full run of mirrored wardrobes provides extensive storage, while roof windows bring natural light into the room and frame leafy views.
The top-floor landing retains further exposed stonework and leads to a spacious bathroom, thoughtfully arranged beneath the sloping roofline. A large walk-in shower with glazed screen is finished in natural-toned tiling, while contemporary fitted cabinetry provides useful storage around the wash basin and WC. A wide window fills the room with natural light and enjoys an attractive outlook across the surrounding greenery.
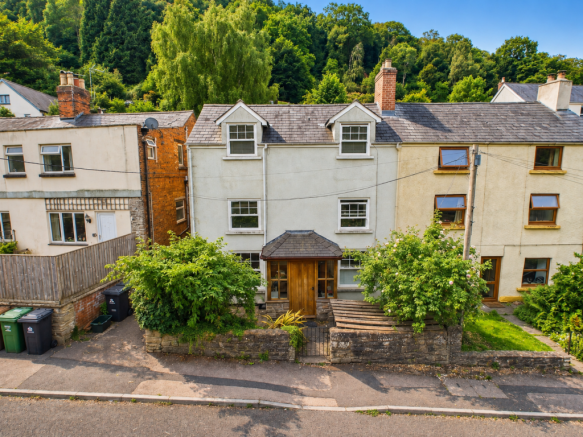
Outside - The grounds are a particularly impressive feature. The property occupies a notably large, established hillside plot, creating a wonderful feeling of space and connection with its surroundings. The garden has a natural and productive character, with numerous raised vegetable beds offering excellent scope for growing fruit, vegetables and herbs, together with established planting and fruit trees. The grounds also incorporate a chicken coop and further areas suitable for cultivation, making this an especially interesting proposition for buyers looking for a more outdoors-focused lifestyle. Set separately within the garden is a timber garden building, shown on the floorplan as the office. Positioned away from the main house, it provides a valuable dedicated space for home working, hobbies or creative pursuits. French doors open onto a decked area, allowing the building to make the most of its peaceful setting. As the garden rises, the elevated position opens up increasingly impressive views across the surrounding wooded valley and hills, creating a wonderful backdrop to the outside space and a genuine sense of escape. To the front, the house has an attractive traditional appearance and sits behind a low stone boundary wall with a gated approach to the entrance.
- COUNCIL TAXA payment made to your local authority in order to pay for local services like schools, libraries, and refuse collection. The amount you pay depends on the value of the property.Read more about council Tax in our glossary page.
- Band: C
- PARKINGDetails of how and where vehicles can be parked, and any associated costs.Read more about parking in our glossary page.
- On street
- GARDENA property has access to an outdoor space, which could be private or shared.
- Private garden
- ACCESSIBILITYHow a property has been adapted to meet the needs of vulnerable or disabled individuals.Read more about accessibility in our glossary page.
- Ask agent
Central Lydbrook, Lydbrook

Add an important place to see how long it'd take to get there from our property listings.
__mins driving to your place
Affordability


Notes
Staying secure when looking for property
Ensure you're up to date with our latest advice on how to avoid fraud or scams when looking for property online.
Visit our security centre to find out moreDisclaimer - Property reference S1836468. The information displayed about this property comprises a property advertisement. Rightmove.co.uk makes no warranty as to the accuracy or completeness of the advertisement or any linked or associated information, and Rightmove has no control over the content. This property advertisement does not constitute property particulars. The information is provided and maintained by Hattons Estate Agents, Forest of Dean. Please contact the selling agent or developer directly to obtain any information which may be available under the terms of The Energy Performance of Buildings (Certificates and Inspections) (England and Wales) Regulations 2007 or the Home Report if in relation to a residential property in Scotland.
*This is the average speed from the provider with the fastest broadband package available at this postcode. The average speed displayed is based on the download speeds of at least 50% of customers at peak time (8pm to 10pm). Fibre/cable services at the postcode are subject to availability and may differ between properties within a postcode. Speeds can be affected by a range of technical and environmental factors. The speed at the property may be lower than that listed above. You can check the estimated speed and confirm availability to a property prior to purchasing on the broadband provider's website. Providers may increase charges. The information is provided and maintained by Decision Technologies Limited. **This is indicative only and based on a 2-person household with multiple devices and simultaneous usage. Broadband performance is affected by multiple factors including number of occupants and devices, simultaneous usage, router range etc. For more information speak to your broadband provider.