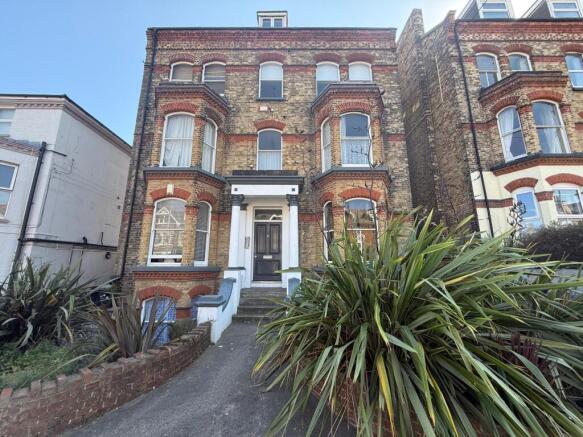
Granville Road , Broadstairs, CT10 1QB

- PROPERTY TYPE
Flat
- BEDROOMS
1
- BATHROOMS
1
- SIZE
Ask agent
Key features
- Prime Coastal Location, moments from Viking Bay, local independent shops, cafes, and Broadstairs main line railway station
- Modern Bathroom, luxury suite featuring a shower-over-bath, black grid screen, brass/black hardware and geometric tiled flooring
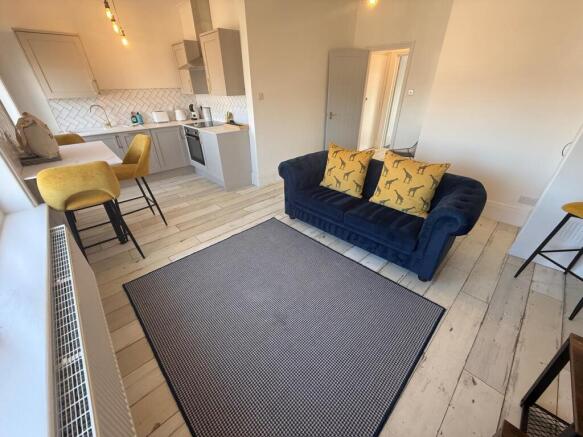
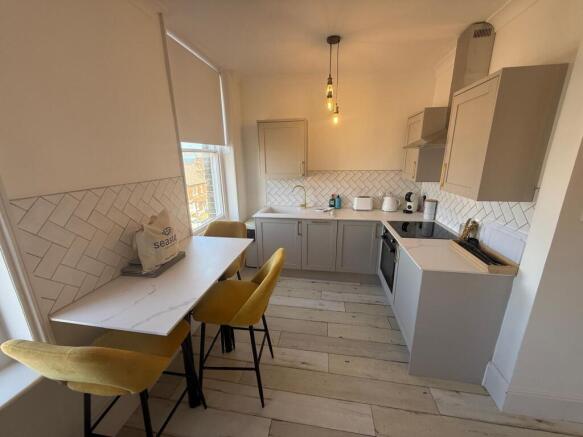
- Bright open-plan lounge/kitchen featuring exposed brickwork, herringbone splashback tiling, fitted breakfast bar, and integrated oven/hob
- Fully renovated throughout with stylish contemporary finishes
- Being sold with no onward chain
- Beautiful 1 bedroom apartment
Description
CMS001
Set along the desirable Granville Road, this impeccably finished second floor one bedroom flat offers modern coastal living combined with rich character details. Beautifully modernized to a high standard and offered for sale with no onward chain, the home presents a seamless opportunity for first-time buyers, coastal retreat hunters, or investors.
The heart of the home is the open-plan living and kitchen space, where large sash windows frame delightful sea views and allow natural light to pour in. This bright, airy room beautifully showcases a rustic exposed brick feature wall and light wood effect flooring. The contemporary kitchen is fitted with sleek cabinetry, gold handles, herringbone tiled splashbacks, an integrated induction hob and oven, and a built-in breakfast bar area perfect for taking in the coastal outlook.
The double bedroom is a tranquil sanctuary, detailed with stylish feature wall panelling, soft neutral tones, built-in shelving, and dedicated space for a work desk or home office setup.
Completing the accommodation is the contemporary bathroom, styled with a striking geometric tiled floor, metro-tiled walls, and a bath with an overhead rainfall shower behind a matte black framed screen.
Positioned just a short stroll from the vibrant town centre, sandy beaches of Viking Bay, and high-speed rail links to London St Pancras, viewing is highly recommended to fully appreciate the quality on offer.
Second Floor
Entrance Lobby with original flooring
Living Room: 5.97M x 5M maximum. Sash windows to front with sea views, Radiator Feature stripped brick wall, Built in cupboard housing, Ideal gas boiler for hot water and central heating, Original stripped flooring.
Open plan to
Kitchen: Fitted kitchen with range of matching base and wall units. Built in Fridge and built in Dishwasher, Built in Oven with ceramic hob and extractor hood over.
Bedroom: 3.85M x 2.95M Sash window to rear, Radiator
Bathroom: Beautiful white suite with panelled bath and shower over, WC, Vanity wash basin, Heated towel rail.
- COUNCIL TAXA payment made to your local authority in order to pay for local services like schools, libraries, and refuse collection. The amount you pay depends on the value of the property.Read more about council Tax in our glossary page.
- Band: A
- PARKINGDetails of how and where vehicles can be parked, and any associated costs.Read more about parking in our glossary page.
- Ask agent
- GARDENA property has access to an outdoor space, which could be private or shared.
- Ask agent
- ACCESSIBILITYHow a property has been adapted to meet the needs of vulnerable or disabled individuals.Read more about accessibility in our glossary page.
- Ask agent
Granville Road , Broadstairs, CT10 1QB

Add an important place to see how long it'd take to get there from our property listings.
__mins driving to your place
Affordability

Notes
Staying secure when looking for property
Ensure you're up to date with our latest advice on how to avoid fraud or scams when looking for property online.
Visit our security centre to find out moreDisclaimer - Property reference S1836473. The information displayed about this property comprises a property advertisement. Rightmove.co.uk makes no warranty as to the accuracy or completeness of the advertisement or any linked or associated information, and Rightmove has no control over the content. This property advertisement does not constitute property particulars. The information is provided and maintained by Footprints, Powered by eXp UK, Covering Thanet. Please contact the selling agent or developer directly to obtain any information which may be available under the terms of The Energy Performance of Buildings (Certificates and Inspections) (England and Wales) Regulations 2007 or the Home Report if in relation to a residential property in Scotland.
*This is the average speed from the provider with the fastest broadband package available at this postcode. The average speed displayed is based on the download speeds of at least 50% of customers at peak time (8pm to 10pm). Fibre/cable services at the postcode are subject to availability and may differ between properties within a postcode. Speeds can be affected by a range of technical and environmental factors. The speed at the property may be lower than that listed above. You can check the estimated speed and confirm availability to a property prior to purchasing on the broadband provider's website. Providers may increase charges. The information is provided and maintained by Decision Technologies Limited. **This is indicative only and based on a 2-person household with multiple devices and simultaneous usage. Broadband performance is affected by multiple factors including number of occupants and devices, simultaneous usage, router range etc. For more information speak to your broadband provider.