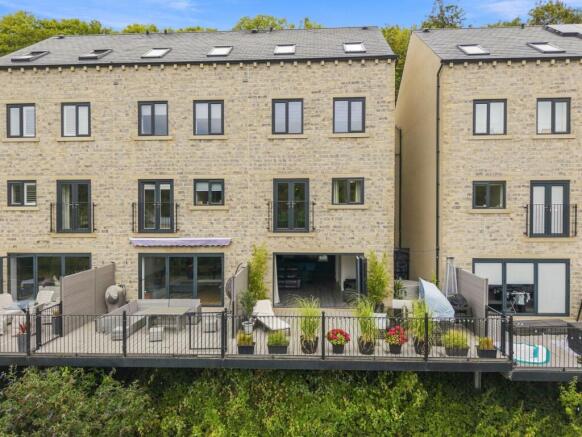
Calder Valley Vista, Sowerby Bridge, HX6 2FR

- PROPERTY TYPE
Town House
- BEDROOMS
4
- BATHROOMS
3
- SIZE
Ask agent
- TENUREDescribes how you own a property. There are different types of tenure - freehold, leasehold, and commonhold.Read more about tenure in our glossary page.
Freehold
Key features
- Lines Open 24/7 Call Now To Book
- Four bedrooms, three bathrooms including a luxurious principal suite
- Impressive open-plan kitchen, dining and living space
- Private canal-side deck, hot-tub area and leafy outlook
- Integral garage, EV charging point and full-fibre broadband
Description
There are homes that reveal themselves immediately and others that save their best surprises until you step inside. Set beside the canal and arranged over four thoughtfully designed floors, Calder Valley Vista is very much the latter.
From the front, the contemporary exterior gives little indication of the space beyond. Inside, however, you'll find approximately 1,761 sq. ft. of beautifully presented and highly individual accommodation, including four bedrooms, three bathrooms, a fabulous open-plan living space, utility room, integral garage with an entire top-floor principal suite.
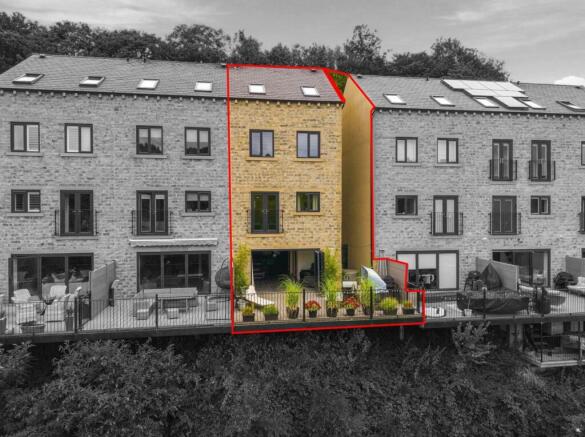
The current owners have lived here since the property was built and have adapted it carefully around the way they live. Clever storage, upgraded technology and a larger, more private outdoor area distinguish this home from others within the development.
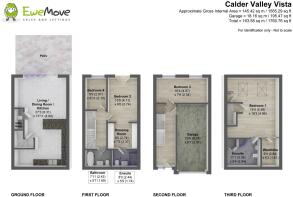
The ground floor is dedicated predominantly to open-plan living, with the kitchen, dining and sitting areas flowing together across an impressive room measuring approximately 27'3” by 16'.
This is a space made for both relaxed everyday living and entertaining. There is plenty of room to stretch out on the sofa, enjoy a film or spend time together. When friends and family visit, the open floor space gives the room a wonderfully spacious feel.
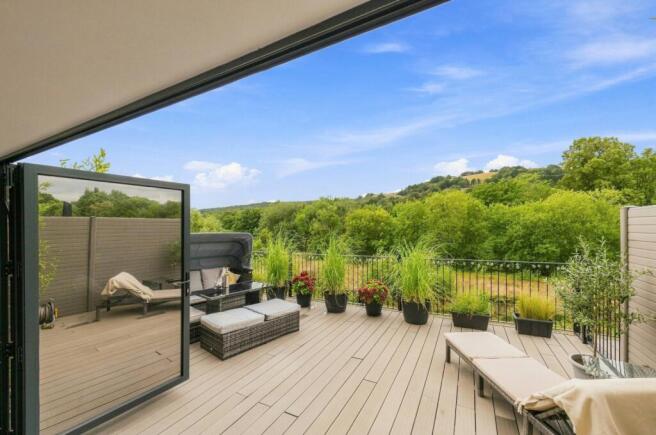
Across the rear, wide bi-folding doors draw in the greenery outside and allow the living room to spread naturally onto the deck. Open the doors during warmer weather and the entire level becomes one flowing indoor-outdoor entertaining space. It is ideal for summer drinks or simply sitting with a coffee and enjoying the peaceful canal-side setting.
The contemporary kitchen is both stylish and exceptionally practical. Dark cabinetry is paired with generous work surfaces and a large breakfast bar, creating a natural place for informal meals, conversation or a laptop while dinner is being prepared.
Integrated appliances include an induction hob, built-in fan oven with grill, built-in microwave with convection oven and grill functions, dishwasher and wine cooler. Storage has been particularly well considered, with corner cupboards featuring swing-out mechanisms, a dedicated breakfast cupboard, a swing-out spice rail and a mobile floor-to-ceiling pantry.
Alongside the downstairs WC, the owners chose to add a pantry and separate utility room, an arrangement that provides valuable additional storage while keeping laundry and household appliances away from the main kitchen.
The outdoor space is one of the defining features of this home. Wider and more private than many neighbouring plots, it wraps around the side and has been designed to be attractive without demanding hours of maintenance.
The generous composite deck feels like an extension of the living room and provides ample space for outdoor sofas, loungers, pots and a dining area. With an open outlook across established greenery and the hillside beyond, it offers a wonderful sense of separation from the everyday world.
There is a secluded side area for the hot tub, making this an inviting place to unwind at the end of the day. Two large storage sheds are discreetly positioned behind screening, while outside taps and power sockets make gardening, cleaning and entertaining much easier.
Whether you enjoy canal-side walks, outdoor dining, entertaining friends or simply sitting quietly and watching the landscape change through the seasons, this is a home that makes the most of its setting.
The first floor contains two bedrooms and the family bathroom.
Bedroom two connects with a separate walk through dressing room and an en-suite shower room. The open arrangement works particularly well as a guest suite, a teenager's bedroom or an alternative main bedroom. Doors could potentially be added to create greater separation if preferred.
Bedroom four is a comfortable single room. It can accommodate a single bed, drawers and a wardrobe, making it equally suitable as a child's bedroom, nursery or dedicated home office.
The family bathroom is fitted with a bath, WC and washbasin, complemented by a heated towel rail and dimmable lighting for a more relaxing atmosphere.
On the second floor, you will find the flexibility of bedroom three. Its generous length makes it particularly versatile: it could provide a spacious bedroom, quiet office, hobby room or comfortable snug.
The top floor is a genuine highlight. Rather than simply providing another bedroom, it has been designed as a private principal suite separated from the rest of the house.
The bedroom itself measures approximately 18'3” by 16'3”, with roof windows drawing natural light into the room. Its proportions allow space not only for a large bed but also for seating and freestanding furniture, creating the atmosphere of a private retreat rather than an ordinary bedroom.
A dedicated walk-in wardrobe provides organised storage without compromising the sleeping area. The spacious en-suite includes a corner shower, WC, washbasin and heated towel rail, completing a suite that feels calm, luxurious and wonderfully removed from the busier living areas below.
The integral garage is currently used as a gym and storage area. It retains its electric garage door and remote control, however, so it could readily return to vehicle use if required.
A PV electric vehicle charging point is already installed, an increasingly valuable feature for modern households.
The house incorporates a number of carefully chosen systems designed to improve comfort and efficiency.
Infrared heating panels are individually controlled, allowing different rooms to be heated according to how and when they are used. The property is serviced by an air-source heat pump, with the equipment located within the upper suite.
An annually serviced air-filtration system helps reduce allergens and manage condensation, while the windows are fitted with internal blackout blinds and external blinds to reduce solar gain. Solar-control film has also been applied to the glazing, helping the house remain comfortable throughout the summer.
Full-fibre broadband supports working from home, gaming and streaming, while the property is fully alarmed for additional reassurance. The property is serviced with a shared septic tank, a monthly charge of approx £50 covers the maintenance costs and lighting of the communal areas, ensuring the development remains clean and tidy.
This is a property that needs to be experienced in person to appreciate its scale, outlook and exceptionally well-planned layout. Call now to book your viewing. Lines are Open 24/7
MATERIAL INFORMATION
Tenure Type: Freehold
Monthly Service Charge Amount: Approx £50
Council Tax Band: C
Construction Type: Standard Construction
Sources of Heating: Air Source Heat Pump
Sources of Electricity supply: Main Supply
Sources of Water Supply: Main Supply
Primary Arrangement for Sewerage: Shared Septic Tank
Broadband Connection: Ultrafast Fibre throughout
Mobile Signal/Coverage: O2 - EE- Three - Vodafone -
Parking: Garage and Allocated parking
Building Safety: No Known Issues
Restrictions: Unknown
Private Rights of Way: Unknown
Public Rights of Way: Unknown
Flooded in Last 5 Years: No
Planning Permission/Development Proposals: Unknown
Entrance Location: First Floor
Accessibility Measures: Not Suitable for Wheelchair Users
Located on a Coalfield: Unknown
Other Mining Related Activities: Unknown
ROOM SIZES
Ground floor
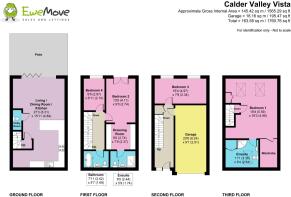
Open-plan living/dining/kitchen: 27'3” x 16'0” (8.31m x 4.84m)
Utility room/WC: No separate measurement shown
First floor
Bedroom 2: 13'6” x 9'0” (4.11m x 2.74m)
Dressing room: 9'0” x 7'9” (2.74m x 2.37m)
En-suite: 8'0” x 5'9” (2.44m x 1.74m)
Bedroom 4: 9'9” x 7'0” (2.97m x 2.10m)
Family bathroom: 8'0” x 5'6” (2.42m x 1.69m)
Second floor
Bedroom 3: 16'3” x 7'9” (4.97m x 2.34m)
Integral garage: 20'6” x 9'6” (6.24m x 2.91m)
Third floor – principal suite
Bedroom 1: 18'3” x 16'3” (5.59m x 4.96m)
Walk-in wardrobe: 9'3” x 5'3” (2.84m x 1.61m)
En-suite: 11'1” x 9'3” (3.38m x 2.84m)
Approximate total internal area: 1,761 sq. ft. (163.58 sq. m.)
ANTI-MONEY LAUNDERING: Should a purchaser have an offer accepted, they will need to meet our legal requirements under Anti Money Laundering Regulations (AML). We use a specialist third-party service to verify your information and the cost of these checks is £25 per person, which is paid in advance, when an offer is agreed and prior to a memorandum of sale being produced.
- COUNCIL TAXA payment made to your local authority in order to pay for local services like schools, libraries, and refuse collection. The amount you pay depends on the value of the property.Read more about council Tax in our glossary page.
- Band: C
- PARKINGDetails of how and where vehicles can be parked, and any associated costs.Read more about parking in our glossary page.
- Yes
- GARDENA property has access to an outdoor space, which could be private or shared.
- Ask agent
- ACCESSIBILITYHow a property has been adapted to meet the needs of vulnerable or disabled individuals.Read more about accessibility in our glossary page.
- Ask agent
Energy performance certificate - ask agent

Add an important place to see how long it'd take to get there from our property listings.
__mins driving to your place
Affordability

Notes
Staying secure when looking for property
Ensure you're up to date with our latest advice on how to avoid fraud or scams when looking for property online.
Visit our security centre to find out moreDisclaimer - Property reference 10845373. The information displayed about this property comprises a property advertisement. Rightmove.co.uk makes no warranty as to the accuracy or completeness of the advertisement or any linked or associated information, and Rightmove has no control over the content. This property advertisement does not constitute property particulars. The information is provided and maintained by EweMove, Covering Yorkshire. Please contact the selling agent or developer directly to obtain any information which may be available under the terms of The Energy Performance of Buildings (Certificates and Inspections) (England and Wales) Regulations 2007 or the Home Report if in relation to a residential property in Scotland.
*This is the average speed from the provider with the fastest broadband package available at this postcode. The average speed displayed is based on the download speeds of at least 50% of customers at peak time (8pm to 10pm). Fibre/cable services at the postcode are subject to availability and may differ between properties within a postcode. Speeds can be affected by a range of technical and environmental factors. The speed at the property may be lower than that listed above. You can check the estimated speed and confirm availability to a property prior to purchasing on the broadband provider's website. Providers may increase charges. The information is provided and maintained by Decision Technologies Limited. **This is indicative only and based on a 2-person household with multiple devices and simultaneous usage. Broadband performance is affected by multiple factors including number of occupants and devices, simultaneous usage, router range etc. For more information speak to your broadband provider.