Main Street, Upton

- PROPERTY TYPE
Cottage
- BEDROOMS
4
- BATHROOMS
2
- SIZE
1,936 sq ft
180 sq m
- TENUREDescribes how you own a property. There are different types of tenure - freehold, leasehold, and commonhold.Read more about tenure in our glossary page.
Freehold
Key features
- 18th century character 4 bed cottage
- Fabulous kitchen extension with doors to the garden
- No upward chain
- Beautiful country garden to the front and rear
- Two sets of outbuildings with potential for conversion STP
- Private driveway with parking for several vehicles
- Minster school catchment
Description
The character of the house lies in its authenticity. Original features, time-worn textures and rustic details reflect its long history, while the rooms have a warmth that makes them feel thoroughly lived in. The kitchen, with its characterful apex beams, is very much the heart of the home: a place for baking, making, gathering and sharing the ordinary moments of family life. Alongside it are a sitting room, study and snug, providing spaces for both conversation and quieter moments, while a useful utility room takes care of the practicalities.
Outside, the garden feels like a natural continuation of the house. There is space for children to explore, for adults to sit and enjoy the changing seasons, and for projects to take shape, with a number of outbuildings offering further potential. Whether it is a barefoot morning on the grass, an afternoon spent tending the garden or simply listening to the sounds of the countryside, there is a pleasing sense of space and freedom here.
As evening falls, the house takes on a different character. The glow of a roaring fire brings everyone together, creating a warm and comfortable setting for long conversations, shared meals and the simple pleasure of being at home.
The Grade II listed house is situated in the village of Upton, within a close-knit community where family life and connection remain an important part of daily life. The village fête, evenings at the pub, afternoons around the cricket ground and carols on the green are all part of a rhythm that has endured over generations.
This is what lifestyle means here. It is not rushed or curated, but wholesome and rooted. A life shaped by simple pleasures, where the past is honoured and the present enjoyed.
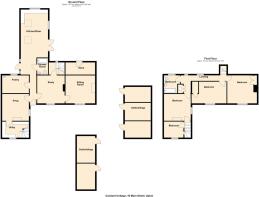
Hallway 4M X 0.9M - The wooden front door with decorative fanlight opens into the hall with a beamed ceiling and quarry tiled floor. With open doorway through to the kitchen and doors off to the snug, pantry and study.
Study 3.9M X 3.6M - There is a sliding sash window to the front and a door to the staircase. With door through to the sitting room.
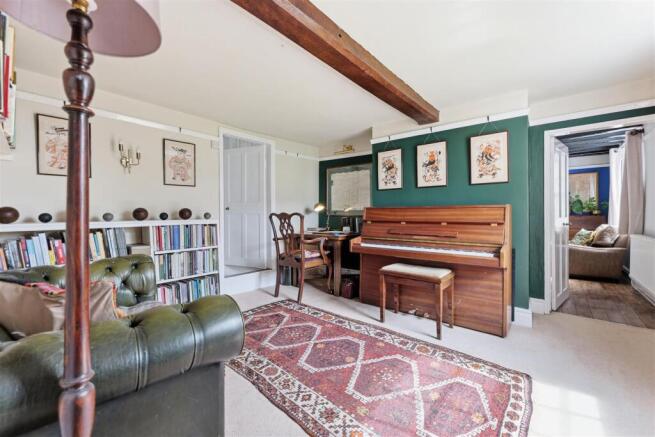
Sitting Room 4M X 3.9 M - There is a working fireplace with a rustic tiled hearth and a chunky wooden mantle. There is a sliding sash window to the front as well as a solid wood floor and beamed ceiling that create a lovely cosy room.
Rear Hall 2.2M X 2.1M - Full height window and glazed door to the side of the house. With tiled floor, door to the shower room and step up into kitchen.
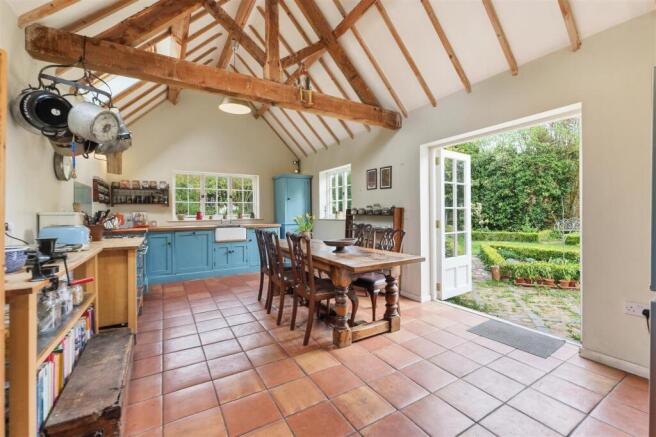
Kitchen 6.5M X 3.6M - A stunning kitchen extension with cathedral ceiling with striking apex beams that draw the eye upward. Sunlight pours in through Velux windows, windows to the rear and side, and elegant French doors that open onto the patio and garden. This is a traditional, cook’s kitchen; warm and inviting with solid wood country cottage units, a rustic timber worktop, Belfast sink, Smeg range, bespoke pantry cabinet and freestanding shelving units. A fabulous family hub filled with character and comfort.
Pantry 3.8M X 2.4M - The dream period pantry with a quarry tiled floor and arched brick cold stones. There is open shelving as well as a built in cupboard. The boiler and circuit board are in this room. With natural light from the window to the side
Snug 3.7M X 3.7M - This room has a brick fireplace with stone hearth. There are fitted bookshelves and a corner cabinet as well as a window overlooking the front garden. With latch door through to the utility room.
Utility Room 3.5M X 2.1 M - Originally this was the kitchen for the cottage but is now used as a utility room. There are a range of wall and base units and a Belfast sink which sits beneath a window to the front garden. With stairs leading to the first floor, which would have been the original cottage staircase.
There is the potential to split this section of the property into a 2 storey annex if required.
Shower Room 2.2M X 1.1M - Fitted with a small bath with shower over, toilet and sink.
Stairs To First Floor -
Landing 6.1M X 0.7M - There are 2 windows to the rear and doors to 3 bedrooms and the bathroom. There is a large airing cupboard which houses the hot water tank, with handy shelving for linen.
Master Bedroom 4M X 3.9M - A good sized double room with a sliding sash window to the front and a built in double wardrobe.
Bedroom 2 4.9M X 3M - Double room with window to the front and a paneled partition wall to create a storage cupboard.
Bathroom 2.4M X 2.2M - Bath with both rainfall and handheld shower over.toilet and sink. The bathroom is partly tiled with a window to the rear.
Bedroom 3 4M X 3.9M - A double room with a window to the front garden and a cast iron fireplace . There is a door to the rear landing and original staircase.
Bedroom 4 2.9M X 2.2M - A single bedroom with a window to the front.
Potting Shed/ Store Room 3.9M X 1.6M - To the rear of the house there is an integral store/ potting shed.
Outbuildings 1,2 & 3 - Total Size 7M X 3.7M - These buildings are situated to the right hand side of the drive. They are all connected.
Outbuildings 4 & 5 - Total Size 7.6M X 2.5M - Brick outbuildings positioned to the left as you come up the driveway.
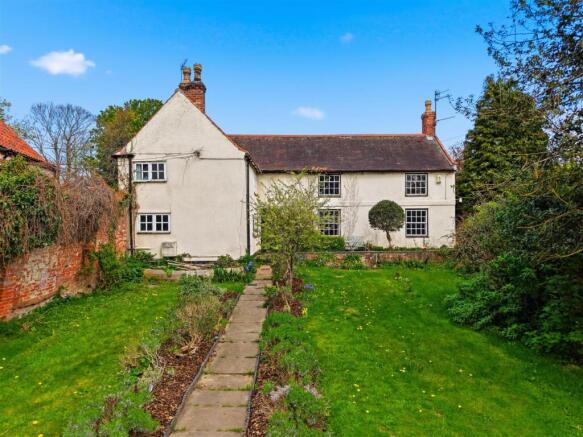
Garden - The front garden wall has a pedestrian gate opening onto a flagstone path, bordered by lawn to both sides, leading up to the front door. There is a mixture of established trees and shrubs including bay trees and a beautiful twisted olive tree. The drive goes up the side of the front garden, where the outbuildings are all situated.
The rear garden has a generous sized lawn bordered by established hedges and fenced boundaries, with traditional box-hedged beds that lend a classic, timeless feel; perfectly at home in this setting. There is an abundance of mature trees and planting in the garden as well as a charming pond and a block-paved patio, perfect for a spot of al fresco dining.
Brochures
Main Street, UptonBrochure- COUNCIL TAXA payment made to your local authority in order to pay for local services like schools, libraries, and refuse collection. The amount you pay depends on the value of the property.Read more about council Tax in our glossary page.
- Band: F
- LISTED PROPERTYA property designated as being of architectural or historical interest, with additional obligations imposed upon the owner.Read more about listed properties in our glossary page.
- Listed
- PARKINGDetails of how and where vehicles can be parked, and any associated costs.Read more about parking in our glossary page.
- Driveway
- GARDENA property has access to an outdoor space, which could be private or shared.
- Yes
- ACCESSIBILITYHow a property has been adapted to meet the needs of vulnerable or disabled individuals.Read more about accessibility in our glossary page.
- Ask agent

Add an important place to see how long it'd take to get there from our property listings.
__mins driving to your place
Affordability


Notes
Staying secure when looking for property
Ensure you're up to date with our latest advice on how to avoid fraud or scams when looking for property online.
Visit our security centre to find out moreDisclaimer - Property reference 34650258. The information displayed about this property comprises a property advertisement. Rightmove.co.uk makes no warranty as to the accuracy or completeness of the advertisement or any linked or associated information, and Rightmove has no control over the content. This property advertisement does not constitute property particulars. The information is provided and maintained by Fenton Jones, Southwell. Please contact the selling agent or developer directly to obtain any information which may be available under the terms of The Energy Performance of Buildings (Certificates and Inspections) (England and Wales) Regulations 2007 or the Home Report if in relation to a residential property in Scotland.
*This is the average speed from the provider with the fastest broadband package available at this postcode. The average speed displayed is based on the download speeds of at least 50% of customers at peak time (8pm to 10pm). Fibre/cable services at the postcode are subject to availability and may differ between properties within a postcode. Speeds can be affected by a range of technical and environmental factors. The speed at the property may be lower than that listed above. You can check the estimated speed and confirm availability to a property prior to purchasing on the broadband provider's website. Providers may increase charges. The information is provided and maintained by Decision Technologies Limited. **This is indicative only and based on a 2-person household with multiple devices and simultaneous usage. Broadband performance is affected by multiple factors including number of occupants and devices, simultaneous usage, router range etc. For more information speak to your broadband provider.