Lindsay Gardens, Bathgate, EH48 1DU

- PROPERTY TYPE
Flat
- BEDROOMS
3
- BATHROOMS
2
- SIZE
732 sq ft
68 sq m
- TENUREDescribes how you own a property. There are different types of tenure - freehold, leasehold, and commonhold.Read more about tenure in our glossary page.
Freehold
Key features
- Private Grounds With Dedicated Parking
- Master Bedroom With En-Suite
- Close To Railway Station For Access To Glasgow And Edinburgh
- Close to Bathgate Amenities And Superstore
Description
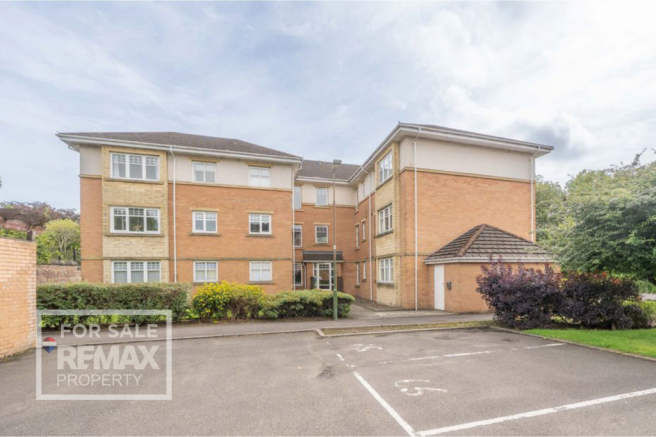
A well proportioned, three bedroom ground floor flat in the private grounds of Lindsay Gardens, Bathgate. The property is ideally placed to access amenities of the town and is only a small walk to the train station giving access to both Edinburgh and Glasgow.
Lindsay Gardens would make an ideal purchase for an individual, couple or investor wishing to stamp their own identity on a good sized home. Karin Mckenzie and REMAX Property are delighted to offer to the market this home in Lindsay Gardens, Bathgate, EH48 1DU.
The home report can be downloaded from the REMAX website.
Freehold Property.
Factor Fees - £1,330.40 per annum.
EPC - C.
Please note that some of the images featured on this listing may have been digitally staged with furniture for illustrative purposes.
Bathgate, a popular town in West Lothian, boasts excellent transport links with easy access to the M8 motorway and a well connected train station. Families are well served by reputable schools, at all levels, and nurseries, fostering a nurturing educational environment. Local amenities include a variety of shops, cafes, and parks, catering to diverse needs. Residents enjoy a range of leisure facilities, including sports centres, scenic walking trails and golf course, promoting an active lifestyle. Bathgate strikes the perfect balance between connectivity and community, making it an ideal place to call home.
EPC Rating: C
Entrance Hallway
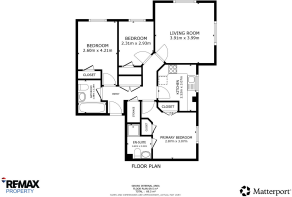
Entrance to the building is through a secure glazed door, leading along the carpeted corridor to the wooden door of the property. The décor begins with white painted walls and brown carpets. There are two cupboards for storage found in the hall, one containing the electrical distribution panel and smart meter. There are two ceiling lights and four convenient floor lights, a radiator, an intercom handset, and power points completing this area. The Z-shaped hallway comfortably separates the social and private areas of the property.
Living Room
3.91m x 3.99m
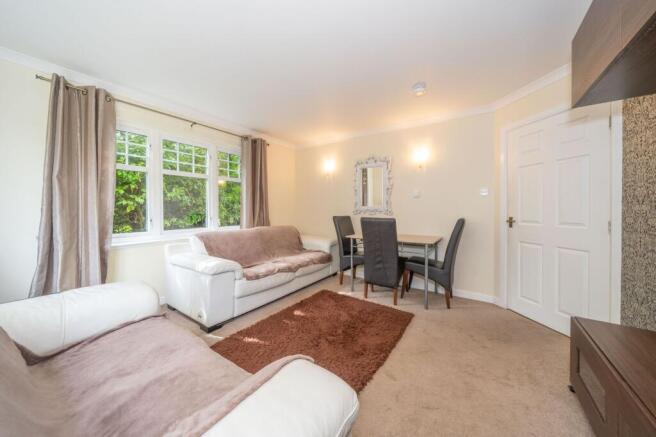
This comfortable and private social space is situated in the corner of the property with two large windows overlooking the rear of the shared gardens of Lindsay Gardens has the potential to become a quiet relaxing retreat. It is decorated with beige carpet to the floor, white painted walls and a feature wall which also has built-on TV and wall cabinets. Two wall lights complement the natural lighting and a large radiator and power points are also provided. The square shape of the room offers a multitude of potential furniture arrangements to suit all needs.
Kitchen
2.6m x 4.21m
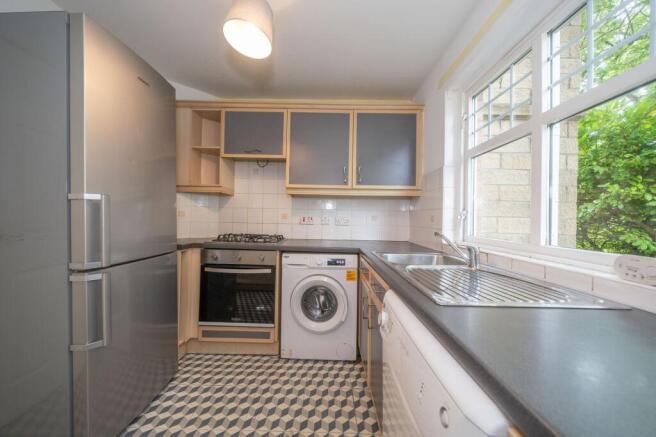
The practical kitchen has several wall and floor mounted units with grey and wooden frontages which are complemented by grey worktops and tiled splashback. The décor is finished with white painted walls and grey chequered vinyl tiles to the floor. For cooking there is an under counter oven and four ring gas hob, with an overhead extractor hood. These are complemented with a freestanding washing machine, dishwasher and large fridge freezer which will be included in the sale. The sink area comprises a mixer tap over a metal sink with drainer. A southern facing window allows natural light into the room and a centre light further illuminates the space. The recently upgraded boiler is mounted on the external wall and power points complete this room. The Kitchen layout offers the opportunity to develop a comfortable space to eat and entertain.
Bathroom
1.88m x 2.19m
The bathroom features a classic white three piece suite, with a bathtub, a pedestal sink, and a back to wall toilet. The room is decorated with part tiled walls and splashback and grey vinyl tiles to the floor. Light is provided by a recessed central ceiling light. With the provision of a good sized bath, this could become a place for relaxing and enjoying “me time”.
Master Bedroom
2.87m x 3.07m
A goodsized bedroom, able to accommodate a king size bed, and other bedroom furniture is mainly finished with white painted walls to give a bright perspective. The large southern window allows in natural light and is complemented by a central ceiling light. The room features two wardrobe cupboards and brown carpeting on the floor. A radiator and power points complete the room.
En-Suite
1.61m x 2.31m
The master bedroom has the added benefit of a personal en-suite shower room featuring a mains shower recess and white toilet and sink with vinyl tiled flooring.
Bedroom 2
2.6m x 4.21m
The delightful eastern facing, second bedroom is finished with white painted walls and brown carpet to the floor. The window allows in natural light and is enhanced by a ceiling light. A wardrobe cupboard, radiator and power points finish off this space. The bedroom could accommodate a double or twin beds to suit the owner’s needs.
Bedroom 3
2.31m x 2.93m
The third, also eastern facing bedroom is finished with white painted walls and brown carpet to the floor. And again provided flexible space to meet multiple uses. The natural light is enhanced by two ceiling spotlights and the room also has a wardrobe cupboard. A radiator and power points finish off this space.
Garden
The property is located in maintained private grounds (for which there is a factor fee) with significant lawn and mature shrubs. There is a dedicated space for waste bins and recyclables.
Parking - Allocated parking
Lindsay Gardens has an abundance of parking spaces including an allocated space for the property.
Disclaimer
Each office is independently owned and operated. Remax Property is operated by Locaro Limited, registered office Remax House, 13b Fairbairn Road, Livingston, EH54 6TS
Brochures
Home ReportProperty Brochure- COUNCIL TAXA payment made to your local authority in order to pay for local services like schools, libraries, and refuse collection. The amount you pay depends on the value of the property.Read more about council Tax in our glossary page.
- Band: D
- PARKINGDetails of how and where vehicles can be parked, and any associated costs.Read more about parking in our glossary page.
- Off street
- GARDENA property has access to an outdoor space, which could be private or shared.
- Private garden
- ACCESSIBILITYHow a property has been adapted to meet the needs of vulnerable or disabled individuals.Read more about accessibility in our glossary page.
- Ask agent

Add an important place to see how long it'd take to get there from our property listings.
__mins driving to your place
About Remax Property, West Lothian
Remax House Fairbairn Road, Livingston Village, Livingston, EH54 6TS
Notes
Staying secure when looking for property
Ensure you're up to date with our latest advice on how to avoid fraud or scams when looking for property online.
Visit our security centre to find out moreDisclaimer - Property reference eceaaafd-fcb0-4fbb-8f12-194cd265c796. The information displayed about this property comprises a property advertisement. Rightmove.co.uk makes no warranty as to the accuracy or completeness of the advertisement or any linked or associated information, and Rightmove has no control over the content. This property advertisement does not constitute property particulars. The information is provided and maintained by Remax Property, West Lothian. Please contact the selling agent or developer directly to obtain any information which may be available under the terms of The Energy Performance of Buildings (Certificates and Inspections) (England and Wales) Regulations 2007 or the Home Report if in relation to a residential property in Scotland.
*This is the average speed from the provider with the fastest broadband package available at this postcode. The average speed displayed is based on the download speeds of at least 50% of customers at peak time (8pm to 10pm). Fibre/cable services at the postcode are subject to availability and may differ between properties within a postcode. Speeds can be affected by a range of technical and environmental factors. The speed at the property may be lower than that listed above. You can check the estimated speed and confirm availability to a property prior to purchasing on the broadband provider's website. Providers may increase charges. The information is provided and maintained by Decision Technologies Limited. **This is indicative only and based on a 2-person household with multiple devices and simultaneous usage. Broadband performance is affected by multiple factors including number of occupants and devices, simultaneous usage, router range etc. For more information speak to your broadband provider.