Princes Gate, Narberth, SA67

- BEDROOMS
4
- BATHROOMS
1
- SIZE
1,539 sq ft
143 sq m
- TENUREDescribes how you own a property. There are different types of tenure - freehold, leasehold, and commonhold.Read more about tenure in our glossary page.
Freehold
Key features
- Detached Bungalow/Smallholding With Approximately 9 Acres Of Land
- Offering A Country Lifestyle Opportunity For Hobby Farming/Equestrian Etc
- Large Yard & Range Of Useful Sheds/Outbuildings
- 4 Bedrooms / Modern Kitchen / Large Lounge / Conservatory
- Ample Parking For Many Vehicles
- Excellent Location Only a Few Miles From Narberth Town Or The South Pembrokeshire Coast
- Vacant & Ready For Immediate Occupation
Description
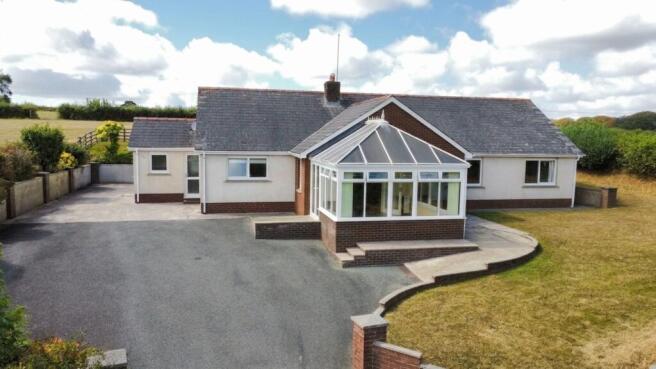
Discover the perfect blend of rural charm and modern comfort with this spacious four-bedroom detached bungalow, set on a smallholding with approximately nine acres of land that’s ideal for hobby farming, equestrian pursuits, or simply enjoying a peaceful country lifestyle. Step inside to find a welcoming modern kitchen, a generous lounge that’s perfect for relaxing or entertaining, and a bright conservatory where you can unwind and take in the tranquil surroundings. The property offers four well-proportioned bedrooms, providing ample space for family or guests, and is complemented by a large yard with a selection of useful sheds and outbuildings for storage, livestock or workshop needs. There’s plenty of parking for multiple vehicles, making it easy for you and your visitors to come and go. Situated in an excellent location, you’re just a short drive from the bustling market town of Narberth and the stunning South Pembrokeshire coastline, offering the best of both countryside and coastal living. The property is vacant and ready for immediate occupation, so you can make your move with ease and start enjoying your new lifestyle straight away. This is an exceptional opportunity for anyone seeking space, versatility, and a true taste of rural Wales.
EPC Rating: E
Situation
Situated near the market town of Narberth which offers an array of amenities, The Grange is also within driving distance of the popular Pembrokeshire Coastline including Amroth & Tenby. The larger towns of Carmarthen & Haverfordwest are easily accessible providing good transport links to South Wales and further afield.
Accommodation
Double glazed front door opens into:
Entrance Hall
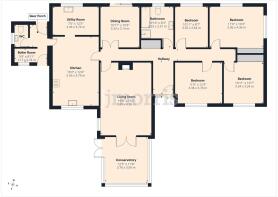
Wood laminate flooring, radiators, access to loft, built in airing and storage cupboards. Doors open to:
Kitchen
Modern fitted range of wall and base storage cupboards with worksurfaces over, one and a half bowl single drainer sink, 5 ring gas hob, extractor hood over, eye-level double oven, integrated dish washer, tiled splash backs, breakfast bar, radiator, double glazed window to front, doors to:
Utility
Fitted storage cupboards and worktop, one and a half bowl sink and drainer, double glazed window to rear, part tiled walls, radiator.
Rear Porch & Boiler Room
Tiled flooring, external doors to front and rear, radiator, double glazed window to front, oil fired boiler serving the domestic hot water and central heating, door to:
W.C
W.C, wash hand basin, frosted double glazed window to side, tiled floor, part tiled walls.
Living Room
Stone surround fireplace with TV/entertainment shelving, wood laminate flooring, double glazed window to side, radiator, double glazed French doors open into:
Conservatory
Double glazed windows around, external French doors, tiled floor, radiator.
Dining Room
Entered via glazed double doors, double glazed sliding patio doors to rear, radiator.
Bedroom 1
Dual aspect double glazed windows to rear and side, built in wardrobes, radiator, wood laminate flooring.
Bedroom 2
Double glazed window to front, built in wardrobes, radiator.
Bedroom 3
Double glazed window to front, radiator.
Bedroom 4
Double glazed window to rear, radiator.
Bathroom
Comprising a bath, corner shower enclosure, W.C, pedestal wash hand basin, radiator, tiled walls, double glazed window to rear.
Externally
To the front of the bungalow there is a hardstanding driveway providing ample parking space, front garden area laid mainly to lawn with mature hedgerow/shrub borders. Lawn garden continues up the side to the rear, where there is a tiered top section of garden/lawn across the back and a lower tier of hardstanding/patio.
Yard & Outbuildings
The yard and buildings measure approximately 1 acre in size. To access the property, you turn off the council road and onto the main yard, which is concreted and of a good size, providing plenty of space for multiple vehicles/machinery/ etc. The bungalow is situated at the top of the yard. There are a number of excellent outbuildings/sheds around the yard comprising the following:
- 2 x Large Steel Framed Open Fronted Sheds
- 2 x Storage Sheds & Kennels
- Implement Barn
- Smaller Stone Outbuilding
- Larger Stone Outbuilding (Semi-Detached)
- Silage Clamp
- Slurry Pit
Land
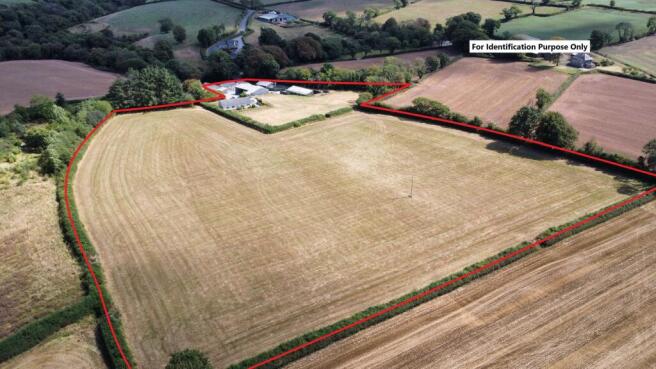
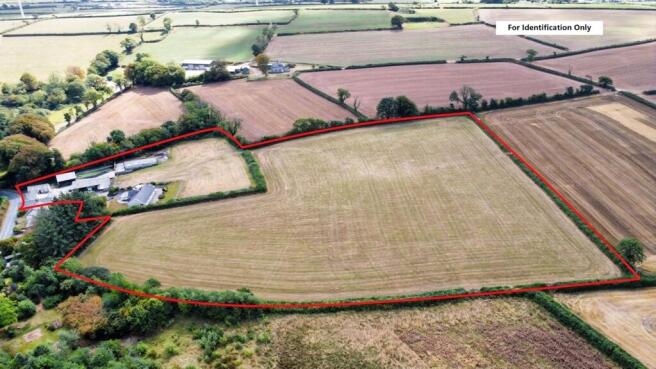
The agricultural land amounts to approximately 9 acres or thereabouts, comprising a large level top field measuring approximately 7.5 acres and a lower small field measuring approximately 1.5 acres. The land is all of excellent quality, being productive pasture and ideal for grazing, equestrian usage etc. Access to the land is from the main yard and up through a secure gateway, providing easy access for trailers and machinery etc.
Services
Heating Source: Oil
Services -
Electric: Mains
Water: Mains
Drainage: Private
Local Authority: Pembrokeshire County Council
Council Tax Band: E
Tenure: Freehold and available with vacant possession upon completion.
What Three Words: ///trapdoor.helpfully.paving
Disclaimer
These particulars are intended as a general guide only and do not form part of any offer or contract. Whilst reasonable care has been taken in their preparation, descriptions, measurements, floor plans and other information should not be relied upon as statements of fact. Buyers should satisfy themselves by inspection and independent enquiries. Photographs, drone imagery and virtual tours are illustrative and may be digitally enhanced or edited and should not be relied upon as an exact representation of the property, its condition, boundaries or surroundings. Services, appliances and fittings have not been tested and no warranty is given. Measurements and distances are approximate. Buyers are advised to obtain appropriate independent professional advice before proceeding.
Brochures
Property Brochure- COUNCIL TAXA payment made to your local authority in order to pay for local services like schools, libraries, and refuse collection. The amount you pay depends on the value of the property.Read more about council Tax in our glossary page.
- Band: E
- PARKINGDetails of how and where vehicles can be parked, and any associated costs.Read more about parking in our glossary page.
- Yes
- GARDENA property has access to an outdoor space, which could be private or shared.
- Yes
- ACCESSIBILITYHow a property has been adapted to meet the needs of vulnerable or disabled individuals.Read more about accessibility in our glossary page.
- Ask agent

Add an important place to see how long it'd take to get there from our property listings.
__mins driving to your place
Affordability


Notes
Staying secure when looking for property
Ensure you're up to date with our latest advice on how to avoid fraud or scams when looking for property online.
Visit our security centre to find out moreDisclaimer - Property reference 62525c4a-9c28-4e50-a5e6-4660b1818895. The information displayed about this property comprises a property advertisement. Rightmove.co.uk makes no warranty as to the accuracy or completeness of the advertisement or any linked or associated information, and Rightmove has no control over the content. This property advertisement does not constitute property particulars. The information is provided and maintained by JJ Morris, Narberth. Please contact the selling agent or developer directly to obtain any information which may be available under the terms of The Energy Performance of Buildings (Certificates and Inspections) (England and Wales) Regulations 2007 or the Home Report if in relation to a residential property in Scotland.
*This is the average speed from the provider with the fastest broadband package available at this postcode. The average speed displayed is based on the download speeds of at least 50% of customers at peak time (8pm to 10pm). Fibre/cable services at the postcode are subject to availability and may differ between properties within a postcode. Speeds can be affected by a range of technical and environmental factors. The speed at the property may be lower than that listed above. You can check the estimated speed and confirm availability to a property prior to purchasing on the broadband provider's website. Providers may increase charges. The information is provided and maintained by Decision Technologies Limited. **This is indicative only and based on a 2-person household with multiple devices and simultaneous usage. Broadband performance is affected by multiple factors including number of occupants and devices, simultaneous usage, router range etc. For more information speak to your broadband provider.