
11 Potterhill Avenue, Paisley, PA2 8BA

- PROPERTY TYPE
Semi-detached Villa
- BEDROOMS
4
- BATHROOMS
1
- SIZE
1,959 sq ft
182 sq m
- TENUREDescribes how you own a property. There are different types of tenure - freehold, leasehold, and commonhold.Read more about tenure in our glossary page.
Freehold
Key features
- Impressive Sandstone Semi
- Four Double Bedrooms
- Open Plan Kitchen Diner
- Original Feautures
- South Facing Rear Garden
- Driveway
- Prestigious Tree-Lined Avenue
Description
There are homes that make an impression before you have even reached the front door. 11 Potterhill Avenue is certainly one of them.
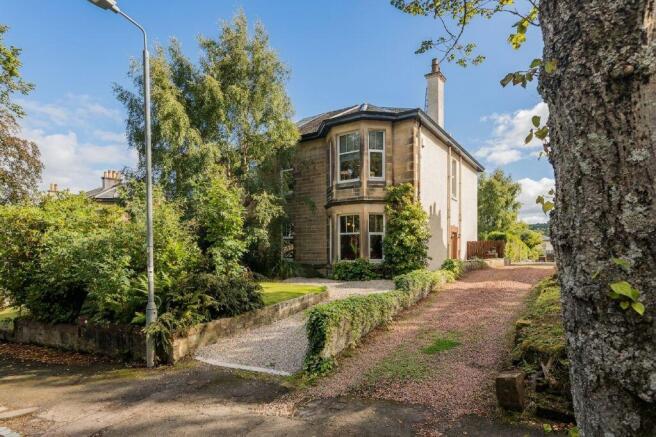
Set within one of Paisley’s most desirable tree-lined avenues, this handsome sandstone semi-detached villa combines impressive proportions and beautiful period character with a thoughtfully upgraded interior designed for modern family life. With four double bedrooms, an exceptional open-plan kitchen and dining space, generous gardens and a south-facing rear aspect, it is a home that offers plenty to admire — and even more to enjoy.
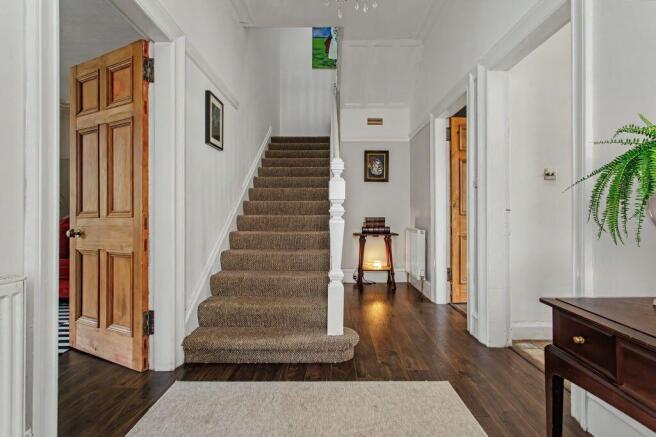
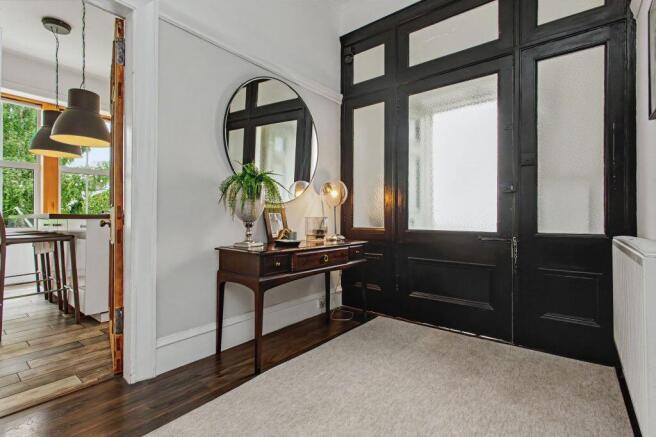
From the moment you step into the broad reception hallway, there is an immediate sense of space and proportion. The principal lounge is a particularly impressive room, running almost the full width of the property and featuring a beautiful bay window overlooking the front garden. High ceilings, ornate cornicing and a traditional fireplace add the sort of period character that is difficult to recreate.
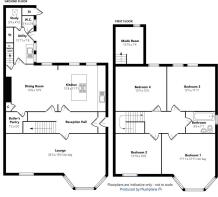
But it is the open plan kitchen and dining space that is likely to become the heart of the home. Two rooms have been brought together to create a bright, sociable space with plenty of room for cooking, dining and entertaining. The kitchen is fitted around a substantial central island, complete with hob and breakfast bar, while integrated appliances include a double oven, dishwasher, fridge and freezer. A separate utility room provides useful additional space for laundry and storage.
Then there are the details that make this house particularly interesting. The original butler’s pantry has been retained, offering a fascinating glimpse into the property’s past while providing excellent storage and a charming serving hatch into the lounge. A former maid’s room, accessed from the dining area by its own staircase, has been given a new lease of life and is currently used as a useful additional sitting room. It could equally lend itself to a home office, snug, hobby room or children's retreat.
A ground floor WC and separate study complete the lower level, the latter being particularly useful for those working from home.
Upstairs, the impressive proportions continue. The landing leads to four genuine double bedrooms, each benefiting from high ceilings and a wonderful sense of space. The principal bedroom is particularly attractive, with a bay window overlooking the front of the property, while a number of the bedrooms retain beautiful traditional fireplaces with original tiles and detailing.
The elegant family bathroom has been finished in a marble-style tile and features a three-piece suite, providing a calm and stylish space to start or end the day.
Outside, the gardens are every bit as appealing. Mature trees, established planting, shrubs and lawn areas surround the property, giving it a wonderfully settled feel. The south-facing rear garden is a real highlight, with a patio area providing the perfect spot for morning coffee, summer lunches or an evening glass of something cold. There is also an outhouse, while a stone-chipped driveway to the front provides valuable off-street parking.
Potterhill Avenue is one of those addresses that needs little introduction locally. Its broad, tree-lined setting and collection of traditional homes give it a distinctive character, while its position within Paisley places a wide range of amenities within easy reach. Paisley town centre offers independent shops, cafés, restaurants, leisure facilities and the ongoing regeneration of the town’s cultural scene, while Glasgow is readily accessible by road and rail.
In short, this is a home where the grand proportions and character of a traditional Paisley villa meet a layout that works beautifully for modern life.
Dimensions
Room
Feet
Metres
Lounge
24'0" x 18'0" into bay
7.32m x 5.49m
Dining Room
12'8" x 10'9"
3.86m x 3.28m
Kitchen
12'8" x 11'11"
3.86m x 3.63m
Butler’s Pantry
7'2" x 5'0"
2.18m x 1.52m
Utility Room
12'11" x 7'8"
3.94m x 2.34m
WC
3'6" x 2'8"
1.07m x 0.81m
Study
5'9" x 4'10"
1.75m x 1.47m
Maid’s Room
12'10" x 7'4"
3.91m x 2.24m
Bathroom
8'6" x 7'1"
2.59m x 2.16m
Bedroom 1
17'11" x 12'11" into bay
5.46m x 3.94m
Bedroom 2
13'10" x 10'8"
4.22m x 3.25m
Bedroom 3
12'9" x 11'11"
3.89m x 3.63m
Bedroom 4
12'9" x 12'0"
3.89m x 3.66m
- COUNCIL TAXA payment made to your local authority in order to pay for local services like schools, libraries, and refuse collection. The amount you pay depends on the value of the property.Read more about council Tax in our glossary page.
- Band: G
- PARKINGDetails of how and where vehicles can be parked, and any associated costs.Read more about parking in our glossary page.
- Driveway
- GARDENA property has access to an outdoor space, which could be private or shared.
- Yes
- ACCESSIBILITYHow a property has been adapted to meet the needs of vulnerable or disabled individuals.Read more about accessibility in our glossary page.
- Ask agent
Energy performance certificate - ask agent
11 Potterhill Avenue, Paisley, PA2 8BA

Add an important place to see how long it'd take to get there from our property listings.
__mins driving to your place
Affordability


Notes
Staying secure when looking for property
Ensure you're up to date with our latest advice on how to avoid fraud or scams when looking for property online.
Visit our security centre to find out moreDisclaimer - Property reference 294294. The information displayed about this property comprises a property advertisement. Rightmove.co.uk makes no warranty as to the accuracy or completeness of the advertisement or any linked or associated information, and Rightmove has no control over the content. This property advertisement does not constitute property particulars. The information is provided and maintained by Cochran Dickie Estate Agency, Paisley. Please contact the selling agent or developer directly to obtain any information which may be available under the terms of The Energy Performance of Buildings (Certificates and Inspections) (England and Wales) Regulations 2007 or the Home Report if in relation to a residential property in Scotland.
*This is the average speed from the provider with the fastest broadband package available at this postcode. The average speed displayed is based on the download speeds of at least 50% of customers at peak time (8pm to 10pm). Fibre/cable services at the postcode are subject to availability and may differ between properties within a postcode. Speeds can be affected by a range of technical and environmental factors. The speed at the property may be lower than that listed above. You can check the estimated speed and confirm availability to a property prior to purchasing on the broadband provider's website. Providers may increase charges. The information is provided and maintained by Decision Technologies Limited. **This is indicative only and based on a 2-person household with multiple devices and simultaneous usage. Broadband performance is affected by multiple factors including number of occupants and devices, simultaneous usage, router range etc. For more information speak to your broadband provider.