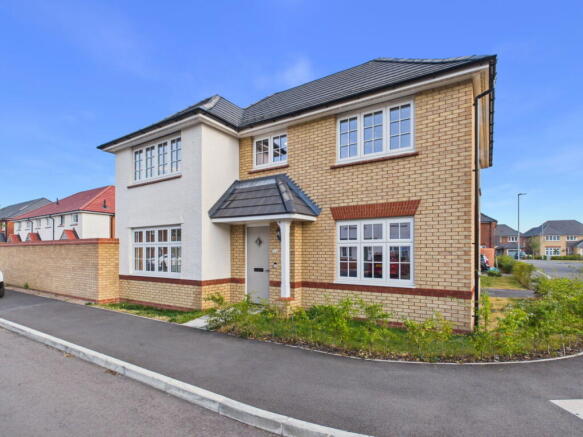
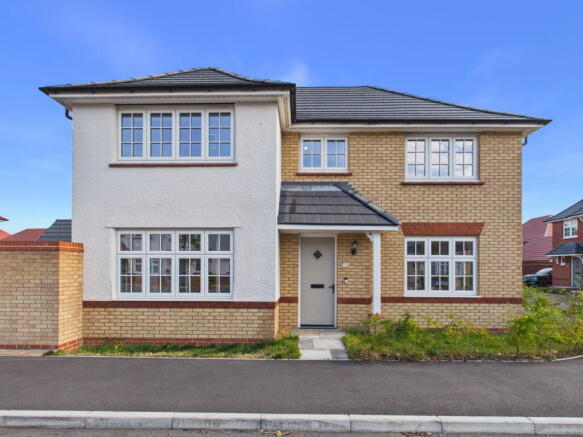
Scarborough Grove, Henhull, Nantwich, Cheshire, CW5 6YD

- PROPERTY TYPE
Detached
- BEDROOMS
4
- BATHROOMS
2
- SIZE
1,427 sq ft
133 sq m
- TENUREDescribes how you own a property. There are different types of tenure - freehold, leasehold, and commonhold.Read more about tenure in our glossary page.
Freehold
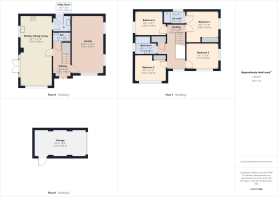
Key features
- Four double bedrooms
- Redrow Shaftesbury house type
- Built December 2023
- Generous corner plot
- Large walled rear garden
- Impressive open-plan living kitchen
- Upgraded kitchen, bathrooms & flooring
- Detached garage & tandem driveway
- EV charging point
- Walking distance to Nantwich
Description
TO ARRANGE A VIEWING PLEASE CALL AND QUOTE REF: SW1027
Welcome to Scarborough Grove, Kingsbourne, Nantwich
An immaculate and exceptionally spacious four-bedroom detached Redrow home, occupying a generous corner plot on the highly sought-after Kingsbourne development, within walking distance of Nantwich town centre.
Built in December 2023 to Redrow’s popular Shaftesbury design, this superb family home has been beautifully maintained and further enhanced with upgraded kitchen finishes, flooring and bathrooms. The heart of the home is the impressive open-plan kitchen, dining and family room, while four genuine double bedrooms, three bathrooms/WCs and a large walled rear garden make this an excellent choice for modern family living.
10 Key Features
Step Inside
Entrance Hallway
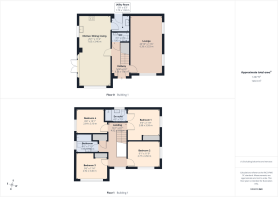
A spacious and welcoming entrance hall sets the tone for the rest of the house, finished with attractive wood-effect tiled flooring. There is ample room for coats and shoes, together with a useful understairs cupboard providing excellent storage for everyday household essentials.
Lounge
The generously proportioned lounge is a bright and comfortable family room, with dual-aspect windows bringing in plenty of natural light and adding to the feeling of space.
Kitchen / Dining / Family Room
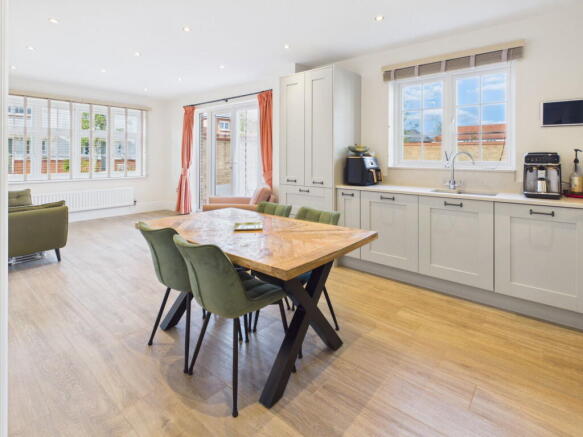
Undoubtedly one of the highlights of the house, this superb open-plan space has been designed for both everyday family life and entertaining.
The upgraded kitchen is fitted with stylish taupe Shaker-style cabinetry, complemented by quartz worktops and a comprehensive range of integrated appliances including fridge/freezer, double oven, induction hob, extractor fan and dishwasher. A filtered water tap provides a further practical finishing touch.
There is ample space for a six-seater dining table, while the substantial family area comfortably accommodates sofas and creates a relaxed second living space overlooking the garden. Double doors open directly onto the rear garden, perfect during the warmer months.
Wood-effect tiled flooring flows throughout the room, with recessed spotlights completing the contemporary finish.
Utility Room
The separate utility room continues the high standard of the kitchen, with matching taupe cabinetry, quartz worktops and coordinating flooring. There is space for both a washing machine and tumble dryer, together with a sink unit, spotlights and extractor fan.
WC
A useful ground-floor WC with flooring matching the entrance hall, recessed spotlights and extractor fan.
First Floor
Landing
The spacious galleried landing provides access to all four bedrooms and the family bathroom, with access to the loft above.
Master Bedroom
A generous principal bedroom featuring fitted sliding-door wardrobes and its own private en-suite shower room.
En-Suite
Stylishly finished with half-tiled walls and tiled flooring, the en-suite features a large double walk-in shower, recessed spotlights, extractor fan, shaving socket and chrome heated towel rail.
Bedroom Two
A particularly generous double bedroom benefitting from dual-aspect windows, creating a wonderfully bright room.
Bedroom Three
Another generous double bedroom with fitted sliding-door wardrobes providing excellent storage.
Bedroom Four
Completing the accommodation is a further well-proportioned double bedroom, making this a genuine four-double-bedroom family home.
Family Bathroom
The contemporary family bathroom comprises a bath with shower over and glazed shower screen, vanity wash basin, half-tiled walls and tiled flooring. Further features include recessed spotlights, extractor fan, shaving socket and chrome heated towel rail.
Step Outside
Front
Occupying a prominent corner position, the property has an attractive landscaped frontage with a storm porch and outside lighting.
Rear Garden
The large rear garden is a particular feature of the property and offers an excellent amount of outdoor space for children, entertaining and relaxing.
Predominantly walled for an attractive sense of enclosure and privacy, the garden is mainly laid to lawn and benefits from outside electrical sockets and a water tap. A side gate provides convenient access towards the garage.
Garage & Parking
A tandem driveway provides generous off-road parking and is complemented by EV charging points.
The single detached garage benefits from light and power together with useful eaves storage.
Location – Kingsbourne
Kingsbourne has quickly established itself as one of Nantwich’s most popular modern developments, particularly with families. Thoughtfully designed with green spaces, play areas and pedestrian routes, the development also benefits from its own primary school.
One of the major attractions is its accessibility to Nantwich itself, allowing residents to enjoy the convenience of a modern family home while remaining within walking distance of the town centre and its extensive amenities.
Nantwich
Historic Nantwich is one of South Cheshire’s most desirable market towns, renowned for its attractive black-and-white buildings, independent shops, cafés, restaurants and thriving town centre.
Often described as having the character and charm of a smaller Chester, Nantwich combines beautiful historic architecture with an excellent choice of everyday amenities. The town hosts a busy calendar of markets, festivals and community events throughout the year and is surrounded by some of Cheshire’s most attractive countryside.
Schools
The area is particularly well suited to families, with a choice of well-regarded primary and secondary schooling in Nantwich and the surrounding villages. Kingsbourne itself benefits from a primary school within the development, while further educational options are available throughout Nantwich and nearby Crewe.
Travel & Connectivity
Nantwich is well placed for commuters, with convenient road links towards Crewe, Chester, Stoke-on-Trent and the wider Cheshire area. Crewe railway station is within easy reach and provides mainline rail services to major destinations including Manchester, Birmingham and London.
Notes
Tenure: Freehold
Heating: Gas central heating
Glazing: Fully double glazed
Warranty: Approximately seven years remaining on the NHBC new-home warranty
TO ARRANGE A VIEWING PLEASE CALL AND QUOTE REF: SW1027
Brochures
Brochure 1- COUNCIL TAXA payment made to your local authority in order to pay for local services like schools, libraries, and refuse collection. The amount you pay depends on the value of the property.Read more about council Tax in our glossary page.
- Band: E
- PARKINGDetails of how and where vehicles can be parked, and any associated costs.Read more about parking in our glossary page.
- Garage,Driveway
- GARDENA property has access to an outdoor space, which could be private or shared.
- Private garden
- ACCESSIBILITYHow a property has been adapted to meet the needs of vulnerable or disabled individuals.Read more about accessibility in our glossary page.
- Ask agent
Scarborough Grove, Henhull, Nantwich, Cheshire, CW5 6YD

Add an important place to see how long it'd take to get there from our property listings.
__mins driving to your place
Affordability

Notes
Staying secure when looking for property
Ensure you're up to date with our latest advice on how to avoid fraud or scams when looking for property online.
Visit our security centre to find out moreDisclaimer - Property reference S1836516. The information displayed about this property comprises a property advertisement. Rightmove.co.uk makes no warranty as to the accuracy or completeness of the advertisement or any linked or associated information, and Rightmove has no control over the content. This property advertisement does not constitute property particulars. The information is provided and maintained by eXp UK, North West. Please contact the selling agent or developer directly to obtain any information which may be available under the terms of The Energy Performance of Buildings (Certificates and Inspections) (England and Wales) Regulations 2007 or the Home Report if in relation to a residential property in Scotland.
*This is the average speed from the provider with the fastest broadband package available at this postcode. The average speed displayed is based on the download speeds of at least 50% of customers at peak time (8pm to 10pm). Fibre/cable services at the postcode are subject to availability and may differ between properties within a postcode. Speeds can be affected by a range of technical and environmental factors. The speed at the property may be lower than that listed above. You can check the estimated speed and confirm availability to a property prior to purchasing on the broadband provider's website. Providers may increase charges. The information is provided and maintained by Decision Technologies Limited. **This is indicative only and based on a 2-person household with multiple devices and simultaneous usage. Broadband performance is affected by multiple factors including number of occupants and devices, simultaneous usage, router range etc. For more information speak to your broadband provider.