
Park Road, Westoning, MK45

- PROPERTY TYPE
Detached
- BEDROOMS
3
- BATHROOMS
1
- SIZE
Ask agent
- TENUREDescribes how you own a property. There are different types of tenure - freehold, leasehold, and commonhold.Read more about tenure in our glossary page.
Freehold
Key features
- NO UPPER CHAIN
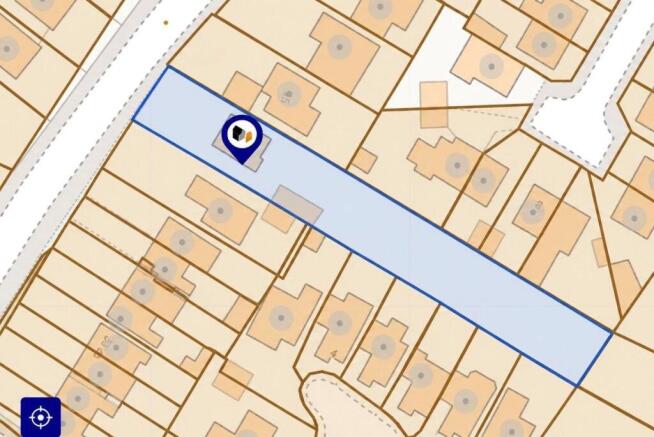
- Over 200ft rear garden with south-easterly aspect
- Scope to improve and extend (subject to planning)
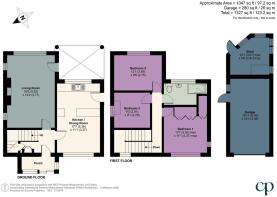
- 18ft living room with open fireplace
- 17ft open plan kitchen/dining room
- Three well-proportioned bedrooms
- Refitted first floor shower room
- Garage & driveway parking
Description
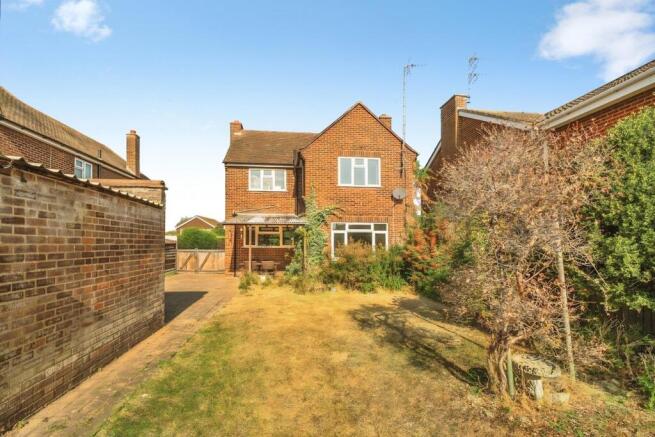
Featuring a sizeable rear garden in excess of 200ft, and having the benefit of no upper chain, this detached home presents an excellent opportunity for buyers looking to create a property tailored to their individual needs, having scope to improve and extend (subject to planning). Under the same ownership since the property was built in 1960, this much-loved family home offers functional living space typical of the era with large windows to maximise natural light. At the heart of the home is an 18ft living room with open fire as its focal point, along with a 17ft open plan kitchen/dining room. The part galleried landing leads to three well-proportioned bedrooms and a modern shower room. Enjoying a desirable south-easterly aspect, the rear garden is without doubt a standout feature of the property, with vast potential to satisfy gardening enthusiasts or to create children's play areas, and includes an orchard area to the rear with mature pear and apple trees. The ample driveway is complemented by an 18ft garage that offers additional parking, storage or workshop space. Set within a popular village, the property benefits from a range of local amenities along with access to excellent transport links, providing a desirable balance for residents. EPC: D.
LOCATION
Westoning benefits from a joint post office and store on the High Street with a traditional butcher's shop opposite. Located next to the lower school, a children's park is fenced off from the rest of the recreation ground. The village has two churches, two public houses/restaurants and a social club. A garden centre with farm shop is located just within the boundary on the road to Flitwick. Commuters are well served by the mainline rail stations at both Flitwick and Harlington (with trains to St Pancras within 50 minutes) and Junction 12 of the M1, all within 1.8 miles.
ENTRANCE PORCH
Accessed via double glazed sliding door. Light. Multi pane opaque glazed wooden entrance door to:
ENTRANCE HALL
Stairs to first floor landing with built-in cupboards beneath. Fitted cabinet housing electric meter and fuse box. Traditional style column radiator. Dado rail. Doors to kitchen/dining room and to:
LIVING ROOM
Double glazed window to rear aspect with additional secondary glazing panel. Two double glazed windows to side aspect. Multi pane glazed wooden door to other side aspect, leading to garden. Feature open fireplace with timber mantel and tiled hearth. Two radiators. Wood flooring. Wall light points. Dado rail. Coving to ceiling.
KITCHEN/DINING ROOM
Double glazed window to front aspect with additional secondary glazing panel. Double glazed window to rear aspect. Part double glazed door to side aspect, leading to garden. A range of base and wall mounted units with work surface area incorporating double drainer stainless steel sink with mixer tap. Tiled splashbacks. Peninsula unit providing additional storage with double-sided glazed display cabinets above. Two radiators (one being a traditional style column radiator). Space for oven, washing machine and refrigerator.
PART GALLERIED LANDING
Double glazed picture window and feature timber cladding on stairway. Radiator. Dado rail. Wall light point. Hatch to loft with boarding, light and pull-down ladder. Doors to all bedrooms and shower room.
BEDROOM 1
Double glazed window to front aspect with additional secondary glazing panel. Double glazed window to side aspect. Fitted wardrobes, also housing wall mounted gas fired boiler. Coving to ceiling.
BEDROOM 2
Double glazed window to rear aspect. Radiator. Exposed floorboards.
BEDROOM 3
Double glazed window to side aspect. Radiator. Fitted cabinet.
SHOWER ROOM
Double glazed window to rear aspect. Refitted three piece suite comprising: Walk-in shower, close coupled WC and pedestal wash hand basin with mixer tap. Wall tiling. Heated towel rail. Extractor. Coving to ceiling. Wood effect flooring.
FRONT GARDEN
Laid to lawn with shrub borders. Mature hedging to front.
REAR GARDEN
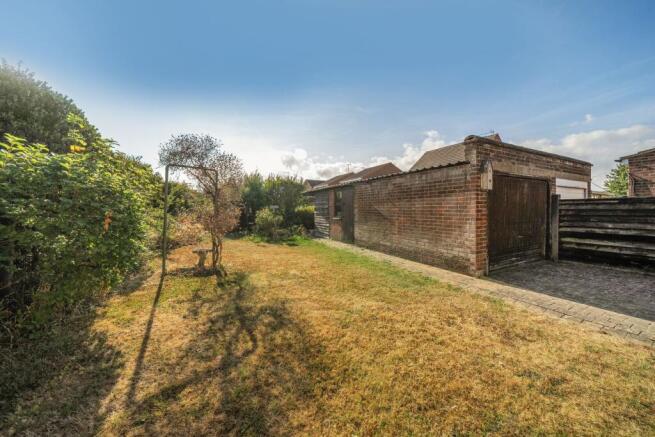
Over 200ft in length. South-easterly aspect. Divided into three main sections, the first being a lawn area with mature shrub borders and block paved seating area with covered pergola over. A winding lawned path then leads through wide shrub borders to an orchard area at the rear with mature pear and apple trees. Enclosed by fencing and hedging.
GARAGE
Up and over door. Window and courtesy door to rear garden. Power and light. Attached potting shed/store at rear (with cold water tap).
OFF ROAD PARKING
Off road parking for multiple vehicles via driveway leading through double timber gates to additional block paved area in front of garage.
Council Tax Band: E.
AGENTS NOTE
This property is unregistered - Please be aware that additional conveyancing costs may be incurred.
Please note that the site plan is for guidance only, the boundary line will be verified during the conveyancing process.
NB. The seller of this property is connected to an employee of Country Properties.
Brochures
Brochure 1- COUNCIL TAXA payment made to your local authority in order to pay for local services like schools, libraries, and refuse collection. The amount you pay depends on the value of the property.Read more about council Tax in our glossary page.
- Band: E
- PARKINGDetails of how and where vehicles can be parked, and any associated costs.Read more about parking in our glossary page.
- Garage,Driveway
- GARDENA property has access to an outdoor space, which could be private or shared.
- Yes
- ACCESSIBILITYHow a property has been adapted to meet the needs of vulnerable or disabled individuals.Read more about accessibility in our glossary page.
- Ask agent

Add an important place to see how long it'd take to get there from our property listings.
__mins driving to your place
Affordability

About Country Properties, Flitwick
3 Russell Centre Coniston Road Flitwick MK45 1QY



Notes
Staying secure when looking for property
Ensure you're up to date with our latest advice on how to avoid fraud or scams when looking for property online.
Visit our security centre to find out moreDisclaimer - Property reference 30819273. The information displayed about this property comprises a property advertisement. Rightmove.co.uk makes no warranty as to the accuracy or completeness of the advertisement or any linked or associated information, and Rightmove has no control over the content. This property advertisement does not constitute property particulars. The information is provided and maintained by Country Properties, Flitwick. Please contact the selling agent or developer directly to obtain any information which may be available under the terms of The Energy Performance of Buildings (Certificates and Inspections) (England and Wales) Regulations 2007 or the Home Report if in relation to a residential property in Scotland.
*This is the average speed from the provider with the fastest broadband package available at this postcode. The average speed displayed is based on the download speeds of at least 50% of customers at peak time (8pm to 10pm). Fibre/cable services at the postcode are subject to availability and may differ between properties within a postcode. Speeds can be affected by a range of technical and environmental factors. The speed at the property may be lower than that listed above. You can check the estimated speed and confirm availability to a property prior to purchasing on the broadband provider's website. Providers may increase charges. The information is provided and maintained by Decision Technologies Limited. **This is indicative only and based on a 2-person household with multiple devices and simultaneous usage. Broadband performance is affected by multiple factors including number of occupants and devices, simultaneous usage, router range etc. For more information speak to your broadband provider.