
Linseed Way, Yapton, BN18

- PROPERTY TYPE
Detached
- BEDROOMS
4
- BATHROOMS
2
- SIZE
1,411 sq ft
131 sq m
- TENUREDescribes how you own a property. There are different types of tenure - freehold, leasehold, and commonhold.Read more about tenure in our glossary page.
Freehold
Key features
- Immaculately Presented Detached House
- Four Bedrooms
- Dual Aspect Living Room
- Modern Kitchen/Dining Room With Integrated Appliances
- Study/Second Reception Room
- Family Bathroom
- En-Suite To Primary Bedroom
- Landscaped Rear Garden With Summer House
- Detached Garage And Driveway
- Situated On A Corner Plot
Description
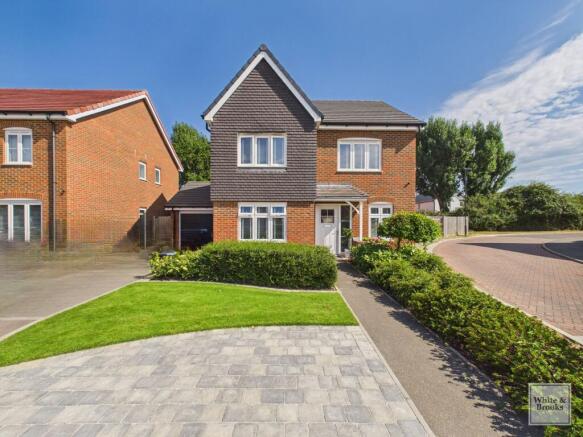
This impressive four bedroom, two bathroom detached house, situated on a generous corner plot, offers a harmonious blend of contemporary style and spacious family living.
The property welcomes you with a well-maintained front garden and a neatly paved driveway providing ample off-road parking, complemented by a detached garage for additional convenience.
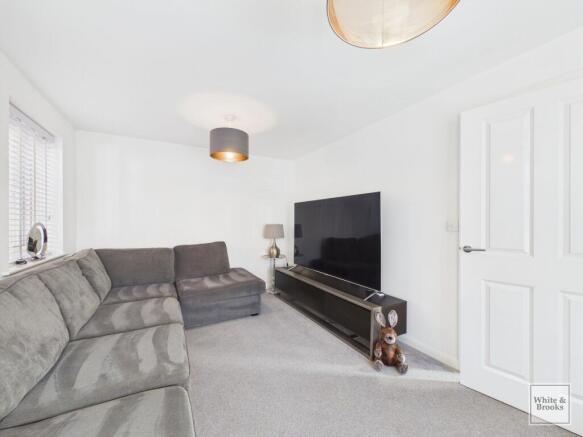
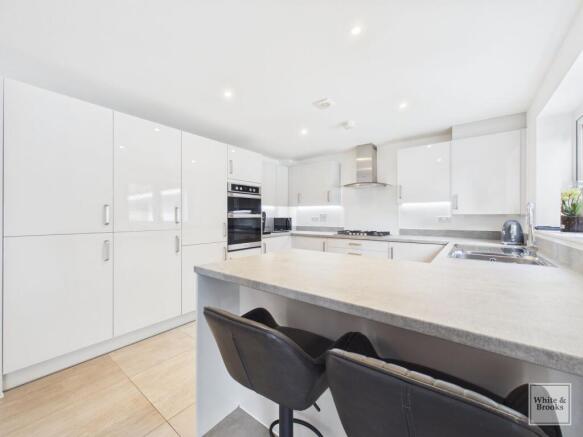
Inside, the home features two reception rooms, both designed for comfort and versatility. The main living area showcases a large sectional sofa, modern lighting fixtures, and neutral décor, creating an inviting and tranquil atmosphere ideal for relaxation or entertaining. The stylish modern kitchen is a true centrepiece, boasting high-gloss cabinetry, integrated appliances, and a central island with breakfast bar seating - perfect for casual dining or hosting family and friends. Expansive bi-fold doors in the dining area seamlessly connect the interior to the landscaped rear garden, fostering a sense of indoor-outdoor living.
The four spacious bedrooms are thoughtfully designed to maximise storage and comfort. Each room benefits from built-in mirrored wardrobes, plush carpet or high-quality flooring, and large windows with blinds that allow for plenty of natural light while ensuring privacy. Feature walls and modern lighting fixtures add stylish touches throughout, while the master suite and additional bedrooms can easily accommodate family or guests. The property includes two contemporary bathrooms, both featuring, tasteful tiling, with ample natural light enhancing the fresh, clean ambience.
The outdoor spaces are equally appealing, featuring a beautifully landscaped garden with an artificial lawn for low-maintenance greenery, a spacious patio area, and a covered seating zone - perfect for alfresco dining or relaxing in privacy. A summer house offers flexible storage or workspace options. The property also boasts energy-efficient solar panels, contributing to lower running costs and sustainability.
With its combination of modern design, family-friendly layout, and practical features such as off-road parking and a detached garage, this detached home is perfectly suited to those seeking both style and functionality. The seamless flow between living, kitchen, dining, and outdoor spaces, alongside high-quality fixtures and thoughtful details throughout, ensure this property stands out as an exceptional opportunity for discerning buyers.
Agents Note: Upon acceptance of an offer, White & Brooks will complete an online identity check. The cost of this check to the successful purchaser is £79 including VAT per purchase which will be payable in advance to White & Brooks Ltd. This charge verifies your identity in line with our obligations as requested by HMRC and documents to prove your identity and address will be required.
EPC Rating: B
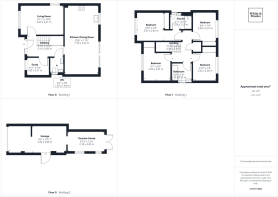
Hallway
3.82m x 2.1m
Study
2.31m x 1.83m
Wc
1.63m x 1.44m
Living Room
4.51m x 3.04m
Kitchen/Dining Room
7.18m x 3.52m
Bedroom 1
3.07m x 2.85m
En-suite
2.18m x 1.55m
Bedroom 2
2.9m x 2.37m
Bedroom 3
2.92m x 2.81m
Bedroom 4
3.02m x 2.36m
Bathroom
2.15m x 1.7m
Parking - Garage
Parking - Driveway
Disclaimer
Agent’s Note: We have not tested any equipment, fittings, or services and cannot confirm their working order. Buyers should seek verification from their solicitor or surveyor. Items shown in photos may not be included in the sale. Room measurements are approximate and should not be relied upon for ordering furniture, appliances, or flooring. These particulars are intended as a general guide only. Please contact us to verify any important details, especially if travelling a long distance to view. Any references to parking have not been checked and should be confirmed by the buyer’s legal representative.
- COUNCIL TAXA payment made to your local authority in order to pay for local services like schools, libraries, and refuse collection. The amount you pay depends on the value of the property.Read more about council Tax in our glossary page.
- Band: F
- PARKINGDetails of how and where vehicles can be parked, and any associated costs.Read more about parking in our glossary page.
- Garage,Driveway
- GARDENA property has access to an outdoor space, which could be private or shared.
- Private garden
- ACCESSIBILITYHow a property has been adapted to meet the needs of vulnerable or disabled individuals.Read more about accessibility in our glossary page.
- Ask agent
Linseed Way, Yapton, BN18

Add an important place to see how long it'd take to get there from our property listings.
__mins driving to your place
Affordability

About White & Brooks, Bognor Regis
70 Aldwick Road, Bognor Regis, West Sussex, PO21 2PE

Notes
Staying secure when looking for property
Ensure you're up to date with our latest advice on how to avoid fraud or scams when looking for property online.
Visit our security centre to find out moreDisclaimer - Property reference 498f584e-a599-4747-8f25-986965dc6b5a. The information displayed about this property comprises a property advertisement. Rightmove.co.uk makes no warranty as to the accuracy or completeness of the advertisement or any linked or associated information, and Rightmove has no control over the content. This property advertisement does not constitute property particulars. The information is provided and maintained by White & Brooks, Bognor Regis. Please contact the selling agent or developer directly to obtain any information which may be available under the terms of The Energy Performance of Buildings (Certificates and Inspections) (England and Wales) Regulations 2007 or the Home Report if in relation to a residential property in Scotland.
*This is the average speed from the provider with the fastest broadband package available at this postcode. The average speed displayed is based on the download speeds of at least 50% of customers at peak time (8pm to 10pm). Fibre/cable services at the postcode are subject to availability and may differ between properties within a postcode. Speeds can be affected by a range of technical and environmental factors. The speed at the property may be lower than that listed above. You can check the estimated speed and confirm availability to a property prior to purchasing on the broadband provider's website. Providers may increase charges. The information is provided and maintained by Decision Technologies Limited. **This is indicative only and based on a 2-person household with multiple devices and simultaneous usage. Broadband performance is affected by multiple factors including number of occupants and devices, simultaneous usage, router range etc. For more information speak to your broadband provider.