
Nether Compton, Sherborne

- PROPERTY TYPE
Detached
- BEDROOMS
5
- BATHROOMS
3
- SIZE
2,879 sq ft
267 sq m
- TENUREDescribes how you own a property. There are different types of tenure - freehold, leasehold, and commonhold.Read more about tenure in our glossary page.
Freehold
Key features
- Sought after village with rural outlook
- Spacious hallway and galleried landing
- Spacious sitting room and study
- Large fully integrated kitchen, utility, craft room and shower room
- Principle suite with dressing room and en suite bathroom
- Four further bedrooms and family bathroom
- Balcony and delightful gardens
- Ample parking with double garage
- Freehold
- Council tax band F
Description
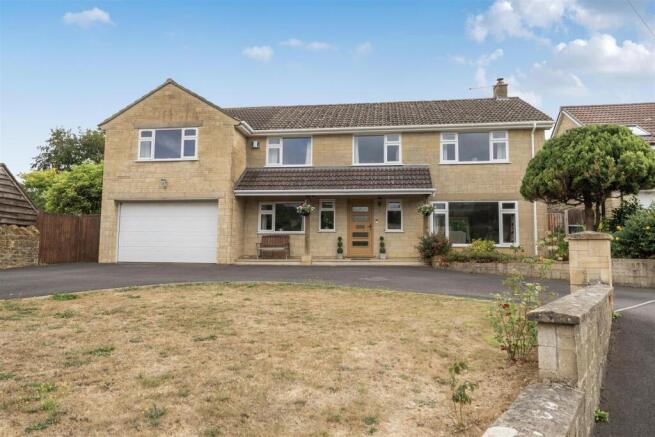
Situation - Copse End is situated on the edge of this highly sought-after village, enjoying attractive rural views to both the front and rear. The picturesque village offers a charming village green, historic church, public house, and village hall, all surrounded by beautiful rolling countryside.
The historic Abbey town of Sherborne lies just 2.5 miles away and provides an excellent range of independent shops, cafés, restaurants, and bars. Sherborne is also renowned for its prestigious schools, magnificent Abbey, selection of supermarkets, two historic castles, and mainline railway station offering direct services to Exeter and London Waterloo.
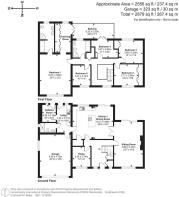
Description - Copse End centres around a substantially extended five-bedroom detached family home, constructed principally of reconstituted stone beneath a tiled roof. Presented in excellent decorative order throughout, the property has been significantly enhanced by the installation of uPVC double-glazed windows and doors, together with oil-fired central heating. The welcoming entrance hall creates an immediate sense of space and leads to a graceful winding staircase rising to a delightful galleried landing. The well-proportioned accommodation offers a spacious sitting room, a superb fully integrated kitchen/dining room, separate study, utility room, additional study/hobbies room and a ground floor shower room.
On the first floor, there are five generous bedrooms, including a principal suite featuring a large dressing area, en suite bathroom and direct access to a balcony overlooking the surrounding countryside. A well-appointed family bathroom serves the remaining bedrooms. Externally, the property benefits from extensive driveway parking to the front, an integral double garage and private lawned gardens to the rear. Backing directly onto open fields, the gardens enjoy a high degree of privacy and provide an attractive rural outlook.
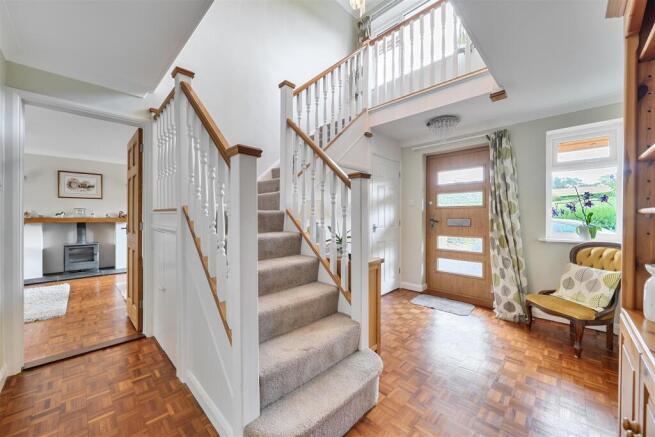
Accommodation - A generous covered entrance porch, complete with a seating area, shelters the glazed front door which opens into a spacious reception hall featuring attractive parquet flooring and a staircase rising to the impressive galleried landing. The hall also benefits from a useful understairs storage cupboard and separate coats cupboard. The sitting room is a delightful dual-aspect reception room with parquet flooring, enjoying pleasant views over the gardens and countryside beyond. A recessed log-burning stove set upon a tiled hearth with timber mantel provides an attractive focal point, complemented by wall lighting, patio doors opening to the rear garden and French doors leading through to the kitchen/dining room.
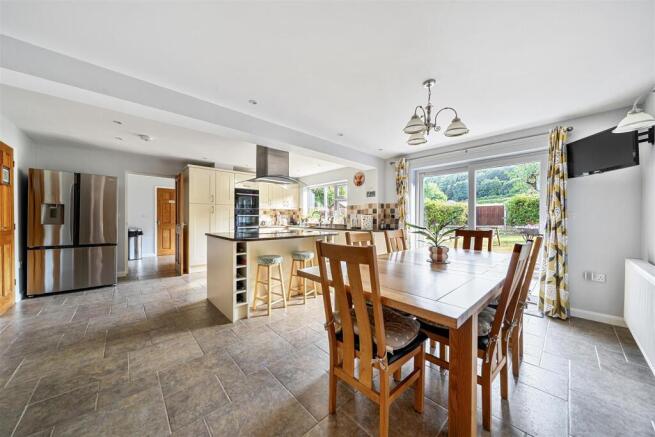
The superb kitchen/dining room is a spacious and welcoming hub of the home, comprehensively fitted with a 1¼ bowl stainless steel sink with mixer tap, granite work surfaces and an extensive range of floor and wall-mounted cupboards and drawers. Integrated appliances include a double oven, grill and microwave, while a central granite island incorporates a ceramic hob with stainless steel extractor hood above and additional storage beneath. Further features include an integrated dishwasher, walk-in larder, tiled flooring throughout and patio doors opening onto the rear garden. A glazed door leads to the utility room, fitted with a stainless steel sink unit, work surfaces, a range of storage cupboards, space and plumbing for a washing machine and tumble dryer, space for a freezer and tiled flooring. An obscure glazed door provides access to the rear garden, while an internal door leads directly to the integral double garage. The study/hobbies room enjoys a window and glazed stable door to the rear garden, together with half-tiled walls and tiled flooring, making it an ideal home office, studio or hobby space. Adjoining this room is a well-appointed shower room comprising a large shower cubicle, concealed cistern WC, vanity unit with illuminated mirror and shaver point, together with fully tiled walls and flooring.
First Floor - The impressive galleried landing is enhanced by a chandelier above the stairwell and enjoys fine views across the surrounding countryside. There is a built-in airing cupboard housing the pressurised hot water cylinder, together with access to the roof space via a loft ladder. The loft benefits from lighting and partial boarding. The principal bedroom is a magnificent room enjoying far-reaching views to the front. An archway leads through to a spacious dressing area fitted with wardrobes along one wall. French doors open onto the balcony, creating a wonderful connection with the surrounding landscape. The en suite bathroom is beautifully appointed and comprises a bath with shower attachment, separate shower cubicle, WC and twin wash hand basins with storage cupboards beneath. Additional features include an illuminated mirror, heated towel rail and fully tiled walls and floor. The family bathroom is fitted with a panelled bath with shower attachment, corner shower cubicle, concealed cistern WC and vanity unit with storage cupboard. The room is finished with fully tiled walls and flooring and a heated towel rail. Bedroom Two enjoys attractive views to the front and benefits from fitted wardrobes. Bedroom Three features a large picture window overlooking the rear garden and adjoining fields, together with a fitted wardrobe. Bedroom Four, currently utilised as a craft room, includes a linen cupboard and French doors opening onto the balcony. Bedroom Five enjoys fine views over the countryside to the front of the property.
Outside - The property is approached via an attractive entrance flanked by a pair of stone pillars, with a tarmac driveway leading to the integral double garage and providing ample parking and turning space for approximately seven to eight vehicles. The integral double garage is accessed via electric up-and-over door and benefits from power and lighting. It also houses the Grant oil-fired central heating boiler and provides internal access to the utility room. To the front of the property is an area of lawn bordered by attractive stone walling and planted with a variety of rose bushes. An additional landscaped garden area features a well-maintained conifer together with an assortment of mature shrubs and ornamental planting.
Gated pathways on both sides of the house lead through to the rear garden, which is fully enclosed and enjoys a high degree of privacy. Backing directly onto open fields and benefiting from delightful views towards the surrounding woodland, the garden provides an attractive rural setting. A generous paved sun terrace offers an ideal space for outdoor dining and entertaining and is complemented by exterior lighting and a cold-water tap. Beyond lies an extensive lawn interspersed with a variety of mature trees, shrubs and planting. Further features include two useful garden sheds, raised vegetable beds and the oil storage tank.
Viewings - Strictly be appointment through the vendors selling agent. Stags, Yeovil office telephone
Services - Mains water, electricity and drainage are connected.
Oil fired central heating.
Mobile Coverage : EE and Three (ofcom some service may be variable)
Broadband :Standard, Superfast (ofcom)
Flood risk status : Very low risk (environment agency)
Directions - What3words///gladiator.outfitter.originate
From Yeovil head east on the A30 towards Sherborne. After appoximately 3 miles, turn left signposted Nether Compton following the lane down towards the village, whereupon Copse End will be seen on the right had side, clearly identified by our For Sale board.
Brochures
Nether Compton, Sherborne- COUNCIL TAXA payment made to your local authority in order to pay for local services like schools, libraries, and refuse collection. The amount you pay depends on the value of the property.Read more about council Tax in our glossary page.
- Band: F
- PARKINGDetails of how and where vehicles can be parked, and any associated costs.Read more about parking in our glossary page.
- Yes
- GARDENA property has access to an outdoor space, which could be private or shared.
- Yes
- ACCESSIBILITYHow a property has been adapted to meet the needs of vulnerable or disabled individuals.Read more about accessibility in our glossary page.
- Ask agent
Nether Compton, Sherborne

Add an important place to see how long it'd take to get there from our property listings.
__mins driving to your place
Affordability




Notes
Staying secure when looking for property
Ensure you're up to date with our latest advice on how to avoid fraud or scams when looking for property online.
Visit our security centre to find out moreDisclaimer - Property reference 34892388. The information displayed about this property comprises a property advertisement. Rightmove.co.uk makes no warranty as to the accuracy or completeness of the advertisement or any linked or associated information, and Rightmove has no control over the content. This property advertisement does not constitute property particulars. The information is provided and maintained by Stags, Yeovil. Please contact the selling agent or developer directly to obtain any information which may be available under the terms of The Energy Performance of Buildings (Certificates and Inspections) (England and Wales) Regulations 2007 or the Home Report if in relation to a residential property in Scotland.
*This is the average speed from the provider with the fastest broadband package available at this postcode. The average speed displayed is based on the download speeds of at least 50% of customers at peak time (8pm to 10pm). Fibre/cable services at the postcode are subject to availability and may differ between properties within a postcode. Speeds can be affected by a range of technical and environmental factors. The speed at the property may be lower than that listed above. You can check the estimated speed and confirm availability to a property prior to purchasing on the broadband provider's website. Providers may increase charges. The information is provided and maintained by Decision Technologies Limited. **This is indicative only and based on a 2-person household with multiple devices and simultaneous usage. Broadband performance is affected by multiple factors including number of occupants and devices, simultaneous usage, router range etc. For more information speak to your broadband provider.