Pen Y Cwm, Haverfordwest, SA62

- PROPERTY TYPE
Leisure Facility
- BEDROOMS
20
- BATHROOMS
15
- SIZE
36,102 sq ft
3,354 sq m
Key features
- Five Award Winning Holiday Accomodation
- Luxury Eco Estate
- Sustainable Living
- North Pembrokeshire
- 24 acres
- Beautiful Countryside Views
- Proven Business
- Development Opportunity
Description
Asheston House & Eco Barns, Pembrokeshire
Luxury Country Estate | Award-Winning Eco Holiday Cottages | Lifestyle Business | Sustainable Farmhouse | North Pembrokeshire
Some places are built to be lived in. Others are created to be experienced. Asheston House & Eco Barns is unquestionably the latter.
Hidden amongst the rolling hills of North Pembrokeshire, where quiet country lanes wind through ancient farmland and the only soundtrack is birdsong carried on the breeze, this remarkable country estate offers a lifestyle that has become increasingly difficult to find. Here, time slows, nature takes centre stage and every building tells part of a much larger story.
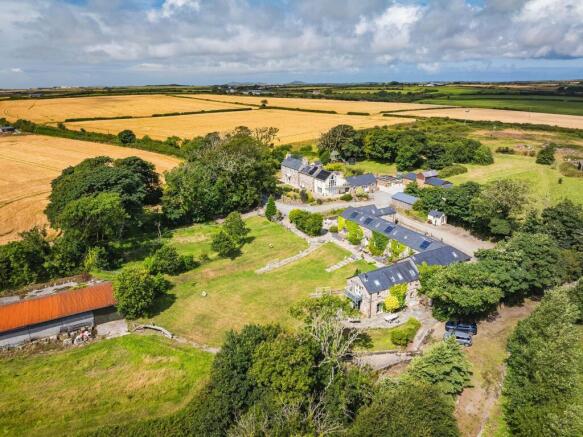
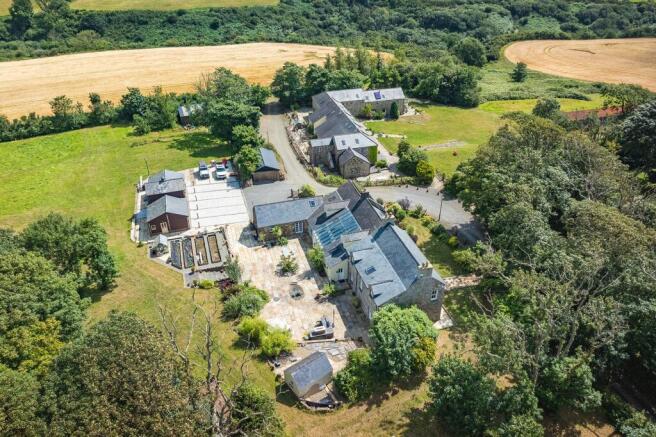
Set within approximately 24.31 acres of glorious Pembrokeshire countryside, just moments from the spectacular Pembrokeshire Coast National Park, Asheston House combines an elegant six-bedroom country farmhouse, five award-winning luxury eco holiday cottages, extensive outbuildings, renewable energy infrastructure and an established lifestyle business into one of West Wales’ most exceptional private estates.
For more than twenty years, the current owners have devoted themselves to breathing new life into this once-forgotten farmstead. What began as a collection of traditional agricultural buildings has been transformed with extraordinary care into an award-winning destination that perfectly balances heritage with contemporary luxury. Every decision has respected the estate’s history, every material has been carefully considered and every improvement made with longevity and sustainability in mind.
The result is a place that feels entirely authentic. Nothing here has been over-restored or manufactured. Instead, Asheston retains the honesty of its agricultural past whilst embracing the comfort and elegance expected of a modern luxury estate.
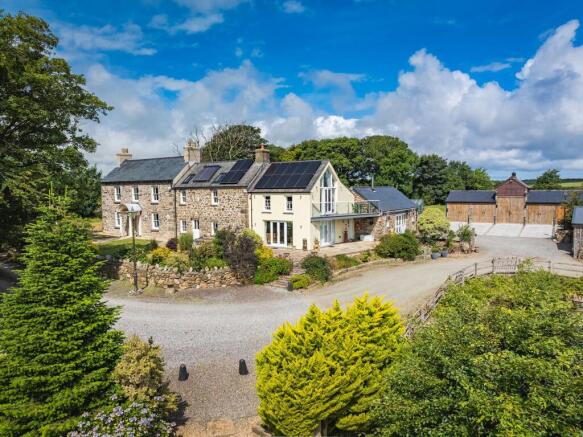
At the heart of it all sits the beautifully restored farmhouse, a welcoming six-bedroom home where generous family living unfolds effortlessly. Exposed stone walls, handcrafted oak detailing, vaulted ceilings and wood-burning stoves create warmth and character throughout, while contemporary glazing fills the interiors with natural light and frames uninterrupted views across the surrounding countryside.
Designed with both family life and entertaining in mind, the kitchen, dining and living spaces flow seamlessly onto extensive flagstone terraces and beautifully landscaped gardens, creating a wonderful connection between inside and out. Renewable energy systems, underfloor heating and triple glazing ensure the home is every bit as practical as it is beautiful, delivering exceptional comfort throughout the seasons.
The luxurious master suite offers a peaceful retreat with vaulted ceilings, a private balcony overlooking the gardens, a dressing room and a beautifully appointed spa-inspired en-suite. Additional bedrooms provide generous accommodation for family and guests, while a self-contained annexe offers excellent flexibility for multigenerational living, independent guest accommodation, staff quarters or extended family.
Beyond the farmhouse lies one of Pembrokeshire’s most successful boutique holiday accommodation businesses. The award-winning Asheston Eco Barns comprise five individually designed luxury self-catering cottages, sympathetically converted from the estate’s original agricultural buildings. Together they provide fourteen beautifully appointed bedrooms across a collection of distinctive two and three-bedroom barn conversions, each with its own unique personality.
From soaring vaulted ceilings and exposed stone walls to handcrafted oak beams, limestone floors, bespoke kitchens and wood-burning stoves, every cottage has been designed to provide understated luxury whilst remaining true to its agricultural origins. Private terraces, landscaped gardens and peaceful outdoor spaces allow guests to immerse themselves completely in the surrounding countryside.
Over the years, Asheston Eco Barns has earned an outstanding reputation as one of Pembrokeshire’s premier luxury holiday destinations, welcoming families, couples, retreat groups, walkers, cyclists and visitors seeking an authentic West Wales experience. The business offers purchasers an exceptional opportunity to acquire a well-established, income-generating holiday cottage enterprise with a loyal customer base and excellent reputation.
What truly distinguishes Asheston, however, is its unwavering commitment to sustainability. Long before renewable living became commonplace, the owners invested in technologies that remain at the forefront of environmentally responsible country living. Ground and air source heat pumps, geothermal heating, Viessmann solar evacuated tube systems, photovoltaic solar panels, a 6kW wind turbine, rainwater harvesting, bio-digester waste management and extensive underfloor heating combine to create an estate with outstanding environmental credentials and impressive long-term efficiency.
The surrounding grounds are every bit as captivating as the buildings themselves. Landscaped gardens gently transition into paddocks and open pasture, creating endless opportunities for equestrian pursuits, hobby farming, wellness retreats, outdoor events or simply embracing the slower rhythm of rural life. Mature trees, rolling fields and uninterrupted countryside views provide an exceptional sense of privacy and seclusion whilst remaining conveniently close to the coast.
Supporting the estate is an extensive range of practical outbuildings including a substantial five-bay oak-framed coach house with hydraulic vehicle lift, workshops, service buildings and a large portal-framed agricultural barn offering outstanding storage, workshop space and operational flexibility. An undeveloped sunken barn, already connected to water and electricity, presents exciting future development potential, subject to the necessary planning consents.
Adding even greater appeal, the Eco Barns now benefit from recently approved planning consent permitting full residential occupancy. This significant change offers exceptional flexibility for future owners, whether creating a family compound, staff accommodation, long-term residential lets or expanding the estate’s already impressive hospitality offering.
Asheston’s roots stretch back centuries. The estate is believed to derive from ‘Trefasser’, meaning the dwelling place of Asser, the monk of St Davids who later became adviser to King Alfred the Great. That rich sense of history still lingers today, giving Asheston a feeling of permanence and belonging that few properties can truly offer.
Whether your vision is to continue operating one of Pembrokeshire’s most respected luxury holiday cottage businesses, create a multigenerational family estate, establish a wellness or retreat destination, or simply enjoy an extraordinary private country home surrounded by nature, Asheston House & Eco Barns offers an opportunity that is genuinely without comparison.
This is far more than a luxury country estate. It is a thriving lifestyle business, a sustainable rural sanctuary and an enduring piece of Pembrokeshire’s history, all set within one of the most beautiful landscapes in the United Kingdom.
Fine & Country Pembrokeshire & West Wales are delighted to present this truly exceptional luxury country estate and lifestyle opportunity to the market.
EPC Rating: C
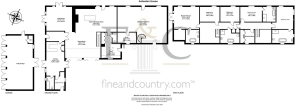
Lounge
4.86m x 4.02m
Living Room
5.74m x 5.31m
Dining Room
8.15m x 5.19m
Kitchen
8.13m x 4.96m
Utility Room
5.19m x 3.92m
Sitting/Dining Room
9.81m x 7.34m
Study
3.8m x 2.38m
Master Bedroom
5.77m x 4.52m
Bedroom Two
4.02m x 3.23m
Bedroom Three
4.02m x 3.23m
Bedroom Five
4.47m x 3.25m
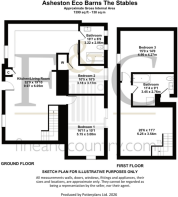
Kitchen/Living Room
8.11m x 4.39m
Bedroom One
3.02m x 2.89m
Bathroom
2.65m x 1.54m
Reception Room
4.41m x 3.55m
Bedroom Two
4.28m x 2.55m
En-suite
3.35m x 1.75m
Kitchen/Living Room
9.97m x 6.05m
Bedroom One
5.15m x 3.08m
Bathroom
3.22m x 2.06m
Bedroom Two
3.18m x 3.17m
Bedroom Three
4.56m x 4.27m
Bathroom
3.45m x 2.76m
Kitchen/Dining/Living Room
7.59m x 4.37m
Bedroom One
4.58m x 3.51m
Bedroom Two
3.25m x 3.06m
Bedroom Three
4.22m x 2.98m
Bedroom Four
6.25m x 3.54m
Living Room
4.86m x 4.43m
Kitchen
4.75m x 1.77m
Dining Room
4.85m x 2.84m
Principal Bedroom
4.56m x 3.75m
Bedroom
4.85m x 2.51m
Bedroom
3.74m x 2.14m
Kitchen/Diner
8.56m x 4.39m
Bedroom One
3.01m x 3.24m
Bathroom
3.9m x 1.71m
Bedroom Two
3.03m x 2.63m
Principal Bedroom
4.49m x 2.26m
Bathroom
3.27m x 1.87m
Energy Performance Certificates
EPC 1Pen Y Cwm, Haverfordwest, SA62

NEAREST STATIONS
Distances are straight line measurements from the centre of the postcode- Haverfordwest Station7.9 miles
About Fine and Country West Wales, Aberystwyth
Second Floor, 8 Great Darkgate St, Aberystwyth, SY23 1DE
Notes
Disclaimer - Property reference 32dd6455-d01d-4059-8f8c-0e3cc0069514. The information displayed about this property comprises a property advertisement. Rightmove.co.uk makes no warranty as to the accuracy or completeness of the advertisement or any linked or associated information, and Rightmove has no control over the content. This property advertisement does not constitute property particulars. The information is provided and maintained by Fine and Country West Wales, Aberystwyth. Please contact the selling agent or developer directly to obtain any information which may be available under the terms of The Energy Performance of Buildings (Certificates and Inspections) (England and Wales) Regulations 2007 or the Home Report if in relation to a residential property in Scotland.