Merlin Drive, Barnard Castle

- PROPERTY TYPE
Detached
- BEDROOMS
5
- BATHROOMS
3
- SIZE
1,819 sq ft
169 sq m
- TENUREDescribes how you own a property. There are different types of tenure - freehold, leasehold, and commonhold.Read more about tenure in our glossary page.
Freehold
Key features
- Well presented & neutral decor
- Beautiful family home
- Desirable location
- Off street parking & garage
- Close to local amenities
- Bi- fold doors leading to rear patio and generous part walled garden
Description
As you enter the household, the spacious hallway sets the tone throughout the property with a continuous flow of light and beautiful flooring. The entire house has been decorated in neutral hues, harnessing the light flowing in through double-glazed windows and bi-fold doors. Spaciousness is the main offering, with a large kitchen and separate utility, a big rear garden with its own patio, and a vast lounge with an enviable entertainment wall. This house is ideal for entertaining, whilst providing a memorable home for your family.
The double garage provides ample storage for all of life's necessities, such as garden tools and DIY paraphernalia. A downstairs cloakroom and push-sprung cupboards under the stairs, cleverly provide for all the family's immediate needs on entering the heart of the household.
In any household, the kitchen is the heart of the home. At 18 Merlin Drive, this is absolutely the case. The kitchen is spacious and practical with a large selection of wall and base units, but that practicality is enjoyed all the more as it comes blended with luxury fittings and materials. In short, this is a high grade, sleek modern kitchen that is sophisticated on the one-hand, but able to cope with a very busy young family on the other. This kitchen has all the makings of a high quality, high-functioning modern home.
It is hard to describe the vast amount of natural light that enters the bedrooms upstairs, but suffice it to say that the landing and all the bedrooms are bright and airy, and a very good size. All have a sense of living a luxury lifestyle with oodles of storage space and a well thought out flow.
Barnard Castle is a busy thriving market town originally built around the castle that gave the town its famous name. Awash with a plethora of interesting architecture, and traditional cobbled marketplace, the town never ceases to thrill the eye. Set near the River Tees, Barnard Castle is in "Teesdale". Teesdale is famous for its dramatic landscapes and powerful waterfalls, like High Force and Cauldron Snout.
Families thrive in Barnard Castle; there is plenty to get involved in, from musical outlets to sports clubs. A purpose-built museum called The Bowes, is built in the style of a French chateau, and is set in formal gardens within walking distance of the town centre. This offers a remarkable space and a paradise for walkers and runners alike. There are circular routes through idyllic countryside, along riverside pathways where you can enjoy spotting a heron, a dipper or a kingfisher.
Children thrive in Barnard Castle; the town offers a caring supportive environment from nurseries to senior schools. The town also has some major organisations to get involved in at any age, such as the "Teesdale Operatic Society", which puts on musicals, and "The Castle Players", the amateur dramatics club who put on a vast variety of plays performed all year round. Nearby at Grassholme Reservoir there is an observatory or you could catch a sail at the Reservoir's own sailing club. If you are a lover of the natural world, then Teesdale is a celebration of dark skies and a range of protected species.
The very well-equipped high street caters for nearly all your needs with a wide range of independent and bigger-branded shops, restaurants, cafes and supermarkets.
In short, Barnard Castle appears to have it all; from the sophistication of its schools, rural beauty and historic architecture, art galleries and culture, to the industry of modern farming and successful connectivity, blue chip companies and good transport links. In short, Barnard Castle is a fabulous place to live.
CALL NOW TO VIEW!
Council Tax Band: F
Tenure: Freehold
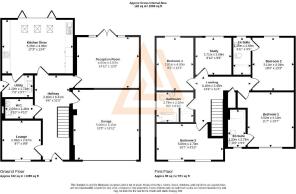
Entrance hall
Double glazed door to front,
Double glazed panels to sides of door,
LVT flooring,
Thermostat,
Radiator,
Smoke alarm,
Alarm control panel,
Understairs storage
Reception Room
Double glazed window to front,
Radiator,
LVT flooring
Cloakroom
Opaque double glazed window to side,
Part tiled,
WC,
Wash basin,
LVT flooring,
Heated towel rail
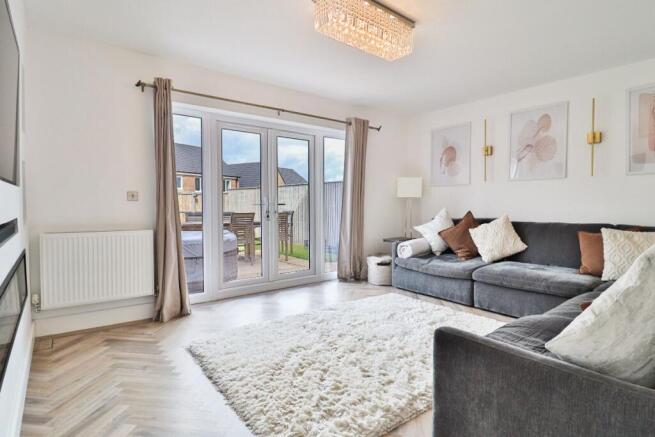
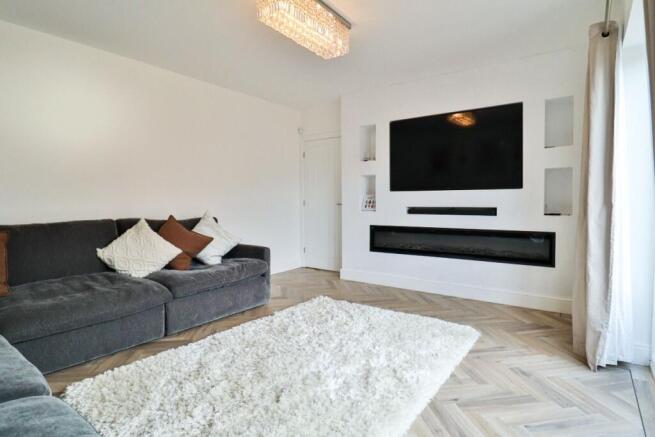
Lounge
Double glazed french doors leading to rear garden,
Double glazed panels to side of doors,
Fire place,
Electric fire,
Media wall,
LVT flooring,
Radiator
Kitchen/diner
Double glazed bi-fold doors leading into rear garden,
Skylights x 3
Fitted wall and base units,
Stainless steel 1.5 sink,
Earthstone work surfaces,
Splashback,
1.5 electric oven,
Gas hob,
Cooker point,
Extractor fan,
Integrated fridge/freezer,
Wine chiller,
Radiator,
LVT flooring,
Inset spot lighting,
Utility
Double glazed door to side,
Wall and base units,
Plumbing for washer
Laminate work surfaces,
Splashbacks,
LVT flooring,
Extractor fan
FIRST FLOOR:
Landing
Carpet flooring,
Loft access,
Smoke alarm,
Radiator,
Cupboard housing water tank,
Bedroom 1
Double glazed window to front,
Plantation shutters,
Fitted wardrobes,
Carpet flooring,
Radiator,
Thermostat,
Inset spot lighting
En-suite
Opaque double glazed window to front,
Shower cubicle with rainfall shower head,
Vanity unit,
Extractor fan,
WC,
Part tiled,
Tiled flooring,
Heated towel rail,
Bedroom 2
Double glazed window to front,
Plantation shutters,
Fitted wardrobes,
Radiator,
Carpet flooring,
Inset spot lighting
En-Suite 2
Opaque double glazed window to rear,
Tiled floor,
Part tiled walls,
Heated towel rail,
WC,
Shower cubicle with rainfall showerhead,
Heated towel rail,
Vanity unit
Bedroom 3
Double glazed window to front,
Radiators x 2,
Carpet flooring
Bedroom 4
Double glazed window to rear,
Radiator,
Carpet flooring
Bedroom 5
Double glazed window to rear,
Radiator,
Carpet flooring
Bathroom
Opaque double glazed window to side,
Bath with mixer taps and separate shower head,
Shower cubicle with rainfall shower head,
Vanity unit,
Extractor fan,
WC,
Part tiled,
Tiled flooring,
Inset spot lighting,
Heated towel rail
OUTSIDE
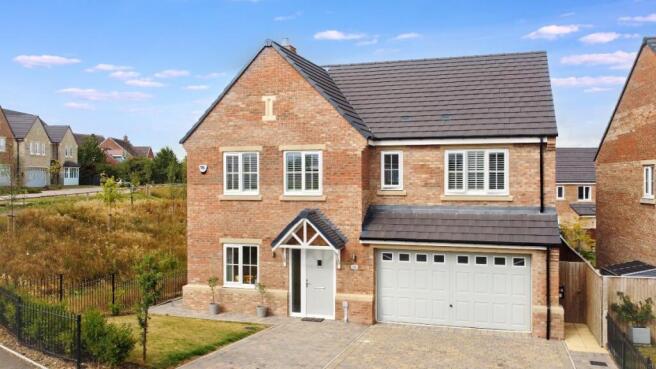
Front Garden
Lawn,
Block paved driveway,
Parking for several vehicles,
Outside lighting,
Railings and planting to front,
Canopy above front door,
Access to rear garden via gate
Rear Garden
West facing,
Lawn,
Paved patio,
Outside tap,
Outside lighting,
Double garage
Up and over door,
Power,
Lighting,
Plumbing for washer,
Boiler,
Smoke detector,
Door leading into hallway
Brochures
Brochure- COUNCIL TAXA payment made to your local authority in order to pay for local services like schools, libraries, and refuse collection. The amount you pay depends on the value of the property.Read more about council Tax in our glossary page.
- Band: F
- PARKINGDetails of how and where vehicles can be parked, and any associated costs.Read more about parking in our glossary page.
- Garage,Driveway,Off street,EV charging
- GARDENA property has access to an outdoor space, which could be private or shared.
- Enclosed garden,Rear garden
- ACCESSIBILITYHow a property has been adapted to meet the needs of vulnerable or disabled individuals.Read more about accessibility in our glossary page.
- Ask agent
Merlin Drive, Barnard Castle

Add an important place to see how long it'd take to get there from our property listings.
__mins driving to your place
Affordability
About Anthony Jones Properties, Darlington
2 Union Square, Central Park, Darlington, DL1 1GL

Notes
Staying secure when looking for property
Ensure you're up to date with our latest advice on how to avoid fraud or scams when looking for property online.
Visit our security centre to find out moreDisclaimer - Property reference RS3050. The information displayed about this property comprises a property advertisement. Rightmove.co.uk makes no warranty as to the accuracy or completeness of the advertisement or any linked or associated information, and Rightmove has no control over the content. This property advertisement does not constitute property particulars. The information is provided and maintained by Anthony Jones Properties, Darlington. Please contact the selling agent or developer directly to obtain any information which may be available under the terms of The Energy Performance of Buildings (Certificates and Inspections) (England and Wales) Regulations 2007 or the Home Report if in relation to a residential property in Scotland.
*This is the average speed from the provider with the fastest broadband package available at this postcode. The average speed displayed is based on the download speeds of at least 50% of customers at peak time (8pm to 10pm). Fibre/cable services at the postcode are subject to availability and may differ between properties within a postcode. Speeds can be affected by a range of technical and environmental factors. The speed at the property may be lower than that listed above. You can check the estimated speed and confirm availability to a property prior to purchasing on the broadband provider's website. Providers may increase charges. The information is provided and maintained by Decision Technologies Limited. **This is indicative only and based on a 2-person household with multiple devices and simultaneous usage. Broadband performance is affected by multiple factors including number of occupants and devices, simultaneous usage, router range etc. For more information speak to your broadband provider.