
Maxwell Road, Skegness, PE25

- PROPERTY TYPE
Semi-Detached
- BEDROOMS
3
- BATHROOMS
2
- SIZE
Ask agent
Key features
- Immaculate House with Open Field Views
- Great 'Tucked Away' Position at Bottom of Cul-de-Sac
- Master Bedroom with En-Suite Shower Room
- Two Further Good Size Bedrooms & Family Bathroom
- Spacious Hallway & Downstairs WC
- Lounge & Kitchen-Diner
- Driveway
- Enclosed Rear Garden Laid to Lawn with Covered Pergola Over Patio
- 35% Shared Ownership
Description
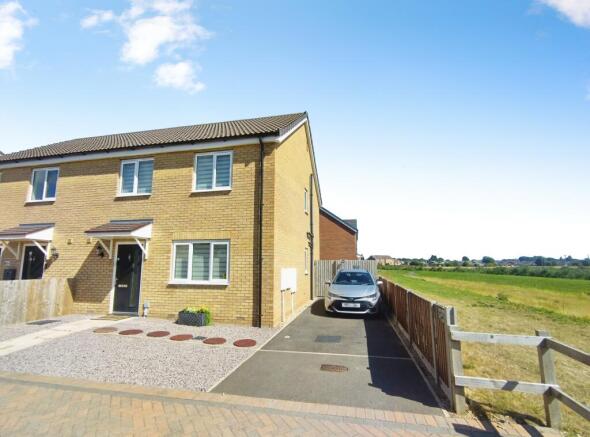
35% Shared Ownership! This semi-detached house offers well-proportioned accommodation, thoughtfully arranged to provide comfortable modern living. The entrance reveals a spacious hallway, leading to a downstairs WC for added convenience. The principal reception area is a lounge, complemented by a kitchen-diner that is ideally laid out for both everyday meals and entertaining. The property is presented to an immaculate standard and enjoys open field views, enhancing the sense of privacy and tranquillity. Upstairs, the master bedroom benefits from an en-suite shower room, while two further good size bedrooms offer flexible use for family living, guests, or workspace. The main family bathroom serves the remaining bedrooms effectively. All bedrooms are designed to accommodate a range of furnishings. Heating is provided by a gas central heating system. Externally, the property features a driveway, providing off-road parking. The enclosed rear garden is mainly laid to lawn and includes a covered pergola over the patio, making it suitable for outdoor relaxation in a sheltered setting. The house is set in a particularly appealing, 'tucked away' position at the bottom of a cul-de-sac, combining privacy with a peaceful outlook. Skegness, Lincolnshire, is a well-established coastal town with a broad range of local amenities. Residents have access to shops, educational facilities, and healthcare services, as well as transport connections linking the town to neighbouring areas. The wider community is served by recreational and leisure opportunities. The property's location at the town's edge affords open field views, providing a semi-rural aspect while maintaining the convenience of a residential setting.
EPC rating: B. Tenure: Leasehold,Hall
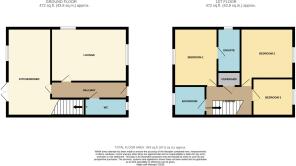
Entered via composite front door with understairs storage cupboard, stairs to the first floor, doors to;
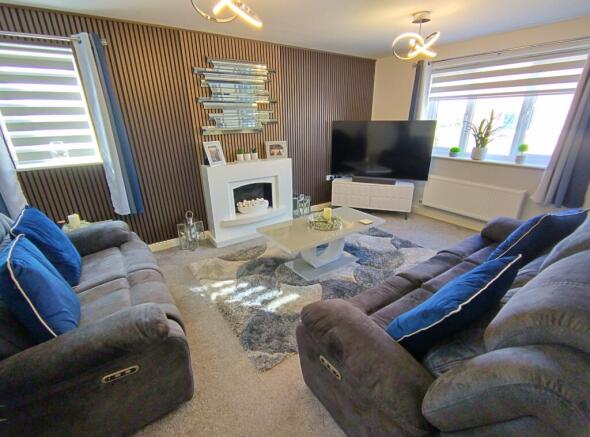
Lounge
4.91m x 3.48m (16'1" x 11'5")
With UPVC windows to the front and side aspects, radiator.
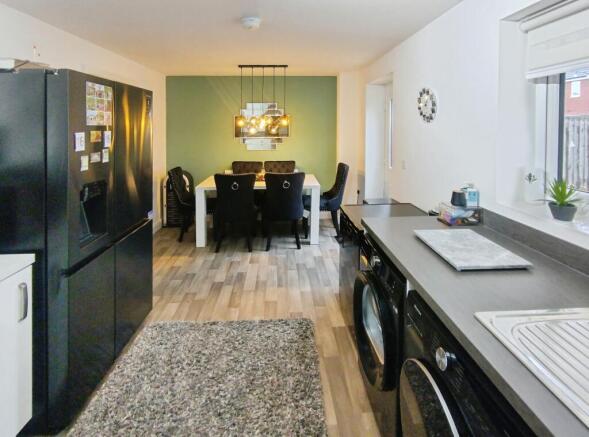
Kitchen-Diner
5.71m x 2.88m (18'9" x 9'5")
With UPVC window to the rear aspect, composite door to the rear aspect, fitted base and wall cupboards with work surfaces, stainless steel sink, integrated electric double oven, integrated hob with extractor over, space for washing machine, space for American fridge-freezer, space for further appliances, radiator.
Landing
With cupboard housing combi boiler, loft access (some boarding), doors to;
Bedroom One
3.47m x 3.04m (11'5" x 10'0")
UPVC window to the rear aspect, radiator, door to;
En-Suite
2.65m x 1.03m (8'8" x 3'5")
With UPVC window to the side aspect, radiator, low level wc, pedestal wash hand basin, shower cubicle, extractor fan.
Bedroom Two
3.7m x 2.82m (12'2" x 9'3")
UPVC window to the front aspect, radiator.
Bedroom Three
2.81m x 2.48m (9'3" x 8'2")
UPVC window to the front aspect, radiator.
Bathroom
2.13m x 1.7m (7'0" x 5'7")
With UPVC window to the rear aspect, radiator, low level wc, pedestal wash hand basin, bath with shower over and shower screen, extractor fan.
Outside
To the front is a gravelled garden. To the side is a driveway and gated access opens to the rear garden, laid to lawn with patio and covered pergola, shed and garden store all enclosed by fencing.
N.B
All light fittings, carpets, floor coverings and blinds are included in the sale. Some furniture and appliances are available by separate negotiation.
Services
We have not tested any heating systems, fixtures, appliances or services. Lovelle Estate Agency and our partners provide a range of services to buyers, although you are free to use an alternative provider. If you require a solicitor to handle your purchase and/or sale, we can refer you to one of the panel solicitors we use. We may receive a fee if you use their services. If you need help arranging finance, we can refer you to the Mortgage Advice Bureau who are in-house. We may receive a fee if you use their services.
Location
Skegness, Lincolnshire, is a well-established coastal town with a broad range of local amenities. Residents have access to shops, educational facilities, and healthcare services, as well as transport connections linking the town to neighbouring areas. The wider community is served by recreational and leisure opportunities. The property's location at the town's edge affords open field views, providing a semi-rural aspect while maintaining the convenience of a residential setting.
Directions
From our office on Roman Bank proceed onto the one way system and take the fifth exit onto Lincoln Road. Follow thye road and take the left hand turning onto The Meadows. Turn left into Clarke Way and follow around to the left and then right onto Pickwell Way. Turn left onto Ray Clemence Way and then right onto Maxwell Road.
Material Information Link
.All information is provided without warranty. Contains HM Land Registry data © Crown copyright and database right 2021. This data is licensed under the Open Government Licence v3.0. The information contained is intended to help you decide whether the property is suitable for you. You should verify any answers which are important to you with your property lawyer or surveyor or ask for quotes from the appropriate trade experts: builder, plumber, electrician, damp, and timber expert.
Material Information Data
Tenure: Shared Ownership
Lease length: 986 years remaining (990 years from 2022)
Service charge: £52/year. Rent currently £344.33
Shared ownership: 35% owned
Council tax band: B
EPC rating: B
Semi-detached house, standard brick and block construction
3 bedrooms, 3 bathrooms, 1 reception
Accessibility adaptations: None
Loft: insulated & unboarded, accessed via hatch
Outside areas: Front garden and Rear garden
No spray foam insulation
Mains electricity
Mains water
Mains foul drainage
Mains surface water drainage
Mains gas central heating
Heating features: Double glazing
Broadband: FTTP (Fibre to the Premises)
Mobile coverage: O2 good, Vodafone great, Three good, EE good
Parking: Driveway
Not in a controlled parking zone
No disabled parking available
Not a listed building
Not in a conservation area
No tree preservation order
No environmental risks recorded
No specialist issues recorded
Onward chain: yes
Title Register Restrictions
The owner cannot sell or transfer the property without a certificate from the landlord (Platform Housing Limited) confirming that specific lease conditions (Clause 3.22) have been met.
The lease contains rules (known as alienation clauses) that limit how the owner can sell, sub-let, or part with possession of the property.
There are binding rules (restrictive covenants) in a 2021 Transfer that prevent certain activities on the land.
There are restrictive covenants in a 2022 Deed involving GTC Pipelines Limited.
There are restrictive covenants in a 2022 Transfer involving Western Power Distribution (East Midlands) Plc.
The owner may be required to hand back (surrender) the lease to the landlord in certain specific situations described in the lease.
The 2025 Transfer contains 'indemnity covenants', which are promises by the owner to take responsibility for following rules set out in earlier documents.
Local Authority
This property falls within the geographical area of East Lindsey District Council - .
https//
Viewing
By appointment with the Sole Agent Lovelle Estate Agency, telephone . We recommend prior to making an appointment to view, prospective purchasers discuss any particular points likely to affect their interest in the property with one of our property consultants who have seen the property in order that you do not make a wasted journey.
How to Make An Offer
If you are interested in this property then it is important that you contact us at your earliest convenience. We will require certain pieces of personal information from you in order to provide a professional service to you and our client. The personal information you have provided to us may be shared with our client, the seller, but it will not be shared with any other third parties without your consent other than the stated reasons detailed within our privacy policy. More information on how we hold and process your data is available on our website and you can opt-out at any time by simply contacting us. For any offer, you wish to make we will need to establish certain details before negotiation can take place. This is so that our vendor can make an informed choice when negotiating and accepting your offer. You will be asked to provide formal I.D. and address verification, as required under the new Money Laundering Legislation.
Mortgage Advice
You might also have one or two questions for us, such as which solicitor to choose, or which mortgage lender has the best offers available for me. We have a one-stop shop to satisfy all of these needs so please ask. Budgeting correctly and choosing the right mortgage for a move is vital. For independent mortgage and insurance, advice call our mortgage advisor on to arrange an appointment.
Energy Performance Certificate
A copy of the full Energy Performance Certificate for this property is available upon request unless exempt. Advisory Notes - Please be advised if you are considering purchasing a property for Buy To Let purposes, from 1st April 2018 without an EPC rated E or above it will not be possible to issue a new tenancy, or renew an existing tenancy agreement.
Agent's Note
These particulars are for guidance only. Lovelle Estate Agency, their clients and any joint agents give notice that:- They have no authority to give or make representation/warranties regarding the property, or comment on the SERVICES, TENURE, and RIGHT OF WAY of any property. These particulars do not form part of any contract and must not be relied upon as statements or representations of fact. All measurements/areas are approximate. The particulars including photographs and plans are for guidance only and are not necessarily comprehensive.
Anti-Money Laundering ID Checks
Intending purchasers will be required to provide identifications documentations via our compliance provider, Moverly, at a cost of £10 per person. This will need to be actioned at the offer stage and we would ask for your cooperation in order that there will be no delay in agreeing.
Brochures
Brochure- COUNCIL TAXA payment made to your local authority in order to pay for local services like schools, libraries, and refuse collection. The amount you pay depends on the value of the property.Read more about council Tax in our glossary page.
- Band: B
- PARKINGDetails of how and where vehicles can be parked, and any associated costs.Read more about parking in our glossary page.
- Yes
- GARDENA property has access to an outdoor space, which could be private or shared.
- Yes
- ACCESSIBILITYHow a property has been adapted to meet the needs of vulnerable or disabled individuals.Read more about accessibility in our glossary page.
- Ask agent
Energy performance certificate - ask agent

Add an important place to see how long it'd take to get there from our property listings.
__mins driving to your place
Affordability



Notes
Staying secure when looking for property
Ensure you're up to date with our latest advice on how to avoid fraud or scams when looking for property online.
Visit our security centre to find out moreDisclaimer - Property reference P2014. The information displayed about this property comprises a property advertisement. Rightmove.co.uk makes no warranty as to the accuracy or completeness of the advertisement or any linked or associated information, and Rightmove has no control over the content. This property advertisement does not constitute property particulars. The information is provided and maintained by Lovelle, Skegness. Please contact the selling agent or developer directly to obtain any information which may be available under the terms of The Energy Performance of Buildings (Certificates and Inspections) (England and Wales) Regulations 2007 or the Home Report if in relation to a residential property in Scotland.
*This is the average speed from the provider with the fastest broadband package available at this postcode. The average speed displayed is based on the download speeds of at least 50% of customers at peak time (8pm to 10pm). Fibre/cable services at the postcode are subject to availability and may differ between properties within a postcode. Speeds can be affected by a range of technical and environmental factors. The speed at the property may be lower than that listed above. You can check the estimated speed and confirm availability to a property prior to purchasing on the broadband provider's website. Providers may increase charges. The information is provided and maintained by Decision Technologies Limited. **This is indicative only and based on a 2-person household with multiple devices and simultaneous usage. Broadband performance is affected by multiple factors including number of occupants and devices, simultaneous usage, router range etc. For more information speak to your broadband provider.