
Bramley Avenue, Horam, Heathfield, TN21

- PROPERTY TYPE
Semi-Detached
- BEDROOMS
3
- BATHROOMS
2
- SIZE
1,018 sq ft
95 sq m
- TENUREDescribes how you own a property. There are different types of tenure - freehold, leasehold, and commonhold.Read more about tenure in our glossary page.
Freehold
Description
• CHAIN FREE
• Attractive modern three-bedroom home arranged over two floors situated at the end of a very quiet cul de sac with no passing traffic and extensive visitor parking very nearby.
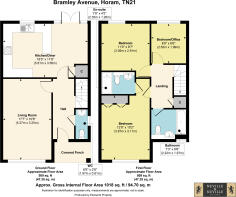
• Approximately 1,018 sq ft (94.7 sq m) of well-presented accommodation
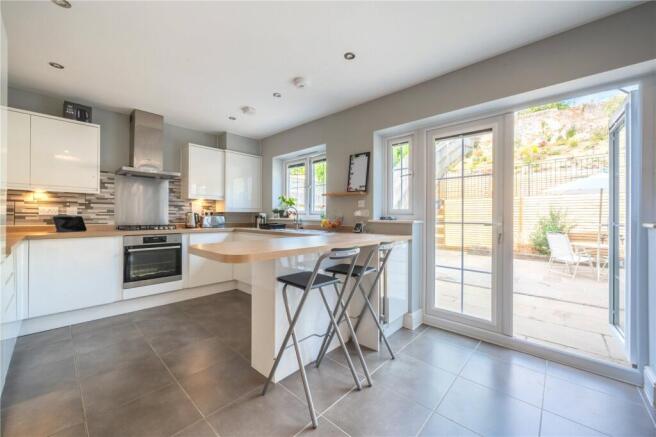
• Impressive open-plan kitchen/diner with breakfast bar, integrated appliances and French doors to the garden
• Generous and bright separate living room with contemporary feature wall
• Principal bedroom with built-in wardrobes and en-suite shower room
• Two further bedrooms, including a versatile bedroom three/home office
• Modern family bathroom, en-suite and convenient ground-floor cloakroom/WC
• Distinctive tiered rear garden with paved entertaining terrace, elevated seating areas and established planting
• Private driveway providing off-road parking
• Attractive landscaped development in an elevated position close to the centre of Horam
LOCATION: The property is situated on Bramley Avenue in the popular East Sussex village of Horam, surrounded by attractive countryside while remaining within easy reach of the nearby market town of Heathfield. Horam offers a useful range of everyday amenities, including local shops and services, together with access to the scenic Cuckoo Trail for walking and cycling. Heathfield, approximately a short drive away, provides a broader selection of independent shops, supermarkets, cafés and leisure facilities.
For London commuters, the nearest mainline railway options include Buxted, approximately 6 miles away, and Uckfield Railway Station - Southern Railway, around 7 miles away, both providing rail connections towards London. Buxted is identified as the closest station to the postcode, at approximately 10 km (6.2 miles), while Polegate is another useful option to the south, offering services towards London Victoria and the south coast.
The area is also well served for education. Nearby state primary schools include Maynards Green Community Primary School, the closest at approximately 1.3 km, as well as Cross in Hand Primary School and All Saints and St Richard’s Church of England Primary School, while secondary education is available at Heathfield Community College for ages 11–18. Independent options include Skippers Hill Manor Preparatory School in Five Ashes for children aged 2–13 and Mayfield School, an independent day and boarding school for girls aged 11–18.
DESCRIPTION
An attractive and well-presented modern home arranged over two floors and offering approximately 1,018 sq ft (94.70 sq m) of internal accommodation. The property combines a generous living room with an impressive open-plan kitchen/diner, three first-floor bedrooms including a versatile bedroom/home office, two bathrooms plus a ground-floor cloakroom, and a particularly interesting tiered rear garden.
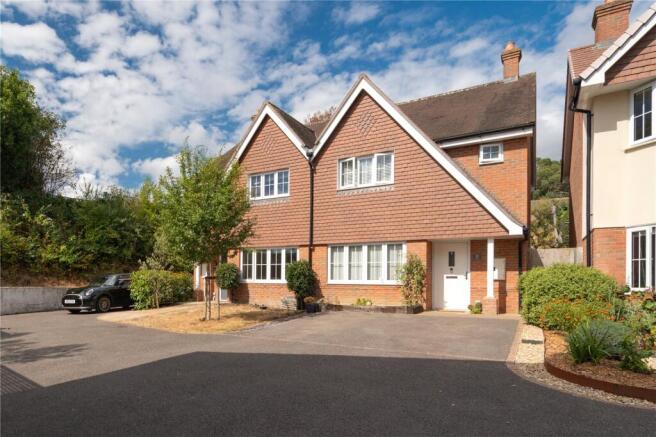
The house occupies a pleasant position within a smart residential development, with an attractive traditional-style exterior incorporating red brick, tile-hung elevations and pitched tiled roofing. To the front is a driveway providing off-road parking, while the surrounding development is attractively landscaped and enjoys an elevated position close to the centre of Horam.
GROUND FLOOR
ENTRANCE HALL: The front door opens into a welcoming entrance hall finished in light, neutral tones. The hall gives access to the principal ground-floor rooms and incorporates the staircase rising to the first floor. A tiled entrance area provides a practical finish immediately inside the property, with carpeting continuing through the main hallway.
KITCHEN / DINER: A particularly impressive open-plan kitchen and dining room extending across the rear of the property and forming one of the principal features of the house.
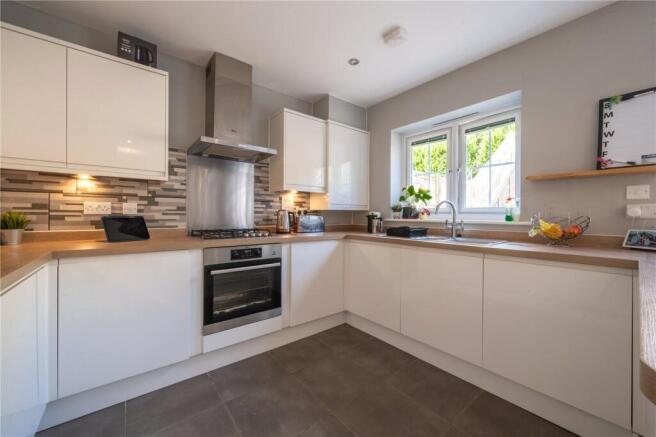
The kitchen is fitted with an extensive range of sleek white high-gloss wall and base units, complemented by wood-effect work surfaces and contemporary tiled splashbacks. Integrated appliances include a built-in oven with gas hob and stainless-steel extractor above, together with further concealed appliance and storage space. A stainless-steel sink and drainer is positioned beneath the rear window.
A substantial peninsula breakfast bar creates a natural divide between the main kitchen and dining area while also providing useful informal seating. The room offers further space for a dining table or additional furniture.
Multiple rear-facing windows and glazed double doors provide an abundance of natural light and open directly onto the rear terrace, creating an excellent connection between the internal living space and garden.
LIVING ROOM: A generously proportioned reception room enjoying excellent natural light from the broad front-facing window with fitted blinds. There is ample space for substantial lounge furniture and entertainment units, and the room is currently arranged with a large corner sofa and media area.
Neutral décor and carpeting are complemented by a striking full-height timber slatted feature wall, adding warmth and a contemporary finish to the room.
CLOAKROOM / WC: Conveniently positioned off the entrance hall and fitted with a modern white suite comprising a low-level WC and wash hand basin with chrome fittings. A frosted window provides natural light, while contemporary tiling, a radiator and mirrored storage complete the room.
FIRST FLOOR
PRINCIPAL BEDROOM: A well-proportioned double bedroom with a front-facing window providing good natural light. The room comfortably accommodates a large double bed with bedside furniture while retaining useful circulation space.
Decorated in soft grey tones with fitted carpet, the room also benefits from built-in double wardrobes.
EN-SUITE SHOWER ROOM: A smart and contemporary shower room fitted with a white suite comprising a low-level WC, pedestal wash hand basin and a generous enclosed shower cubicle with glazed sliding doors.
Neutral wall and floor tiling gives the room a clean, modern finish, while a large illuminated oval mirror provides a stylish focal point. A chrome heated towel rail and recessed ceiling lighting complete the room.
BEDROOM TWO: A further double bedroom, attractively presented with deep blue feature walls and a contrasting light carpet. A window provides natural light and there is ample space for a double bed together with bedside furniture and freestanding storage.
BEDROOM THREE / HOME OFFICE: A versatile additional room currently arranged as a dedicated home office. A rear-facing window provides good natural light and overlooks the garden, while a full-height timber slatted feature wall creates a smart contemporary backdrop.
The room comfortably accommodates a desk and office furniture and would equally suit use as an occasional bedroom, nursery or hobby room.
FAMILY BATHROOM: A well-appointed family bathroom fitted with a white suite comprising a panelled bath with shower and glazed screen, pedestal wash hand basin and low-level WC.
The room is finished with neutral wall and floor tiling, including a contrasting tiled detail around the bathing area. A large mirrored cabinet provides useful storage and reflects additional light into the room, while a rear-facing window offers natural illumination and ventilation.
OUTSIDE
REAR GARDEN: The rear garden is an especially distinctive feature of the property and has been arranged over several levels to make effective use of the natural rise in the land.
Immediately adjoining the house is a generous paved terrace, accessed directly from the kitchen/diner and providing an excellent area for outdoor dining, entertaining and seating. The terrace is enclosed by timber fencing and planting, creating a good degree of privacy.
A substantial metal staircase rises to an upper garden level, where further seating has been created alongside planted beds and retaining walls. Beyond this, the garden continues up the slope with a variety of established and recently planted shrubs, flowering plants and ground-cover planting.
The elevated upper section of the garden enjoys a more open outlook and is bounded in part by an attractive old brick wall, adding character and visual interest. The tiered arrangement creates several distinct outdoor areas rather than a single conventional lawn, with scope for seating, planting and entertaining at different levels.
AGENTS NOTE: Please note that these details have been prepared as a general guide and do not form part of a contract. We have not carried out a detailed survey, nor tested the services, appliances and specific fittings. Room sizes are approximate and should not be relied upon. Any verbal statements or information given about this property, again, should not be relied on and should not form part of a contract or agreement to purchase.
- COUNCIL TAXA payment made to your local authority in order to pay for local services like schools, libraries, and refuse collection. The amount you pay depends on the value of the property.Read more about council Tax in our glossary page.
- Band: D
- PARKINGDetails of how and where vehicles can be parked, and any associated costs.Read more about parking in our glossary page.
- Yes
- GARDENA property has access to an outdoor space, which could be private or shared.
- Yes
- ACCESSIBILITYHow a property has been adapted to meet the needs of vulnerable or disabled individuals.Read more about accessibility in our glossary page.
- Ask agent
Bramley Avenue, Horam, Heathfield, TN21

Add an important place to see how long it'd take to get there from our property listings.
__mins driving to your place
Affordability

About Neville & Neville Estate Agents, Cowbeech
Forge Meadow Hammer Lane, Cowbeech, BN27 4JL

Notes
Staying secure when looking for property
Ensure you're up to date with our latest advice on how to avoid fraud or scams when looking for property online.
Visit our security centre to find out moreDisclaimer - Property reference FAN260096. The information displayed about this property comprises a property advertisement. Rightmove.co.uk makes no warranty as to the accuracy or completeness of the advertisement or any linked or associated information, and Rightmove has no control over the content. This property advertisement does not constitute property particulars. The information is provided and maintained by Neville & Neville Estate Agents, Cowbeech. Please contact the selling agent or developer directly to obtain any information which may be available under the terms of The Energy Performance of Buildings (Certificates and Inspections) (England and Wales) Regulations 2007 or the Home Report if in relation to a residential property in Scotland.
*This is the average speed from the provider with the fastest broadband package available at this postcode. The average speed displayed is based on the download speeds of at least 50% of customers at peak time (8pm to 10pm). Fibre/cable services at the postcode are subject to availability and may differ between properties within a postcode. Speeds can be affected by a range of technical and environmental factors. The speed at the property may be lower than that listed above. You can check the estimated speed and confirm availability to a property prior to purchasing on the broadband provider's website. Providers may increase charges. The information is provided and maintained by Decision Technologies Limited. **This is indicative only and based on a 2-person household with multiple devices and simultaneous usage. Broadband performance is affected by multiple factors including number of occupants and devices, simultaneous usage, router range etc. For more information speak to your broadband provider.