
The Narth, Monmouth, Monmouthshire, NP25

- PROPERTY TYPE
Bungalow
- BEDROOMS
3
- BATHROOMS
3
- SIZE
Ask agent
- TENUREDescribes how you own a property. There are different types of tenure - freehold, leasehold, and commonhold.Read more about tenure in our glossary page.
Freehold
Key features
- A Well-Presented Contemporary Home
- Enjoying a Sought-After Village Location
- Modern Open Plan Kitchen and Living Space
- Bi-Fold Doors Open to a Spacious Patio
- Three Double Bedrooms
- Entrance Porch and Utility Room
- Sitting in a Large Private Garden
- Driveway and Detached Double Garage
- Excellent Access to Major Road Networks
Description
Situation
The Narth is a popular rural village with an active village community, which lies to the south of Monmouth on the plateau above the western slopes of the Wye Valley renowned for its outstanding natural beauty. Benefitting from a popular village hall, offering various community activities. The location is fringed by extensive woodland providing excellent countryside walks and is also easily accessible by car to M4 and M5 motorways. The highly regarded town of Monmouth is only 6 miles away and provides an excellent range of amenities and recreational/cultural facilities along with first class schooling opportunities in the independent and state sectors. Excellent Primary schools can also be found in the neighbouring villages of Llandogo and Trellech just a short drive away. The village benefits from being on the bus route to both Monmouth and Chepstow.
Accommodation
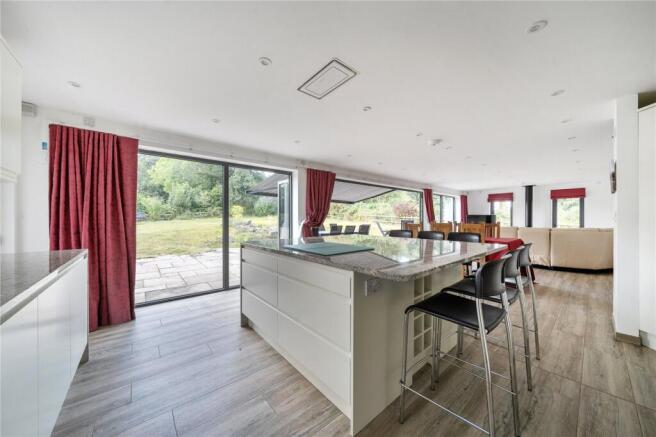
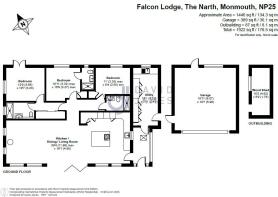
Entering into an ENTRANCE PORCH with a Velux window, offering useful storage, with a door leading to the open plan KITCHEN / DINING / LIVING ROOM, an impressive contemporary space with Porcelinosa wood-effect tiled floor. This room enjoys bi-folding doors along one side opening to the front garden with a large patio area with an extending canopy over, enjoying the south-west facing views. The KITCHEN comprises cream gloss wall and floor units with an eye-level double oven, integrated fridge/freezer, dishwasher and sink. There is a useful corner pantry cupboard. The large central island offers further storage, houses an induction hob and breakfast bar seating.
---
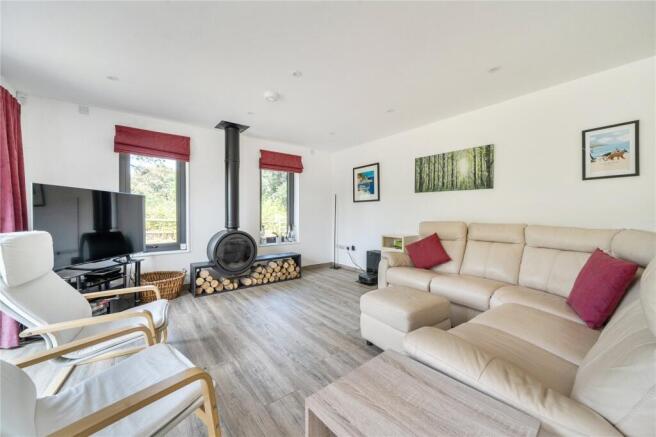
This spacious room opens to a DINING AREA with plenty of space for a large table. To the far end of the room is the SITTING AREA with two large windows overlooking the side elevation and a contemporary woodburning stove. From the porch a door leads to the UTILITY ROOM, offering space and plumbing for a washing machine and tumble dryer, a sink and further large storage cupboards, concealing the boiler, central heating controls and internet router. There is a door to the side of the property.
---
The entrance to the MASTER BEDROOM offers plentiful storage with a triple wardrobe and a dressing area, leading into the bedroom. This light and spacious room enjoys dual aspect views of the rear garden and the neighbouring countryside, with double doors opening to the rear garden. An ENSUITE SHOWER ROOM comprises a large shower cubicle, wash hand basin, lavatory, bidet and a heated towel rail.
---
Along the inner corridor are a further TWO DOUBLE BEDROOMS both enjoying views of the rear garden. One enjoys an ENSUITE SHOWER ROOM, comprising a shower cubicle, wash hand basin and lavatory, with a window to the rear. The modern FAMILY BATHROOM comprises a large shower cubicle, wash hand basin with vanity unit, lavatory and heated towel rail.
Outside
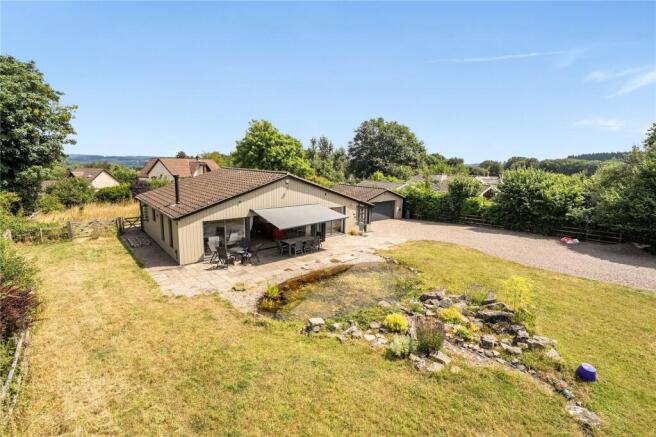
Approached from the lane, through attractive wooden entrance gates, the property provides ample off-road parking. The front garden features a level lawn with two beautiful ponds, creating a peaceful and inviting setting. A patio runs along the front of the property, providing an ideal space for outdoor dining and relaxation while enjoying the tranquility and picturesque views of the surrounding countryside.
---
The DOUBLE GARAGE has electric doors to the front, a pedestrian door to the rear garden and a further door to the side. There is an electric vehicle charging point. A window overlooks the rear garden. A gravelled path runs along the rear of the property. The rear garden is level and laid to lawn. enjoying views across the neighbouring fields and woodland. There is a useful outbuilding / wood store.
General
LPG Central Heating, Mains Water, Mains Electricity, Underfloor Heating Throughout, Powder Coated Aluminium Double-Glazed Windows, Private Drainage - Septic Tank, Electric Vehicle Charging Point, Hot and Cold Outdoor Taps
EPC
Band D
Local Authority
Monmouthshire County Council
Viewing
Strictly by appointment with the Agents: David James, Monmouth
Brochures
Particulars- COUNCIL TAXA payment made to your local authority in order to pay for local services like schools, libraries, and refuse collection. The amount you pay depends on the value of the property.Read more about council Tax in our glossary page.
- Band: G
- PARKINGDetails of how and where vehicles can be parked, and any associated costs.Read more about parking in our glossary page.
- Yes
- GARDENA property has access to an outdoor space, which could be private or shared.
- Yes
- ACCESSIBILITYHow a property has been adapted to meet the needs of vulnerable or disabled individuals.Read more about accessibility in our glossary page.
- Ask agent
The Narth, Monmouth, Monmouthshire, NP25

Add an important place to see how long it'd take to get there from our property listings.
__mins driving to your place
Affordability




Notes
Staying secure when looking for property
Ensure you're up to date with our latest advice on how to avoid fraud or scams when looking for property online.
Visit our security centre to find out moreDisclaimer - Property reference MON260144. The information displayed about this property comprises a property advertisement. Rightmove.co.uk makes no warranty as to the accuracy or completeness of the advertisement or any linked or associated information, and Rightmove has no control over the content. This property advertisement does not constitute property particulars. The information is provided and maintained by David James, Monmouth. Please contact the selling agent or developer directly to obtain any information which may be available under the terms of The Energy Performance of Buildings (Certificates and Inspections) (England and Wales) Regulations 2007 or the Home Report if in relation to a residential property in Scotland.
*This is the average speed from the provider with the fastest broadband package available at this postcode. The average speed displayed is based on the download speeds of at least 50% of customers at peak time (8pm to 10pm). Fibre/cable services at the postcode are subject to availability and may differ between properties within a postcode. Speeds can be affected by a range of technical and environmental factors. The speed at the property may be lower than that listed above. You can check the estimated speed and confirm availability to a property prior to purchasing on the broadband provider's website. Providers may increase charges. The information is provided and maintained by Decision Technologies Limited. **This is indicative only and based on a 2-person household with multiple devices and simultaneous usage. Broadband performance is affected by multiple factors including number of occupants and devices, simultaneous usage, router range etc. For more information speak to your broadband provider.