Middle Street South, Driffield

- PROPERTY TYPE
Semi-Detached
- BEDROOMS
2
- BATHROOMS
1
- SIZE
709 sq ft
66 sq m
- TENUREDescribes how you own a property. There are different types of tenure - freehold, leasehold, and commonhold.Read more about tenure in our glossary page.
Freehold
Key features
- Stones throw from town centre, offered with NO CHAIN
- Immaculate condition throughout
- Parking space and garage
- Move-in condition
- Two bedrooms
- Secluded rear garden
- A real gem!
Description
The property provides generously proportioned accommodation that includes front facing lounge along with fitted dining kitchen with appliances and extension to the rear, giving an additional sunroom.
The master bedroom is the full width of the first floor. There is a second bedroom which is a double size plus a house bathroom on the first floor.
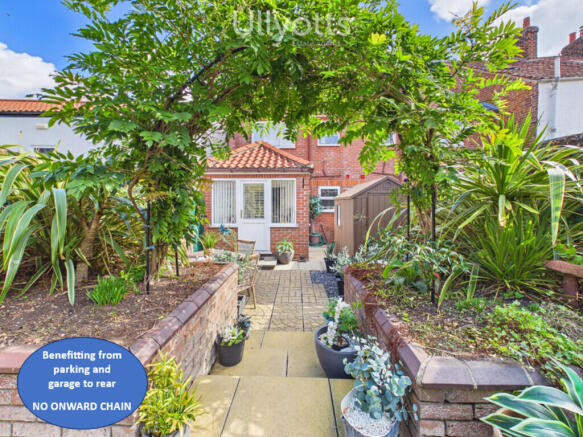
The rear of the property is enclosed and provides a sheltered oasis, extremely secluded and having a westerly facing aspect.
In summary, it is very rare to find a property in such a good condition but combining this with an excellent location convenient for access into the town centre and also the parking and garage, this really is a rare opportunity.
DRIFFIELD
Driffield remains a market town, notwithstanding the closure of the livestock market in 2001. The central shopping area includes a weekly stalled market, with shops providing a wide range of goods and services for everyday needs supplemented by retailers such as B&M, Iceland, Boyes, Peacocks, Yorkshire Trading, Tesco and Lidl. Many local shops provide a personal service, in addition to a wide range of goods. Other amenities include a modern Sports Centre with swimming pool, cricket, tennis, bowls, football and rugby teams, dancing, gyms etc. together with many clubs and associations. Road and rail links to the neighbouring coastal market towns, including Beverley, Hull and beyond.
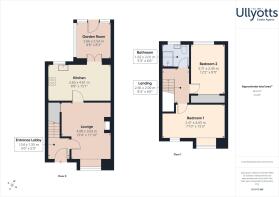
ENTRANCE LOBBY 5' 1" x 5' 0" (1.55m x 1.54m) With straight flight stairs leading off to the first floor.
LOUNGE 13' 4" x 11' 10" (4.08m x 3.63m) With front facing bow window and feature chimney breast with feature electric wood burner. Decorative ceiling coving and fitted delph rack plus built-in understairs storage cupboard. Radiator.
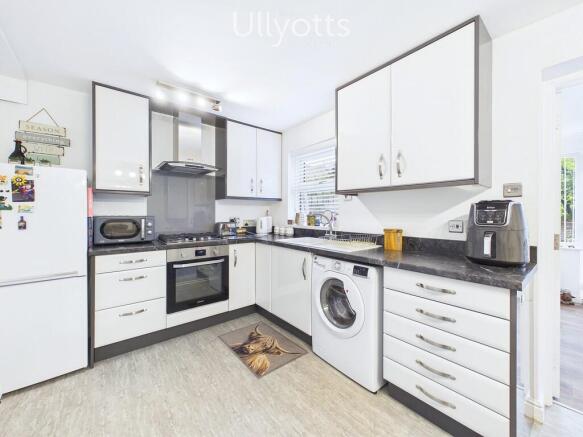
KITCHEN 15' 1" x 8' 8" (4.61m x 2.65m) Extensively fitted with a modern range of kitchen units featuring base cupboards, separate drawers and wall mounted cupboards along with contrasting worktops. Integrated electric oven and four ring gas hob with extractor over. Inset sink with single drainer. Space and plumbing for automatic washing machine. Space and provision for a fridge freezer. The kitchen also incorporates a separate breakfast area and houses the gas combi boiler. Radiator.
Doors leading into:
GARDEN ROOM 8' 8" x 8' 3" (2.66m x 2.54m) With further doors out onto the garden and side window.
FIRST FLOOR LANDING 8' 4" x 6' 7" (2.56m x 2.01m)
BEDROOM 1 15' 3" x 7' 10" (4.65m x 2.41m) With dual front facing windows. Radiator.
BEDROOM 2 12' 2" x 8' 0" (3.71m x 2.45m) With fitted range of furniture. Rear facing window. Radiator.
BATHROOM 6' 7" x 5' 3" (2.01m x 1.62m) With Quadrant style shower enclosure, vanity wash hand basin and encased cistern WC.
OUTSIDE To the front the property stands flush to the pavement. There is a side pedestrian access leading to the rear. To the rear of the property is an exceptional area of landscaped gardens which is delightfully terraced and secluded. There are two dedicated seating areas surrounded by well planted raised beds plus a garden shed.
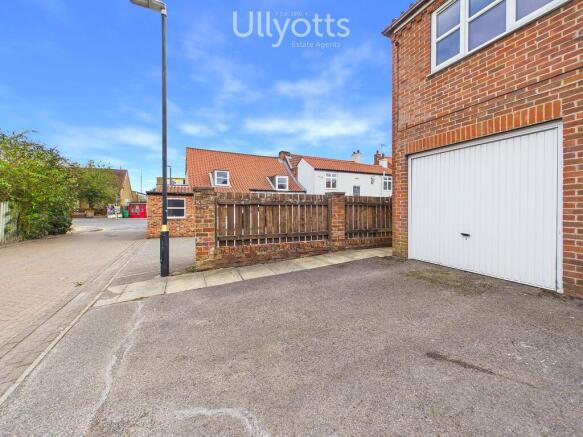
The property also benefits from a private parking space and a single garage within a block to the rear.
CENTRAL HEATING Gas fired central heating to radiators. The combi boiler also provides domestic hot water.
DOUBLE GLAZING Sealed unit double glazing throughout.
TENURE We understand that the property is freehold and is offered with vacant possession upon completion.
SERVICES All mains services are available at the property.
COUNCIL TAX Band B.
ENERGY PERFORMANCE CERTIFICATE Rating C.
NOTE Heating systems and other services have not been checked.
All measurements are provided for guidance only.
None of the statements contained in these particulars as to this property are to be relied upon as statements or representations of fact. In the event of a property being extended or altered from its original form, buyers must satisfy themselves that any planning regulation was adhered to as this information is seldom available to the agent.
Floor plans are for illustrative purposes only.
VIEWING Strictly by appointment with Ullyotts - Option 1.
Regulated by RICS
- COUNCIL TAXA payment made to your local authority in order to pay for local services like schools, libraries, and refuse collection. The amount you pay depends on the value of the property.Read more about council Tax in our glossary page.
- Band: B
- PARKINGDetails of how and where vehicles can be parked, and any associated costs.Read more about parking in our glossary page.
- Garage,Allocated
- GARDENA property has access to an outdoor space, which could be private or shared.
- Yes
- ACCESSIBILITYHow a property has been adapted to meet the needs of vulnerable or disabled individuals.Read more about accessibility in our glossary page.
- Ask agent

Add an important place to see how long it'd take to get there from our property listings.
__mins driving to your place
Affordability



Notes
Staying secure when looking for property
Ensure you're up to date with our latest advice on how to avoid fraud or scams when looking for property online.
Visit our security centre to find out moreDisclaimer - Property reference 103066015168. The information displayed about this property comprises a property advertisement. Rightmove.co.uk makes no warranty as to the accuracy or completeness of the advertisement or any linked or associated information, and Rightmove has no control over the content. This property advertisement does not constitute property particulars. The information is provided and maintained by Ullyotts, Driffield. Please contact the selling agent or developer directly to obtain any information which may be available under the terms of The Energy Performance of Buildings (Certificates and Inspections) (England and Wales) Regulations 2007 or the Home Report if in relation to a residential property in Scotland.
*This is the average speed from the provider with the fastest broadband package available at this postcode. The average speed displayed is based on the download speeds of at least 50% of customers at peak time (8pm to 10pm). Fibre/cable services at the postcode are subject to availability and may differ between properties within a postcode. Speeds can be affected by a range of technical and environmental factors. The speed at the property may be lower than that listed above. You can check the estimated speed and confirm availability to a property prior to purchasing on the broadband provider's website. Providers may increase charges. The information is provided and maintained by Decision Technologies Limited. **This is indicative only and based on a 2-person household with multiple devices and simultaneous usage. Broadband performance is affected by multiple factors including number of occupants and devices, simultaneous usage, router range etc. For more information speak to your broadband provider.