
Kelvin Close, Tonbridge, Kent

- PROPERTY TYPE
Bungalow
- BEDROOMS
2
- BATHROOMS
1
- SIZE
1,021 sq ft
95 sq m
- TENUREDescribes how you own a property. There are different types of tenure - freehold, leasehold, and commonhold.Read more about tenure in our glossary page.
Freehold
Key features
- Two-bedroom bungalow
- No onward chain
- Sale subject to probate
- Spacious reception room
- Separate fitted kitchen
- Useful dining room
- Two good-sized bedrooms
- Family bathroom
- Large rear garden
- Detached garage
Description
Offered for sale subject to probate and with no onward chain, this spacious two-bedroom bungalow occupies a pleasant position within a popular residential cul-de-sac in Tonbridge. Offering well-proportioned single-storey accommodation, an exceptionally generous rear garden and a substantial detached garage, the property presents an excellent opportunity for buyers seeking space, convenience and potential.
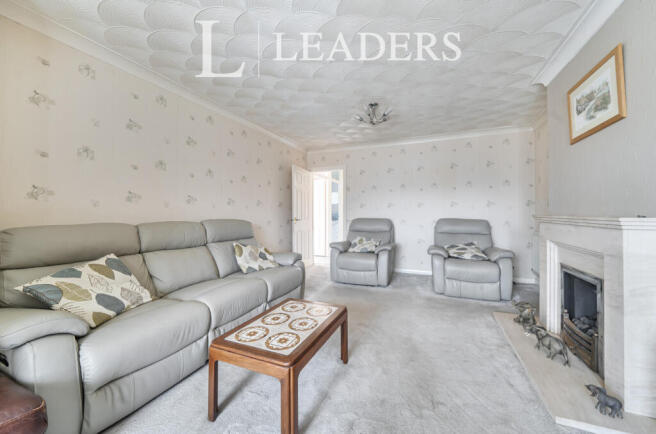
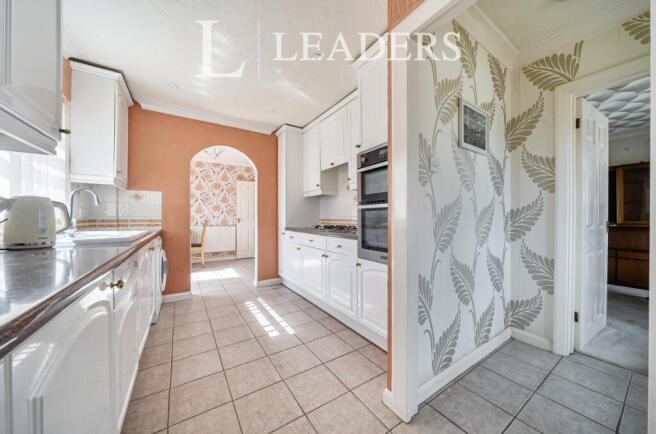
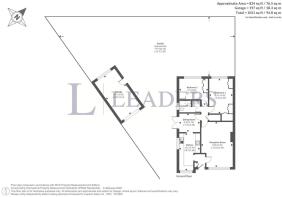
The accommodation begins with a welcoming entrance leading through to an impressive reception room measuring approximately 18'8" x 12'10". This spacious living area offers ample room for relaxing and entertaining, while the separate fitted kitchen measures approximately 15'5" x 8'9" and is complemented by a useful dining room.
There are two well-proportioned bedrooms, including a principal bedroom measuring approximately 14'5" x 9'10" and a second bedroom measuring approximately 12' x 11'3". A family bathroom completes the internal accommodation.
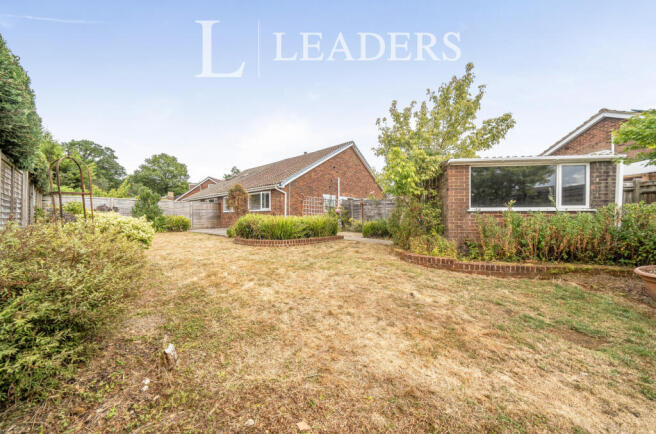
A particular highlight is the exceptionally generous rear garden, measuring approximately 77'9" x 25'9". Offering an excellent amount of outdoor space, the garden provides plenty of scope for gardening, outdoor dining and entertaining, with room to enjoy the space and privacy throughout the year.
Further benefits include a substantial detached garage measuring approximately 19'4" x 10'2", offering valuable storage space and potential for a workshop or hobbies area, subject to individual requirements.
The bungalow provides approximately 824 sq. ft. (76.5 sq. m.) of accommodation, excluding the garage. Including the garage, the total area extends to approximately 1,021 sq. ft. (94.8 sq. m.).
Kelvin Close is ideally positioned within a popular residential area of Tonbridge, combining a peaceful cul-de-sac setting with convenient access to the town's wide range of amenities. Tonbridge town centre offers an excellent selection of shops, cafés, restaurants, supermarkets and everyday services, alongside the historic Tonbridge Castle and pleasant riverside walks along the River Medway.
A range of local schools serves the area, while Haysden Country Park is within easy reach, providing attractive lakeside walks, open countryside, cycling routes and opportunities to enjoy the outdoors.
For commuters, Tonbridge mainline station offers regular rail services to London Bridge, London Charing Cross and other destinations. The A21 is also readily accessible, providing convenient road links towards Sevenoaks, the M25 and the wider motorway network.
Combining spacious single-storey living, a particularly large rear garden and a detached garage in a convenient Tonbridge location, this property offers considerable appeal to a variety of buyers. With no onward chain and the sale subject to probate, it is an opportunity to secure a well-proportioned bungalow with excellent outdoor space and access to local amenities and transport links.
Important Notice: We have prepared these property particulars as a general guide to a broad description of the property. They are not intended to constitute part of an offer or contract. We have not carried out a structural survey and the services, appliances and specific fittings have not been tested. All photographs, measurements, floorplans and distances referred to are given as a guide only and should not be relied upon for the purchase of carpets or any other fixtures or fittings. Lease details, service charges and ground rent (where applicable) and council tax are given as a guide only and should be checked and confirmed by your Solicitor prior to exchange of contracts. The copyright of all details, photographs and floorplans remain exclusive to Leaders. ‘’These particulars are believed to be correct and have been verified by or on behalf of the Vendor. However, any interested party will satisfy themselves as to their accuracy and as to any other matter regarding the Property or its location or proximity to other features or facilities which is of specific importance to them. Distances and areas are only approximate and unless otherwise stated fixtures contents and fittings are not included in the sale. Prospective purchasers are always advised to commission a full inspection and structural survey of the Property before deciding to proceed with a purchase.’’ Successful buyers will be required to complete online identity checks provided by Lifetime Legal. The cost of these checks is £80 plus VAT per purchase which is paid in advance, directly to Lifetime Legal. This charge verifies your identity in line with our obligations as agreed with HMRC and includes mover protection.
Brochures
Particulars- COUNCIL TAXA payment made to your local authority in order to pay for local services like schools, libraries, and refuse collection. The amount you pay depends on the value of the property.Read more about council Tax in our glossary page.
- Band: D
- PARKINGDetails of how and where vehicles can be parked, and any associated costs.Read more about parking in our glossary page.
- Yes
- GARDENA property has access to an outdoor space, which could be private or shared.
- Yes
- ACCESSIBILITYHow a property has been adapted to meet the needs of vulnerable or disabled individuals.Read more about accessibility in our glossary page.
- Ask agent

Add an important place to see how long it'd take to get there from our property listings.
__mins driving to your place
Affordability


Notes
Staying secure when looking for property
Ensure you're up to date with our latest advice on how to avoid fraud or scams when looking for property online.
Visit our security centre to find out moreDisclaimer - Property reference TNS260052. The information displayed about this property comprises a property advertisement. Rightmove.co.uk makes no warranty as to the accuracy or completeness of the advertisement or any linked or associated information, and Rightmove has no control over the content. This property advertisement does not constitute property particulars. The information is provided and maintained by Leaders Sales, Tonbridge. Please contact the selling agent or developer directly to obtain any information which may be available under the terms of The Energy Performance of Buildings (Certificates and Inspections) (England and Wales) Regulations 2007 or the Home Report if in relation to a residential property in Scotland.
*This is the average speed from the provider with the fastest broadband package available at this postcode. The average speed displayed is based on the download speeds of at least 50% of customers at peak time (8pm to 10pm). Fibre/cable services at the postcode are subject to availability and may differ between properties within a postcode. Speeds can be affected by a range of technical and environmental factors. The speed at the property may be lower than that listed above. You can check the estimated speed and confirm availability to a property prior to purchasing on the broadband provider's website. Providers may increase charges. The information is provided and maintained by Decision Technologies Limited. **This is indicative only and based on a 2-person household with multiple devices and simultaneous usage. Broadband performance is affected by multiple factors including number of occupants and devices, simultaneous usage, router range etc. For more information speak to your broadband provider.