Mundys Lane, Mendham, Harleston, IP20 0PD

- PROPERTY TYPE
Detached
- BEDROOMS
5
- BATHROOMS
4
- SIZE
4,000 sq ft
372 sq m
- TENUREDescribes how you own a property. There are different types of tenure - freehold, leasehold, and commonhold.Read more about tenure in our glossary page.
Freehold
Key features
- Significantly enhanced and upgraded boasting versatile accommodation stretching 4000 sq ft
- Well appointed accommodation with the option of integrated annex accommodation for dual living
- Large plot measuring 0.50 of acre – having elevated views over the village
- Solar panels 12.5KW with 2 Tesla battery’s storage
- 5 bedrooms with 2 ensuites plus 2 additional bathrooms (facilities at ground floor & first floor level)
- Superb open plan kitchen/diner/living room
- 2 EV charging points
- EPC – B rated = low maintenance and consumption costs
Description
Situation –
Mendham sits quietly along the Norfolk and Suffolk border and within the stunning and undulating countryside through the Waveney Valley, a village prized for its rolling views and friendly, close-knit community. The thriving market town of Harleston lies just 2 miles away and is well served. Its charming Georgian streets are lined with independent shops, cafés and restaurants alongside all the practical essentials supermarkets, healthcare facilities, banking services and well-regarded local schools. Look a little further afield and the options open up further. Bungay, with its Norman castle and lively independent high street, is an easy drive to the north. Halesworth offers a thriving arts scene alongside its market town charm. The historic market town of Diss is found 8 or so miles to the west, benefiting from a mainline railway station connecting Norwich to London for those who commute or travel regularly. Norwich, the region's principal city, brings everything else within reach, major retail, cultural venues, restaurants, a mainline station with direct services to London Liverpool Street, and Norwich International Airport for European and domestic flights.
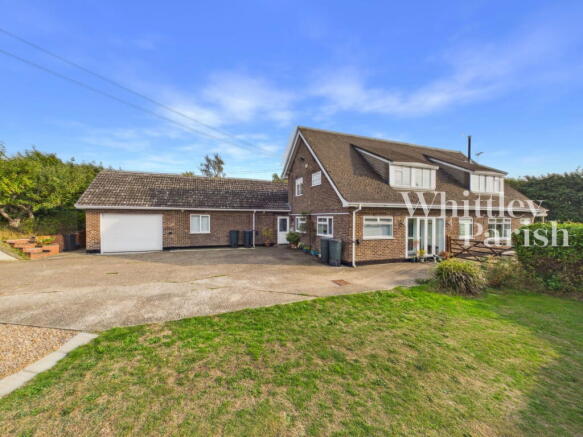
The property is approached via a five-bar gate, which opens onto a generous hardstanding driveway with ample space for several vehicles. Ahead sits a newly built garage, complete with an electric up-and-over door, storage above, and internal access to the house. The grounds wrap around the property and extend to approximately half an acre (stms). The gardens strike a pleasing balance between open lawns and mature planting, with established borders that provide excellent privacy and seclusion. Sitting on an elevated plot, the property enjoys views over the village and its church tower, a truly stunning backdrop. The gardens are divided into three distinct areas. To the front, a westerly-facing garden leads to a generous lawn and a large terrace, a natural setting for summer dining. A pergola offers a shaded retreat as the seasons change, while mature trees and hedging ensure privacy without compromising the far-reaching views across the Waveney Valley.
Description –
The property has undergone significant renovation under the current owners' stewardship. Originally built in the 1970s and used as a day care centre for a number of years, the house was transformed after the current owners moved in in 2014, completing an extensive schedule of improvements that create a versatile living space of approximately 4,000 sq ft. The design and layout have been carefully optimised to maximise usable space. The property also offers the option of dual living, with a downstairs bedroom, shower room, and utility room that could be converted into a kitchenette if required. The addition of solar panels makes this house one of the more eco-friendly homes on the market—achieving a B rating on the EPC, which reflects its energy efficiency, low running costs, and minimal maintenance commitments.
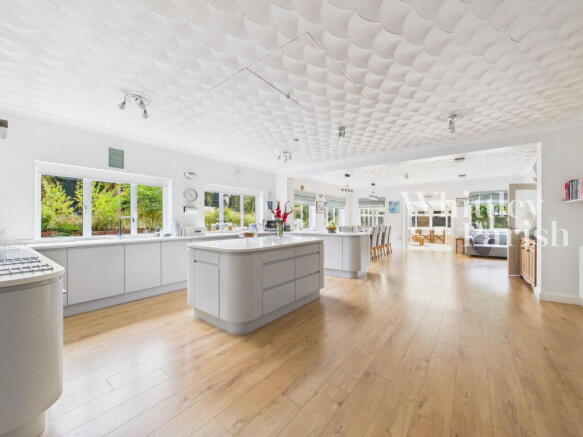
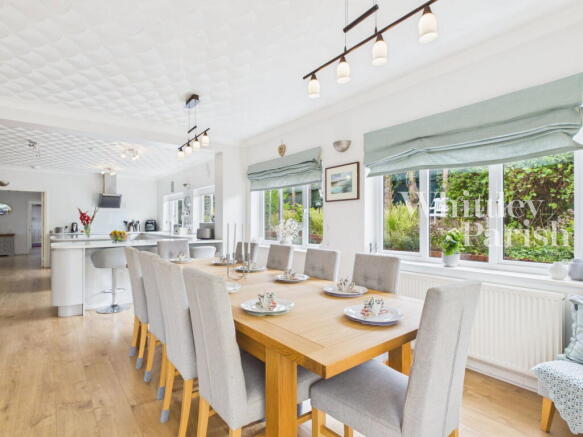
At the heart of the home is a stunning open-plan kitchen/living room stretching some 35 feet — kitchen, dining room, and conservatory flowing seamlessly into one another. The kitchen has been fitted with considerable care and attention. Clean-lined base units sit beneath quartz worktops with gently curved edges, while a substantial central island provides both practical workspace and a natural focal point for conversation. All the essentials are already in place, electric oven, induction hob with overhead extractor, integrated dishwasher, and dedicated space for a large American-style fridge-freezer. Beyond the kitchen area is a generous dining area, which in turn leads through to a light-filled conservatory overlooking the south facing garden.
The additional accommodation offers generous and well-configured living space throughout. The principal reception room features a wood-burning stove and a built-in alcove, providing a practical and comfortable space for everyday use. An adjoining family room with concertina doors can be opened up to the main living area or closed off as required. A dedicated home office at the front of the property provides flexible space and could be used as a further reception if required. Supporting the day-to-day demands of family life, the ground floor also includes a fully fitted utility room with a Belfast sink and wet-room shower, a separate laundry room, and a WC. Competing the ground floor accommodation is the double bedroom which benefits from direct access to a dedicated shower room. The room's placement away from the principal living spaces offers a practical and self-contained arrangement, well suited to a dual living where the space can be integrated or completely independent.
The upper floor comprises four bedrooms, including a generously proportioned principle suite with a dedicated dressing area, walk-in wardrobe, and private en-suite shower room. The three remaining bedrooms are well-sized and suitable for both family use and guests, with built-in storage including eaves cupboards and fitted wardrobes. In total the property features four bathrooms — a practical layout well-suited to larger households.
This property is equipped with a high-capacity renewable energy system. A 12.5kWh solar panel array is paired with two Tesla Powerwall batteries, providing approximately 27kWh of total energy storage — well above what most comparable homes offer. This setup significantly reduces dependence on the National Grid, translating to lower energy bills over time. The property also features two dedicated EV charging points, positioned on either side of the building to conveniently accommodate households with multiple electric vehicles.
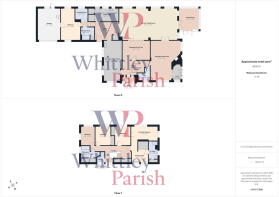
PORCH: - 2.39m x 0.91m (7'10" x 3'0")
HALLWAY:
WC: - 2.26m x 1.35m (7'5" x 4'5")
RECEPTION ROOM ONE:- 3.89m x 7.39m (12'9" x 24'3")
RECEPTION ROOM TWO: - 5.03m x 3.53m (16'6" x 11'7")
PORCH: - 1.4m x 3m (4'7" x 9'10")
RECEPTION ROOM THREE: - 3.33m x 7.42m (10'11" x 24'4")
CONSERVATORY: - 3.73m x 3.96m (12'3" x 13'0")
KITCHEN/DINING ROOM: - 10.69m x 5.79m (35'1" x 19'0")
UTILITY: - 4.29m x 2.36m (14'1" x 7'9")
LOBBY: - 4.29m x 3.3m (14'1" x 10'10")
LAUNDRY: - 2.29m x 2.39m (7'6" x 7'10")
SHOWER ROOM: - 2.44m x 2.31m (8'0" x 7'7")
BEDROOM: - 3.53m x 5.89m (11'7" x 19'4")
FIRST FLOOR LANDING:
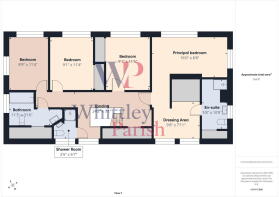
PRINCIPAL BEDROOM: - 4.88m x 2.64m (16'0" x 8'8")
DRESSING AREA: - 2.95m x 2.41m (9'8" x 7'11")
EN-SUITE: - 1.73m x 3.25m (5'8" x 10'8")
BEDROOM: - 2.77m x 3.48m (9'1" x 11'5")
BEDROOM: - 2.77m x 3.45m (9'1" x 11'4")
BEDROOM: - 2.67m x 3.45m (8'9" x 11'4")
BATHROOM: - 3.43m x 1.17m (11'3" x 3'10")
SHOWER ROOM: - 0.76m x 2.01m (2'6" x 6'7")
AGENTS NOTE: Material Information regarding the property can be found in our Key Facts for Buyers interactive brochure located in the Virtual Tour no. 3 thumbnail.
Drainage - Mains
Heating - Oil
EPC Rating B
Council Tax Band E
Tenure - Freehold
Anti-Money Laundering Fee Statement
To comply with HMRC's regulations on Anti-Money Laundering (AML), Whittley Parish are legally required to conduct AML checks on every purchaser(s) once a sale is agreed. We use a government-approved electronic identity verification service from Landmark to ensure compliance, accuracy, and security. This is approved by the Government as part of the Digital Identity and Attributes Trust Framework (DIATF).
The cost of anti-money laundering (AML) checks is £50 + VAT (£60 inc VAT) per purchase, payable in advance after an offer has been accepted. This fee to Whittley Parish is mandatory to comply with HMRC regulations and must be paid before a memorandum of sale can be issued. Please note that the fee is non-refundable.
Brochures
Brochure 1Brochure 2Full Details- COUNCIL TAXA payment made to your local authority in order to pay for local services like schools, libraries, and refuse collection. The amount you pay depends on the value of the property.Read more about council Tax in our glossary page.
- Band: E
- PARKINGDetails of how and where vehicles can be parked, and any associated costs.Read more about parking in our glossary page.
- Garage,Off street,EV charging
- GARDENA property has access to an outdoor space, which could be private or shared.
- Private garden
- ACCESSIBILITYHow a property has been adapted to meet the needs of vulnerable or disabled individuals.Read more about accessibility in our glossary page.
- Ramped access

Add an important place to see how long it'd take to get there from our property listings.
__mins driving to your place
Affordability



Notes
Staying secure when looking for property
Ensure you're up to date with our latest advice on how to avoid fraud or scams when looking for property online.
Visit our security centre to find out moreDisclaimer - Property reference S1836590. The information displayed about this property comprises a property advertisement. Rightmove.co.uk makes no warranty as to the accuracy or completeness of the advertisement or any linked or associated information, and Rightmove has no control over the content. This property advertisement does not constitute property particulars. The information is provided and maintained by Whittley Parish, Diss. Please contact the selling agent or developer directly to obtain any information which may be available under the terms of The Energy Performance of Buildings (Certificates and Inspections) (England and Wales) Regulations 2007 or the Home Report if in relation to a residential property in Scotland.
*This is the average speed from the provider with the fastest broadband package available at this postcode. The average speed displayed is based on the download speeds of at least 50% of customers at peak time (8pm to 10pm). Fibre/cable services at the postcode are subject to availability and may differ between properties within a postcode. Speeds can be affected by a range of technical and environmental factors. The speed at the property may be lower than that listed above. You can check the estimated speed and confirm availability to a property prior to purchasing on the broadband provider's website. Providers may increase charges. The information is provided and maintained by Decision Technologies Limited. **This is indicative only and based on a 2-person household with multiple devices and simultaneous usage. Broadband performance is affected by multiple factors including number of occupants and devices, simultaneous usage, router range etc. For more information speak to your broadband provider.