Waterfall Way, Barwell, Leicester, LE9

- PROPERTY TYPE
Semi-Detached
- BEDROOMS
4
- BATHROOMS
2
- SIZE
Ask agent
- TENUREDescribes how you own a property. There are different types of tenure - freehold, leasehold, and commonhold.Read more about tenure in our glossary page.
Freehold
Key features
- Extended Sem-Det
- Four Bedrooms
- Lounge
- Extended Living Area
- Fitted Kitchen
- Downstairs WC
- Solar Panels
- Viewing Essential
Description
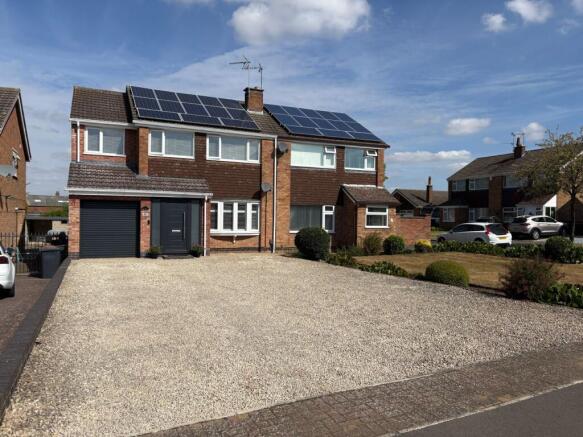
Great Family House! - This extended semi-detached home has a lot to offer that growing family with outstanding accommodation comprising, entrance hall, lounge, extended living area, fitted kitchen, inner hall, downstairs wc, first floor landing, four good sized bedrooms and superb family bathroom. The property benefits from solar panels (not owned), gas fired central heating to radiators, UPVC double glazing with ample off road parking to the front and well maintained entertaining garden to the rear. Internal viewing is considered essential to appreciate the level of accommodation on offer!
Building Safety
None that we are aware of
Mobile Signal
Multiple choices of mobile/broadband signal
Construction Type
Believed to be standard construction with tiled roof
Existing Planning Permission
None that we have been made aware of
Coalfield or Mining
None
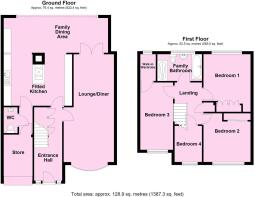
Entrance Hall
UPVC double glazed door and window to the front aspect, understairs cupboard, tiled flooring and ceiling spot lights.
Lounge/Diner
23' 11" x 11' 2" (7.29m x 3.40m) UPVC double glazed window to the front aspect, feature fireplace with gas fire and radiator.
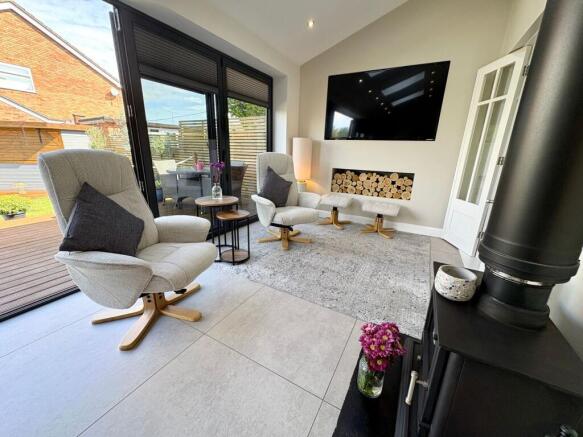
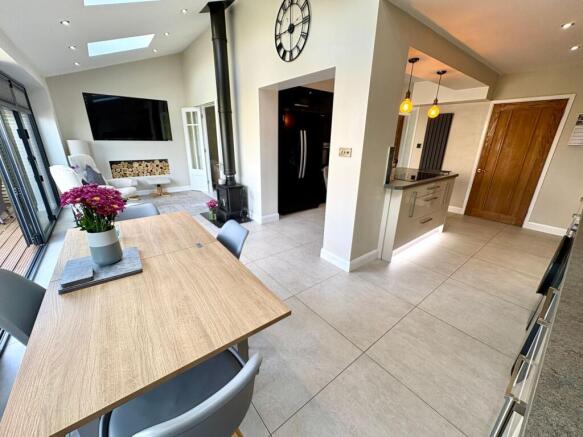
Extended Living Dining Area
23' 2" x 7' 10" (7.06m x 2.39m) UPVC double glazed bi-folding doors to the rear aspect, three double glazed velux windows to the rear aspect, vertical radiator, ceiling spot lights and log burner.
Fitted Kitchen
13' 3" x 10' 2" (4.04m x 3.10m) Being fitted with a range of wall and base units with built in double oven, hob, extractor, plumbing for washing machine/dish washer, tiled flooring and vertical radiator.
Inner Hall
Tile flooring, courtesy door to store, giving access to:
Downstairs WC
Being fitted with two piece suite comprising, low level wc, hand wash basin, tiled flooring, heated towel rail and ceiling spot lights.
Garage / Store
10' 4" x 6' 7" (3.15m x 2.01m) With roller shutter door, power and lighting (not big enough for a motor vehicle).
First Floor Landing
Loft access and built in cupboard.
Bedroom One
12' 9" x 10' 5" (3.89m x 3.17m) UPVC double glazed window to the rear aspect, ceiling spot lights, fitted wardrobe and radiator.
Bedroom Two
10' 10" x 10' 6" (3.30m x 3.20m) UPVC double glazed window to the front aspect, fitted wardrobe, ceiling spot lights and radiator.
Bedroom Three
14' 11" x 6' 7" (4.55m x 2.01m) UPVC double glazed window to the front aspect, walk in wardrobe (UPVC double glazed windwo to the rear aspect), laminate flooring and radiator.
Bedroom Four
8' 0" x 6' 6" (2.44m x 1.98m) UPVC double glazed window to the front aspect, laminate flooring and radiator.
Superb Family Bathroom
UPVC double glazed window to the rear aspect, being fitted with four piece suite comprising, low level wc, hand wash basin, bath, double shower cubicle, ceiling spot lights and heated towel rail.
Front Garden
To the front of the property there is vast area for off road parking for multi vehicles, giving access to store.
Rear Garden
To the rear of the property there is a superb entertaining garden set in private position with raised decking area leading down to a laid to lawn gardens with a mix of plants/trees surround, there is a built in bar further to the rear along with a brick built built in BBQ and a further patio area.
Additional Information 1:
Local Authority: Hinckley & Bosworth District Council
Council Tax Banding: Band B
Construction: Standard Brick / Tile
Utility Supply:
• Electricity Mains Supply
• Water Mains Supply
• Heating Gas Central
• Broadband Via Ofcom Mobile and Broadband Checker
The download and upload speeds shown are the highest predicted speeds that could be received at the selected location, subject to service availability.
• Standard broadband has download speeds of less than 4 Mbps
• Superfast broadband has download speeds between 54 Mbps and 10 Mbps
• Ultrafast broadband has download speeds of less than 1000 Mbps
Availability icon confirmed on all of the above, outcome being broadband packages in these categories are generally available within this specified postal code.
• Sewerage Mains Supply
Additional Information 2:
Rights & Restrictions:
• Private rights of way Declared
• Public rights of way Declared
• Listed property False
• Restrictions Non declared
Risks:
• Flooded in last 5 years False
• Flood defences Non declared
• Source of flood Non declared
* Solar panels on a rental basis through Shade Greener (please make enquiries through your legal network).
Material Information Disclaimer: The material information contained within these particulars has been provided in good faith by our client and, where applicable, obtained from relevant regulatory bodies or publicly available sources. Whilst every effort has been made to ensure its accuracy, prospective purchasers must satisfy themselves through their own enquiries, inspections and professional advice as to the accuracy of all information, including but not limited to services, utilities, planning matters, tenure and any other material aspects of the property before proceeding with a purchase
Additional Information 3:
In accordance with section 21 of the Estate Agent Act 1979, we declare that there is a personal interest in the sale of the property. The property being sold is a relation of a member of staff at David Robinson Estate Agents LTD
Brochures
Brochure 1- COUNCIL TAXA payment made to your local authority in order to pay for local services like schools, libraries, and refuse collection. The amount you pay depends on the value of the property.Read more about council Tax in our glossary page.
- Band: B
- PARKINGDetails of how and where vehicles can be parked, and any associated costs.Read more about parking in our glossary page.
- Driveway
- GARDENA property has access to an outdoor space, which could be private or shared.
- Yes
- ACCESSIBILITYHow a property has been adapted to meet the needs of vulnerable or disabled individuals.Read more about accessibility in our glossary page.
- Level access
Energy performance certificate - ask agent

Add an important place to see how long it'd take to get there from our property listings.
__mins driving to your place
About David Robinson Estate Agents, Broughton Astley
77 Main Street, Broughton Astley, Leicester, LE9 6RE



Notes
Staying secure when looking for property
Ensure you're up to date with our latest advice on how to avoid fraud or scams when looking for property online.
Visit our security centre to find out moreDisclaimer - Property reference 30858146. The information displayed about this property comprises a property advertisement. Rightmove.co.uk makes no warranty as to the accuracy or completeness of the advertisement or any linked or associated information, and Rightmove has no control over the content. This property advertisement does not constitute property particulars. The information is provided and maintained by David Robinson Estate Agents, Broughton Astley. Please contact the selling agent or developer directly to obtain any information which may be available under the terms of The Energy Performance of Buildings (Certificates and Inspections) (England and Wales) Regulations 2007 or the Home Report if in relation to a residential property in Scotland.
*This is the average speed from the provider with the fastest broadband package available at this postcode. The average speed displayed is based on the download speeds of at least 50% of customers at peak time (8pm to 10pm). Fibre/cable services at the postcode are subject to availability and may differ between properties within a postcode. Speeds can be affected by a range of technical and environmental factors. The speed at the property may be lower than that listed above. You can check the estimated speed and confirm availability to a property prior to purchasing on the broadband provider's website. Providers may increase charges. The information is provided and maintained by Decision Technologies Limited. **This is indicative only and based on a 2-person household with multiple devices and simultaneous usage. Broadband performance is affected by multiple factors including number of occupants and devices, simultaneous usage, router range etc. For more information speak to your broadband provider.