
Wellsway, Bath

- PROPERTY TYPE
End of Terrace
- BEDROOMS
4
- BATHROOMS
3
- SIZE
1,841 sq ft
171 sq m
- TENUREDescribes how you own a property. There are different types of tenure - freehold, leasehold, and commonhold.Read more about tenure in our glossary page.
Freehold
Key features
- Spacious end terrace home
- Sought after location for schools and train station
- Open living space
- Period features
- Four good sized bedrooms
- Bathroom, two en suites and downstairs WC
- Garage/Workshop and off street parking
- No onward chain
Description
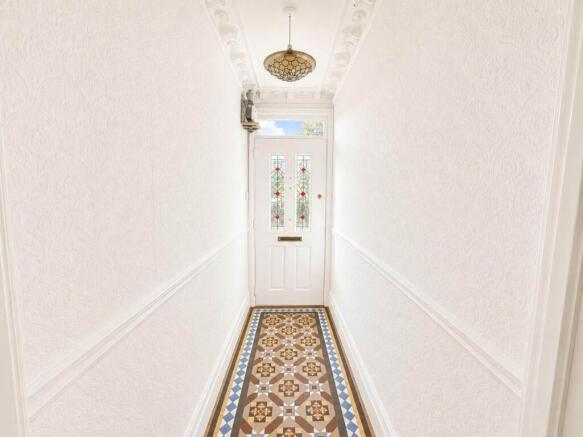
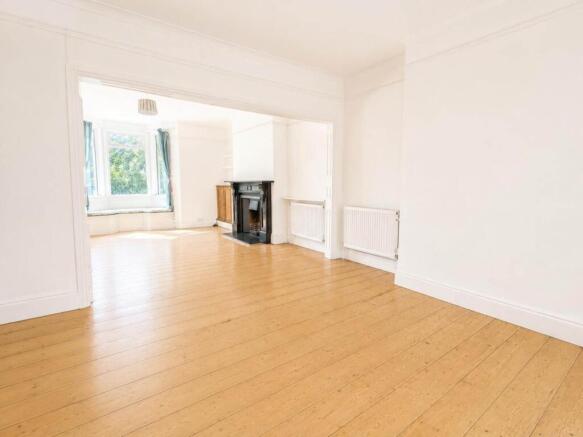
A quality front door opens into an entrance vestibule with colourful tiled flooring and decorative cornicing, before continuing into the hallway and immediately giving a sense of the period character found throughout the house. To the front is a large bay-fronted sitting room with a handsome fireplace and ample space for two generous sofas. This opens naturally into the spacious dining room, together creating a superb family and entertaining space, with exposed timber floorboards adding warmth and character.
At the rear, the accommodation opens into a generous area spanning the width of the house. The kitchen is fitted with bespoke timber cabinetry beneath extensive work surfaces, providing excellent storage and preparation space. An electric hob is cleverly positioned within the original chimney breast, creating an attractive focal point.
The kitchen opens into the side conservatory/dining room, which floods the space with natural light and provides plenty of room for family mealtimes and socialising. Doors lead directly out to the garden, while a useful utility room and large cloakroom complete the ground floor. There is also plenty of additional storage.
The first floor provides three bedrooms, a family bathroom and an ensuite shower room. The principal bedroom forms an impressive suite, with a generous double bedroom featuring a bay window, together with its own dressing room and ensuite shower room. The second and third bedrooms are both doubles and are served by the family bathroom, which is fitted with a modern white suite.
From the attractive landing, stairs rise to the converted attic, where there is an excellent fourth double bedroom. Naturally lit by a Velux window with a view along Longfellow Avenue, the room also benefits from extensive eaves storage and its own ensuite shower room. This makes an ideal guest suite, bedroom for an older child or an alternative principal bedroom.
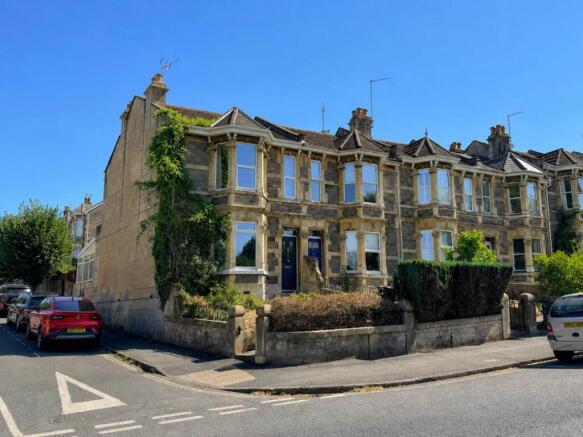
To the front is a pretty garden with established shrubs and planting, with a pathway leading to the front door.
The rear garden is a good size and predominantly paved for easy maintenance, softened by established flower beds. Being an end terrace, the house has the considerable advantage of independent side access into the garden.
A further real benefit is the 19`4" x 8`6" garage, complete with power and lighting, a side window and a door directly into the front garden. In addition to providing excellent storage, it offers potential for use as a hobby room or home office, subject to any necessary consents. There is also a private parking space immediately in front of the garage, accessed from Longfellow Avenue.
The house enjoys an excellent position in the heart of Bear Flat, one of Bath`s most popular residential neighbourhoods. The thriving local parade of independent shops, cafés, restaurants and everyday amenities is just moments away, making this an exceptionally convenient place to live.
Bath city centre and the mainline railway station can be reached via an attractive walk through nearby green spaces, while regular bus services provide an easy alternative. Families are particularly well served by the choice of schools, including Moorlands, St John`s and Widcombe primary schools, together with Beechen Cliff and Hayesfield secondary schools.
For those who enjoy the outdoors, there are wonderful walks towards Widcombe, Combe Down and the surrounding countryside, while the popular Two Tunnels Greenway is also within easy reach.
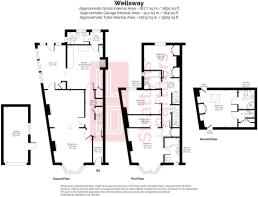
Entrance vestibule - 8'9" (2.67m) x 3'5" (1.04m)
Composite front door. Traditional Edwardian style geometric tiled Minton flooring. Dado rail. Cornice. Door to hallway.
Hallway - 16'0" (4.88m) x 6'1" (1.85m)
Stairs to first floor with cupboard under. Radiator.
Open Sitting Room and Dining Room - 26'0" (7.92m) x 14'3" (4.34m)
Double glazed bay windows with window seats. Ornate fireplace with classic mantle. Exposed floorboards. Radiators. Picture rails. Coved. Opens to the dining area with door to kitchen.
Kitchen Breakfast Room - 15'2" (4.62m) x 12'4" (3.76m)
A well crafted bespoke timber kitchen, individually designed around space with handmade cabinetry, solid wood detailing. Plenty of drawers and cupboards. Double oven. Electric hob set within the original chimney breast. Inset sink in units overlooking dining space. Space under for dishwasher. Storage under stairs. Door to utility. Opens to conservatory.
Conservatory Area - 14'2" (4.32m) x 6'10" (2.08m)
Opens from kitchen. Large breakfast area with windows and door out to rear garden. Radiator.
Utility - 4'6" (1.37m) x 4'3" (1.3m)
Wall mounted gas boiler. Plumbed for washing machine with space to stack tumble dryer. Door to downstairs WC. Velux window.
Downstairs cloakroom - 7'10" (2.39m) x 4'11" (1.5m)
Double glazed window to side and rear. LLWC. Hand basin. Recess lights. Heated towel rail.
Landing - 16'11" (5.16m) x 6'1" (1.85m)
Stairs to second floor. Radiator. Dado rail.
Bedroom 1 - 16'1" (4.9m) x 13'3" (4.04m)
Double glazed bay window to front with window seat. Radiator. Picture rail. Dressing room with wardrobes. Storage under stairs. Leads to dressing room. Wardrobe. Door to ensuite.
En suite - 8'10" (2.69m) x 5'4" (1.63m)
Double glazed window to front. Shower cubicle. Hand basin and vanity storage under. Heated towel rail. Part tiled. Recess lights.
Bedroom Two - 14'0" (4.27m) x 7'7" (2.31m)
Double glazed window to rear. Radiator. Picture rail.
Bedroom Three - 11'5" (3.48m) x 11'0" (3.35m)
Double glazed window to garden. Radiator. Built in wardrobe. Cupboard housing immersion tank.
Bathroom - 6'5" (1.96m) x 6'3" (1.91m)
Double glazed window to side. Panel bath with shower screen. Part tiled. Hand basin with vanity storage under. Heated towel rail. Extractor fan.
Top Landing
Large eave storage space. Velux skylight.
Bedroom Four - 12'10" (3.91m) x 11'3" (3.43m)
Velux window to rear. Lots of eaves storage. Built in wardrobes.
En suite - 6'8" (2.03m) x 3'7" (1.09m)
Velux window. LLWC. Shower cubicle. Hand basin. Extractor fan. Heated towel rail. Shaver point.
Rear Garden - 42'0" (12.8m) x 24'0" (7.32m)
Rear garden. Fenced and door to garage at rear. Gated. Side access. Tap. Rear light.
Worshop/Garage and Parking - 19'4" (5.89m) x 8'6" (2.59m)
Up and over door with parking in front. Light and power. Solar panels on roof.
Front Garden
Path to front door. Border.
Notice
Please note we have not tested any apparatus, fixtures, fittings, or services. Interested parties must undertake their own investigation into the working order of these items. All measurements are approximate and photographs provided for guidance only.
Brochures
Web Details- COUNCIL TAXA payment made to your local authority in order to pay for local services like schools, libraries, and refuse collection. The amount you pay depends on the value of the property.Read more about council Tax in our glossary page.
- Band: D
- PARKINGDetails of how and where vehicles can be parked, and any associated costs.Read more about parking in our glossary page.
- Garage,Off street
- GARDENA property has access to an outdoor space, which could be private or shared.
- Private garden
- ACCESSIBILITYHow a property has been adapted to meet the needs of vulnerable or disabled individuals.Read more about accessibility in our glossary page.
- Ask agent

Add an important place to see how long it'd take to get there from our property listings.
__mins driving to your place


Notes
Staying secure when looking for property
Ensure you're up to date with our latest advice on how to avoid fraud or scams when looking for property online.
Visit our security centre to find out moreDisclaimer - Property reference 1527_STPL. The information displayed about this property comprises a property advertisement. Rightmove.co.uk makes no warranty as to the accuracy or completeness of the advertisement or any linked or associated information, and Rightmove has no control over the content. This property advertisement does not constitute property particulars. The information is provided and maintained by Strattons and Partners, Bath. Please contact the selling agent or developer directly to obtain any information which may be available under the terms of The Energy Performance of Buildings (Certificates and Inspections) (England and Wales) Regulations 2007 or the Home Report if in relation to a residential property in Scotland.
*This is the average speed from the provider with the fastest broadband package available at this postcode. The average speed displayed is based on the download speeds of at least 50% of customers at peak time (8pm to 10pm). Fibre/cable services at the postcode are subject to availability and may differ between properties within a postcode. Speeds can be affected by a range of technical and environmental factors. The speed at the property may be lower than that listed above. You can check the estimated speed and confirm availability to a property prior to purchasing on the broadband provider's website. Providers may increase charges. The information is provided and maintained by Decision Technologies Limited. **This is indicative only and based on a 2-person household with multiple devices and simultaneous usage. Broadband performance is affected by multiple factors including number of occupants and devices, simultaneous usage, router range etc. For more information speak to your broadband provider.