Bridge Farm Close, Mildenhall

- PROPERTY TYPE
Semi-Detached
- BEDROOMS
5
- BATHROOMS
5
- SIZE
1,780 sq ft
165 sq m
- TENUREDescribes how you own a property. There are different types of tenure - freehold, leasehold, and commonhold.Read more about tenure in our glossary page.
Freehold
Key features
- Garage
- Driveway
- Private and secluded garden
- Multi-functional living space
- EPC rated C ( very high )
- Large kitchen / dining space
- Family bathroom plus THREE Ensuites
- Turnkey property
Description
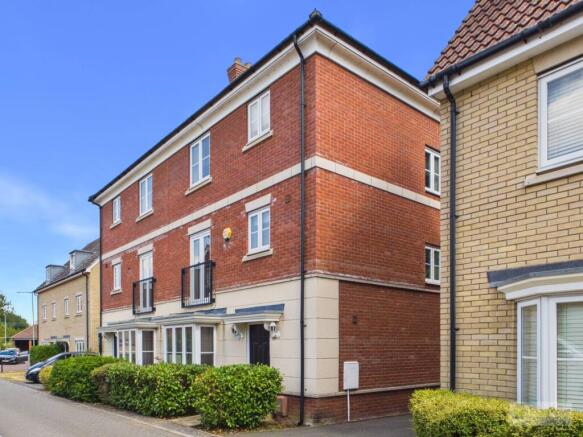
Spacious Five-Bedroom Semi-Detached House in Mildenhall
Set across three impressive storeys, this exceptionally large five-bedroom semi-detached home offers versatile living for growing families or couples seeking adaptable work-from-home and leisure spaces. Presented in spotless turnkey condition, the home is vacant and completely chain-free, offering a swift and straightforward move
Ground Floor & Living Spaces
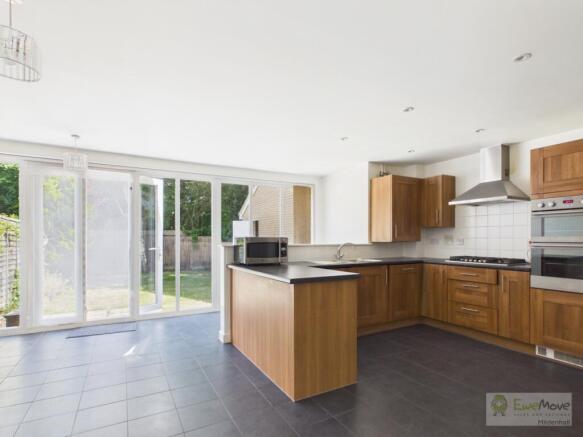
Open-Plan Hub: A very large, modern kitchen and dining space designed as the central social area for cooking and entertaining
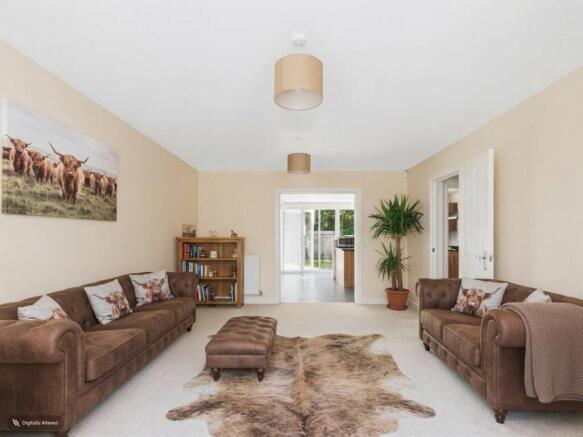
Living Room: A substantial separate lounge providing a calm retreat for evening relaxation
Bedrooms & Bathrooms
Generous Bedrooms: Five bedrooms in total, including four exceptionally large double bedrooms spread across the upper floors
En-Suite Comfort: Features four bathrooms overall, including three private en-suites (one equipped as a full principal bathroom)
Juliet Balcony: Adds light, fresh air, and an elegant architectural feature to the upper level
Outdoor & Parking Facilities
Private Garden: A secluded, private rear garden offering a quiet outdoor sanctuary
Parking & Storage: Comes complete with a dedicated driveway and a separate garage
Location Highlights
Positioned conveniently on the fringe of Mildenhall town centre, the property combines easy walking access to local amenities with seamless connections to primary commuter routes
Agents notes
Estate Management charges are applicable, currently at £13.50 pcm
Some images have been altered using AI to show you what the property could look like
Construction Type: Brick and roof tiles
Sources of Heating: Gas central heating
Sources of Electricity supply: Mains supply
Sources of Water Supply: Mains supply
Primary Arrangement for Sewerage: Mains supply
Broadband Connection: See media
Mobile Signal/Coverage: See media
Parking: On-street parking
Building Safety: No issues
Listed Property: No
Restrictions: None
Private Rights of Way: None
Public Rights of Way: None
Flooded in Last 5 Years: No
Flood Defences: No
Entrance Location: Ground floor
Accessibility Measures: None
Located on a Coalfield: No
Other Mining Related Activities: No
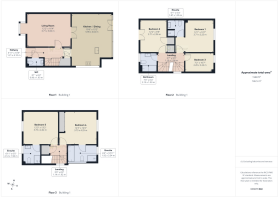
Entrance Hallway
4.1m x 1.21m - 13'5" x 3'12"
Bright, airy main entrance leading to the living areas of the property
Guest WC
1.93m x 0.96m - 6'4" x 3'2"
Convenient Guest WC on the ground floor
Living Room
5m x 3.71m - 16'5" x 12'2"
Large living room with a bay window looking out over the front of the homeSome images have been created using AI to show you what the property could look like
Kitchen / Dining area
5.96m x 4.62m - 19'7" x 15'2"
Very large open plan Kitchen / Dining area, with French doors out to the rear gardenSome images have been altered using AI to show you what the property could look like
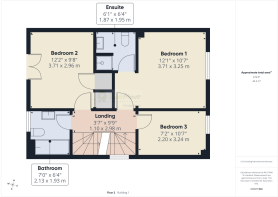
First Floor Landing
2.98m x 1.1m - 9'9" x 3'7"
First floor landing
Bedroom 1
3.71m x 3.25m - 12'2" x 10'8"
Large double bedroom with ensuite
Ensuite to Bedroom 1
1.95m x 1.87m - 6'5" x 6'2"
Ensuite to bedroom one with shower, basin and WC
Bedroom 2
3.71m x 2.96m - 12'2" x 9'9"
Large double bedroom with Juliet balcony and storage cupboards
Bedroom 3
3.24m x 2.2m - 10'8" x 7'3"
Smaller bedroom, could be used as a nursery, home office or play room
Family Bathroom
2.13m x 1.93m - 6'12" x 6'4"
Family bathroom on 1st floor, with bath, shower, basin and WC
Bedroom 4
4.29m x 3.73m - 14'1" x 12'3"
Principal bedroom suite, with built-in wardrobes and full ensuite bathroomSome of the images are enhanced with AI to show you what the property could look like
Ensuite to Principal Bedroom
3.34m x 1.94m - 10'11" x 6'4"
Large full bathroom as an ensuite, with bath, shower, basin, and WC
2nd floor Landing
1.92m x 1.14m - 6'4" x 3'9"
Second-floor landing with storage space
Bedroom 5
4.02m x 3.75m - 13'2" x 12'4"
Large double bedroom with its own ensuite
Ensuite
2.12m x 1.96m - 6'11" x 6'5"
Ensuite to bathroom five
- COUNCIL TAXA payment made to your local authority in order to pay for local services like schools, libraries, and refuse collection. The amount you pay depends on the value of the property.Read more about council Tax in our glossary page.
- Band: E
- PARKINGDetails of how and where vehicles can be parked, and any associated costs.Read more about parking in our glossary page.
- Yes
- GARDENA property has access to an outdoor space, which could be private or shared.
- Yes
- ACCESSIBILITYHow a property has been adapted to meet the needs of vulnerable or disabled individuals.Read more about accessibility in our glossary page.
- Ask agent
Bridge Farm Close, Mildenhall

Add an important place to see how long it'd take to get there from our property listings.
__mins driving to your place
Affordability
About EweMove, Covering East of England
Cavendish House Littlewood Drive, West 26 Industrial Estate, Cleckheaton, BD19 4TENotes
Staying secure when looking for property
Ensure you're up to date with our latest advice on how to avoid fraud or scams when looking for property online.
Visit our security centre to find out moreDisclaimer - Property reference 10844482. The information displayed about this property comprises a property advertisement. Rightmove.co.uk makes no warranty as to the accuracy or completeness of the advertisement or any linked or associated information, and Rightmove has no control over the content. This property advertisement does not constitute property particulars. The information is provided and maintained by EweMove, Covering East of England. Please contact the selling agent or developer directly to obtain any information which may be available under the terms of The Energy Performance of Buildings (Certificates and Inspections) (England and Wales) Regulations 2007 or the Home Report if in relation to a residential property in Scotland.
*This is the average speed from the provider with the fastest broadband package available at this postcode. The average speed displayed is based on the download speeds of at least 50% of customers at peak time (8pm to 10pm). Fibre/cable services at the postcode are subject to availability and may differ between properties within a postcode. Speeds can be affected by a range of technical and environmental factors. The speed at the property may be lower than that listed above. You can check the estimated speed and confirm availability to a property prior to purchasing on the broadband provider's website. Providers may increase charges. The information is provided and maintained by Decision Technologies Limited. **This is indicative only and based on a 2-person household with multiple devices and simultaneous usage. Broadband performance is affected by multiple factors including number of occupants and devices, simultaneous usage, router range etc. For more information speak to your broadband provider.