Glenfield, Livingston Village

- PROPERTY TYPE
Detached
- BEDROOMS
4
- BATHROOMS
3
- SIZE
1,496 sq ft
139 sq m
- TENUREDescribes how you own a property. There are different types of tenure - freehold, leasehold, and commonhold.Read more about tenure in our glossary page.
Freehold
Key features
- Four Double Bedrooms
- Large Rear Extension
- Large Open Plan Living
- Bespoke Decor
- Four Car Driveway
Description
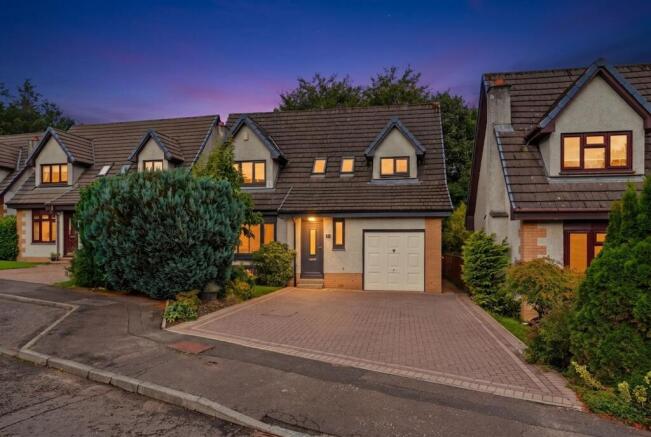
Welcome to Glenfield, an impressive and beautifully presented home where stylish interiors, generous proportions and a superb rear extension combine to create a wonderful setting for modern family life. From the moment you step inside, there is an immediate sense of space and quality, with each room flowing naturally into the next before opening into the spectacular kitchen, dining and family space at the rear.
The entrance hallway provides a bright and welcoming introduction to the home, finished in soft neutral tones with attractive wood effect flooring underfoot. Crisp white woodwork complements the décor, while the staircase rises from the hallway and a convenient WC is discreetly positioned close by.
To the front of Glenfield is a generously proportioned lounge, offering a comfortable and inviting space to relax and unwind. A large front facing window allows natural light to pour into the room, while the bespoke media wall creates an impressive focal point, incorporating a wall mounted television and contemporary inset fire. Soft carpeting, neutral décor and carefully considered lighting give the room a warm and homely atmosphere, making it an ideal retreat away from the larger family space.
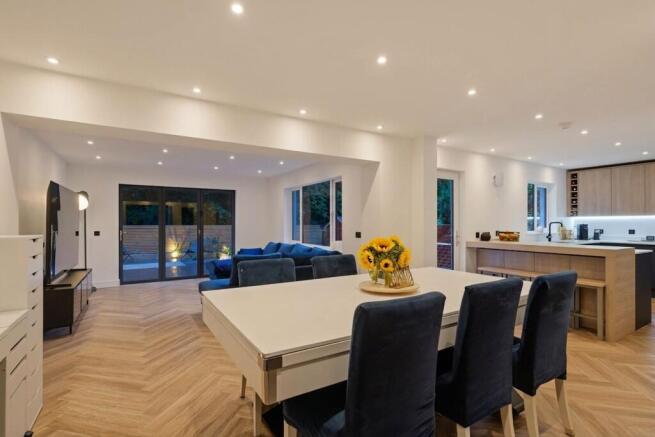
Moving towards the rear, Glenfield really begins to reveal what makes this home so special. The substantial open plan extension has transformed the back of the property into an exceptional kitchen, dining and family room, creating a wonderfully sociable space that feels both luxurious and practical. Generous proportions, beautiful finishes and an abundance of natural light combine to make this the true heart of the home.
At the centre is the bespoke Wren fitted kitchen, beautifully designed with a striking combination of dark and light cabinetry, sleek work surfaces and an impressive peninsula breakfast bar. The generous peninsula provides excellent preparation space as well as a natural place to sit for morning coffee, casual dining or conversation while meals are being prepared. Integrated appliances, an inset hob and streamlined fittings maintain the kitchen’s clean and sophisticated appearance, while plentiful recessed spotlights complete the smart, modern finish.
Adding further practicality is a dedicated utility space, conveniently positioned just off the kitchen. Providing valuable additional storage and space for everyday household essentials, it helps keep the main kitchen beautifully uncluttered whilst ensuring everything remains close at hand an invaluable addition for busy family life.
The kitchen flows effortlessly into an impressive dining space, generous enough to comfortably host up to ten people around the table. Whether gathering for everyday family meals, celebrating Christmas or entertaining friends for dinner, there is ample room to bring everyone together. Despite accommodating such a substantial dining table, the space retains a wonderful feeling of openness and remains seamlessly connected to both the kitchen and family area beyond.
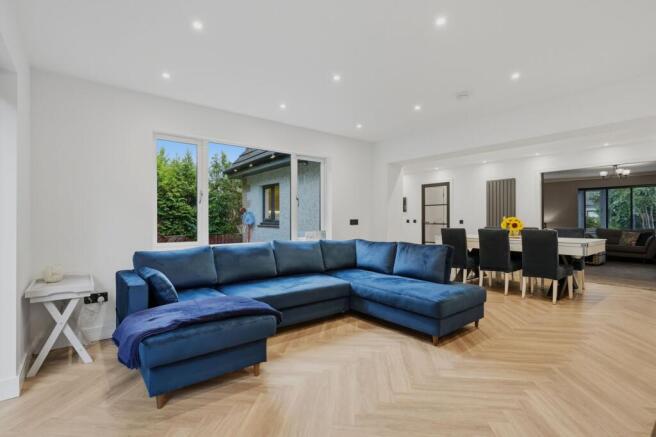
Beyond the dining area lies the spacious family room, designed to make the most of the extension’s impressive width and outlook. There is ample room for generous sofas and occasional furniture without compromising the open and airy feel, creating a comfortable setting for relaxing together at the end of the day.
Expansive bi folding doors frame gorgeous views across the rear garden, flooding the space with natural light and creating a beautifully bright and airy setting throughout the day. When opened during the warmer months, they create a wonderful connection between the home and garden, allowing the entertaining space to flow naturally outdoors.
One of the most striking features of the extension is the beautiful herringbone style flooring, which continues throughout the kitchen, dining and family areas. Its warm tones introduce character and texture whilst visually connecting each part of this expansive room. Recessed lighting and extensive glazing further enhance the feeling of light and space, resulting in an inviting setting that works just as beautifully for everyday family life as it does for entertaining.
The layout has been particularly well considered, allowing the kitchen, dining and family areas to each have their own identity whilst remaining completely open and connected. Whether cooking in the bespoke Wren kitchen, enjoying a coffee at the breakfast bar, gathering ten around the dining table or relaxing on the sofas whilst taking in the garden views, this is a wonderfully sociable space designed to be enjoyed.
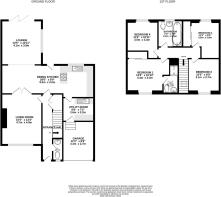
Continuing upstairs, Glenfield really impresses with the scale and versatility of its bedrooms. Every bedroom is capable of comfortably accommodating a double bed, offering phenomenal scope for growing families, older children, visiting guests or those looking to create a generous home office without sacrificing valuable bedroom space.
The principal bedroom is a particularly inviting retreat, with its generous proportions enhanced by the characterful sloping roofline. A striking panelled feature wall creates an elegant backdrop to the bed, while the sophisticated neutral and charcoal décor, soft carpeting and natural light give the room a calm and luxurious feel. Mirrored wardrobes provide excellent storage whilst reflecting light back into the room and further enhancing the sense of space.
The principal bedroom also benefits from its own private en-suite shower room, finished in fresh neutral tones with a modern shower enclosure, natural light from the roof window and a chrome heated towel rail completing the smart finish.
The remaining bedrooms are equally impressive in their versatility. With double bed proportions throughout, there is no sense of compromising on bedroom space, and each room provides excellent scope to be adapted as family requirements change over time. Whether used as spacious children’s rooms, comfortable guest bedrooms, a home office or even a dressing room, there is a fantastic degree of flexibility. Characterful rooflines, good natural light and individual décor give each room its own personality whilst maintaining the bright and welcoming feel found throughout Glenfield.
The family bathroom is bright and beautifully presented, with a bath and overhead shower, fresh neutral tiling and warm wood effect detailing. Natural light enhances the clean and relaxing feel of the room.
Outside, the rear garden provides a wonderful continuation of the home’s impressive family living space. Expansive bi-folding doors open directly onto a generous decked terrace, creating an effortless transition between indoors and outdoors and making this a fantastic setting for summer entertaining, barbecues or simply relaxing in the garden.
The decking itself provides a particularly private and peaceful place to unwind, with ample room for outdoor seating and furniture. It is a space the current owner especially enjoys, often retreating here with a book to enjoy a quiet moment away from the bustle of everyday life. Sheltered by the surrounding boundaries and planting, it has a wonderfully secluded feel and offers an inviting spot for a morning coffee, an afternoon of reading or a relaxed evening outdoors.
Beyond the decking is a level lawn, providing plenty of space for children to play, while raised planted borders add colour and interest and timber fencing enhances the garden’s sense of privacy and enclosure.
Looking back towards the house, the garden also showcases the scale of Glenfield’s impressive rear extension, with its broad expanse of glazing demonstrating just how successfully the indoor and outdoor spaces have been connected
Glenfield is a truly impressive family home, combining generous proportions, stylish interiors and exceptional open plan living. With phenomenal versatility throughout and a wonderful connection to the private rear garden, this is a home designed to be enjoyed for many years to come.
Home Report Value- £380,000
EPC - C
Council Tax Band - F
Square Ft- 1496/ 139m2
Some images within this listing have been digitally enhanced or created using AI for illustrative purposes. Prospective buyers are advised to arrange a viewing to confirm the property’s actual appearance, condition and features.
EPC Rating: C
Parking - Driveway
Disclaimer
The information contained within this advertisement is intended as a guide only and does not constitute an offer or contract. While every effort has been made to ensure accuracy, measurements are approximate and provided for indicative purposes only. All marketing content remains the copyright of Bridges Properties and may not be copied or reproduced without prior written consent. Marketing images are for illustrative purposes. Contents and furnishings are excluded from the sale unless expressly stated otherwise.
Brochures
Home ReportProperty Brochure- COUNCIL TAXA payment made to your local authority in order to pay for local services like schools, libraries, and refuse collection. The amount you pay depends on the value of the property.Read more about council Tax in our glossary page.
- Band: F
- PARKINGDetails of how and where vehicles can be parked, and any associated costs.Read more about parking in our glossary page.
- Driveway
- GARDENA property has access to an outdoor space, which could be private or shared.
- Private garden
- ACCESSIBILITYHow a property has been adapted to meet the needs of vulnerable or disabled individuals.Read more about accessibility in our glossary page.
- Ask agent
Glenfield, Livingston Village

Add an important place to see how long it'd take to get there from our property listings.
__mins driving to your place
Affordability
About Bridges Properties, Livingston
15 Shairps Business Park, Houstoun Road, Livingston, EH54 5FD

Notes
Staying secure when looking for property
Ensure you're up to date with our latest advice on how to avoid fraud or scams when looking for property online.
Visit our security centre to find out moreDisclaimer - Property reference 1b519b1c-0b32-4688-a8e8-866eb7623b64. The information displayed about this property comprises a property advertisement. Rightmove.co.uk makes no warranty as to the accuracy or completeness of the advertisement or any linked or associated information, and Rightmove has no control over the content. This property advertisement does not constitute property particulars. The information is provided and maintained by Bridges Properties, Livingston. Please contact the selling agent or developer directly to obtain any information which may be available under the terms of The Energy Performance of Buildings (Certificates and Inspections) (England and Wales) Regulations 2007 or the Home Report if in relation to a residential property in Scotland.
*This is the average speed from the provider with the fastest broadband package available at this postcode. The average speed displayed is based on the download speeds of at least 50% of customers at peak time (8pm to 10pm). Fibre/cable services at the postcode are subject to availability and may differ between properties within a postcode. Speeds can be affected by a range of technical and environmental factors. The speed at the property may be lower than that listed above. You can check the estimated speed and confirm availability to a property prior to purchasing on the broadband provider's website. Providers may increase charges. The information is provided and maintained by Decision Technologies Limited. **This is indicative only and based on a 2-person household with multiple devices and simultaneous usage. Broadband performance is affected by multiple factors including number of occupants and devices, simultaneous usage, router range etc. For more information speak to your broadband provider.