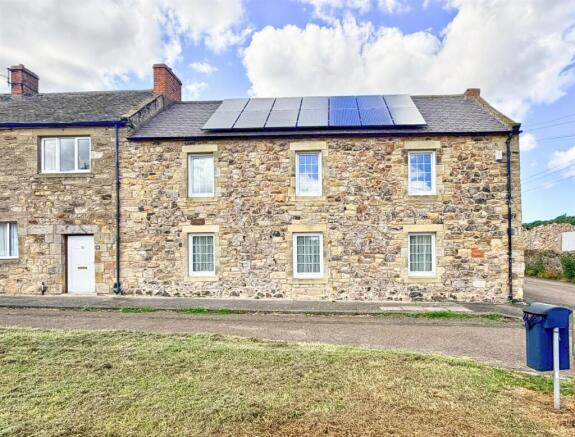
West Street, Belford

- PROPERTY TYPE
End of Terrace
- BEDROOMS
3
- BATHROOMS
3
- SIZE
Ask agent
- TENUREDescribes how you own a property. There are different types of tenure - freehold, leasehold, and commonhold.Read more about tenure in our glossary page.
Freehold
Key features
- Charming 3 Bedroom Stone Built End Terrace
- Characterful Accommodation
- 2 Reception Rooms, 3 Bathrooms
- Gardens, Detached Double Garage With Studio Above
- Superb Village Location
- EPC Rating: C
- Council Tax Band: D
- Tenure: Freehold
- Services: Mains Gas, Electric, Water & Drainage
Description
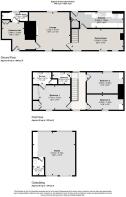
The well proportioned accommodation briefly comprises an entrance hall, ground floor shower room/WC, comfortable living room, separate dining room and kitchen. To the first floor are three bedrooms, with the master bedroom benefiting from its own ensuite shower room/WC, together with a family bathroom.
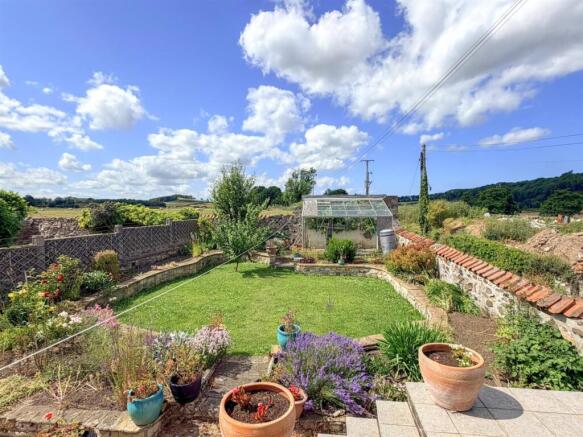
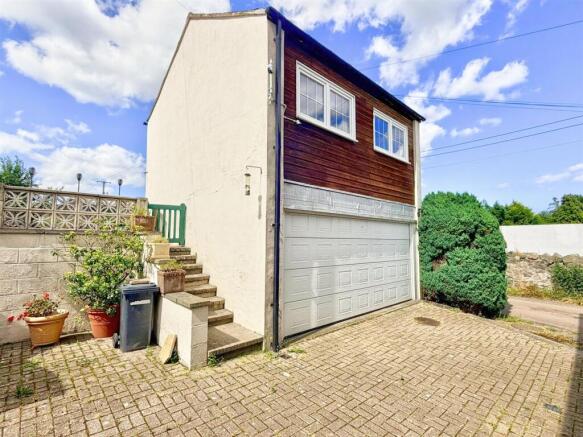
Externally, a particular highlight of the property is the beautiful, well established garden, located just across the rear lane and offering a lovely private space for relaxing and entertaining. Also included is a detached double garage with a spacious studio above, providing highly versatile additional space with excellent potential for use as a home office, hobby room or ancillary accommodation, subject to any necessary consents.
Belford is a thriving and well served village offering an excellent range of everyday amenities, including a convenience store, cafés, pubs, restaurants, GP surgery, dentist, pharmacy and primary school. Ideally positioned just off the A1, the village provides convenient access to Alnwick and Berwick-upon-Tweed, as well as the spectacular Northumberland coastline. Bamburgh, Seahouses and Holy Island are all within easy reach, making this an excellent location for both everyday living and enjoying everything this beautiful part of Northumberland has to offer.
Entrance Hall - Entrance door to the front elevation leading into a welcoming hallway with access to the ground floor shower room and lounge.
Ground Floor Shower Room - Fitted with a suite comprising a wash hand basin set within a vanity unit, W.C. and a shower in cubicle. Double glazed window to the rear elevation, radiator and extractor fan. Access to loft area above entrance hall.
Lounge - A cosy yet spacious reception room featuring an attractive inglenook fireplace, creating a lovely focal point to the room. Benefiting from windows to the front and rear elevations, allowing for plenty of natural light, together with radiators.
Additional Image -
Dining Room - Located off the living room, this versatile dining space features double glazed windows to the front elevation, radiator and staircase leading to the first floor accommodation. An ideal area for family dining and entertaining.
Kitchen - A galley style kitchen located off the dining room, fitted with a range of wall and base units with work surfaces incorporating a sink drainer unit with mixer tap. The kitchen includes a double oven, hob, plumbing for washing machine and dishwasher, together with a double glazed window to the rear elevation, radiator, useful understair storage cupboard and external door leading to the rear lane.
First Floor Landing - The first floor landing features double glazed windows to the front and rear elevations, allowing plenty of natural light, loft access and access to the three bedrooms and family bathroom.
Bedroom One - A well proportioned double bedroom featuring a double glazed window to the front elevation, radiator and built in wardrobes providing useful storage space.
Ensuite - A spacious ensuite, fitted with a shower in corner cubicle, wc and wash hand basin, heated towel rail and radiator and extractor fan. There is also an airing cupboard with hot water tank and a useful bench with storage under.
Additional Image -
Bedroom Two - A further, well proportioned bedroom positioned to the rear of the property, featuring a double glazed window overlooking the rear elevation, radiator and built in wardrobes with dressing table providing useful storage.
Bedroom Three - A single bedroom featuring a double glazed window to the front elevation, radiator and built in wardrobes with drawers providing useful storage space. An ideal room for a child’s bedroom, guest room or home office.
Bathroom/Wc - Fitted with a suite comprising low level W.C., wash hand basin and panelled bath. The room benefits from tiling to the walls, heated towel rail, radiator and extractor fan.
Externally - To the rear of the property is a beautiful, well-established garden situated across the rear lane. Stone steps lead to an enclosed garden with elevated views over the surrounding countryside (please note there is currently a residential development under construction on land to the east of the property). The garden is mainly laid to lawn with raised, mature borders, large, stone patio area which is perfect for outdoor dining and entertaining, a greenhouse and a variety of established planting, creating a lovely outdoor space to enjoy.
Additional Image -
Studio - Accessed via steps from the garden, leading to a patio terrace with large double glazed patio doors providing access to this versatile space and enjoying a lovely outlook. The room benefits from two double glazed windows to the front elevation, fitted storage to one wall, loft access and a separate W.C. with wash hand basin. Offering excellent potential for a variety of uses including a home office, studio, hobby room or ancillary accommodation (subject to any necessary consents).
Double Garage - Situated beneath the studio, the detached double garage benefits from a remote-controlled sectional insulated door, together with power and lighting. Offering excellent storage, workshop or parking facilities.
Solar Panels - The property benefits from owned solar photovoltaic panels installed on the south-facing roof, providing a sustainable source of electricity and helping to improve the home's overall energy efficiency.
Financial Advice - Why not take the next step toward securing the best mortgage deal for you by booking an appointment with Brian Boland, our experienced Independent Mortgage Adviser at McKenzie Financial Services LTD?
With years of industry experience and a wealth of knowledge, Brian has helped countless customers save money and make confident, informed choices when it comes to their mortgage. Whether you're a first-time buyer, moving home, or looking to remortgage, Brian will provide tailored advice to suit your unique needs and guide you through the entire process from start to finish.
Let’s work together to find the right mortgage solution for you—get in touch today and take that first step towards a better deal!
Please note:
Your home may be repossessed if you do not keep up repayments on your mortgage.
McKenzie Financial Services LTD will pay Rickard 1936 Ltd a referral fee upon the successful completion of any mortgage application.
Floor Plan - This plan is not to scale and is for identification purposes only.
Google Maps - General Note - If you are using Google Maps, satellite or Street View please be aware that these may not show any new development in the area of the property.
Referral Fee Disclosure - Rickard may recommend the services of selected solicitors or conveyancers. Where a client chooses to instruct a firm recommended by us, Rickard may receive a referral fee from that firm. This will be no more than £100 per individual instruction, or up to £200 where the firm is instructed to act for both the buyer and seller in the same transaction.
There is no obligation to use any solicitor or conveyancer recommended by Rickard, and you are free to appoint a legal representative of your own choosing.
Tenure & Council Tax Band - We have been advised that the property is Freehold.
We cannot verify the Tenure of the property as we do not have access to the documentation. Purchasers must ask their legal advisor to confirm the Tenure.
General Information - These particulars are produced in good faith, and are set out as a general guide only, they do not constitute part or all of an offer or contract.
The measurements indicated are supplied for guidance only and as such must be considered incorrect. Potential buyers are advised to recheck the measurements before committing to any expense. No apparatus, equipment, fixtures, fittings or services have been tested and it is the buyer’s responsibility to seek confirmation as to the working condition of any appliances.
As the agent we have not sought to verify the legal title of the property and verification must be obtained from a solicitor.
Fixtures and fittings that are specifically mentioned in these particulars are included in the sale, all others in the property are specifically excluded.
Photographs are produced for general information and it must not be inferred that any item is included for sale within the property.
Viewing Arrangements - BY PRIOR ARRANGEMENT THROUGH OUR MORPETH OFFICE
21G26AOAO.01
Brochures
West Street, BelfordBrochure- COUNCIL TAXA payment made to your local authority in order to pay for local services like schools, libraries, and refuse collection. The amount you pay depends on the value of the property.Read more about council Tax in our glossary page.
- Band: D
- PARKINGDetails of how and where vehicles can be parked, and any associated costs.Read more about parking in our glossary page.
- Garage,On street,Off street
- GARDENA property has access to an outdoor space, which could be private or shared.
- Yes
- ACCESSIBILITYHow a property has been adapted to meet the needs of vulnerable or disabled individuals.Read more about accessibility in our glossary page.
- Ask agent
West Street, Belford

Add an important place to see how long it'd take to get there from our property listings.
__mins driving to your place
Affordability
About Rickard Chartered Surveyors & Estate Agents, Morpeth
25 Newgate Street, Morpeth, NE61 1AW



Notes
Staying secure when looking for property
Ensure you're up to date with our latest advice on how to avoid fraud or scams when looking for property online.
Visit our security centre to find out moreDisclaimer - Property reference 34895317. The information displayed about this property comprises a property advertisement. Rightmove.co.uk makes no warranty as to the accuracy or completeness of the advertisement or any linked or associated information, and Rightmove has no control over the content. This property advertisement does not constitute property particulars. The information is provided and maintained by Rickard Chartered Surveyors & Estate Agents, Morpeth. Please contact the selling agent or developer directly to obtain any information which may be available under the terms of The Energy Performance of Buildings (Certificates and Inspections) (England and Wales) Regulations 2007 or the Home Report if in relation to a residential property in Scotland.
*This is the average speed from the provider with the fastest broadband package available at this postcode. The average speed displayed is based on the download speeds of at least 50% of customers at peak time (8pm to 10pm). Fibre/cable services at the postcode are subject to availability and may differ between properties within a postcode. Speeds can be affected by a range of technical and environmental factors. The speed at the property may be lower than that listed above. You can check the estimated speed and confirm availability to a property prior to purchasing on the broadband provider's website. Providers may increase charges. The information is provided and maintained by Decision Technologies Limited. **This is indicative only and based on a 2-person household with multiple devices and simultaneous usage. Broadband performance is affected by multiple factors including number of occupants and devices, simultaneous usage, router range etc. For more information speak to your broadband provider.