Clifton Park, Clifton Campville, B79 0BE

- PROPERTY TYPE
Detached
- BEDROOMS
3
- BATHROOMS
3
- SIZE
Ask agent
- TENUREDescribes how you own a property. There are different types of tenure - freehold, leasehold, and commonhold.Read more about tenure in our glossary page.
Freehold
Key features
- Exclusive detached residence situated within the prestigious, private gated development of Clifton Park
- Three elegant reception rooms plus home office offering exceptional versatility for formal entertaining, family living and home working
- Stunning newly fitted kitchen/dining room finished to an exceptional standard
- Impressive conservatory overlooking the garden
- Three generously proportioned double bedrooms, each benefitting from its own en-suite bathroom
- Beautifully presented throughout, combining timeless elegance with contemporary finishes to create a home ready to move straight into.
- Private wrap-around gardens providing a secluded setting with ample space for outdoor entertaining and family enjoyment
- Double garage and driveway offering parking for multiple vehicles
- Superbly positioned within a sought-after village location, combining peaceful countryside living with excellent access to Lichfield, Tamworth and major transport links
- No upward chain
Description
Clifton Park is one of the area's most exclusive private developments, combining the peace and security of a gated community with the charm of the picturesque village of Clifton Campville. Surrounded by beautiful Staffordshire countryside whilst remaining well connected to nearby Lichfield, Tamworth and the motorway network, this outstanding home offers an exceptional lifestyle opportunity for discerning buyers seeking space, privacy and uncompromising quality.
Come Inside:
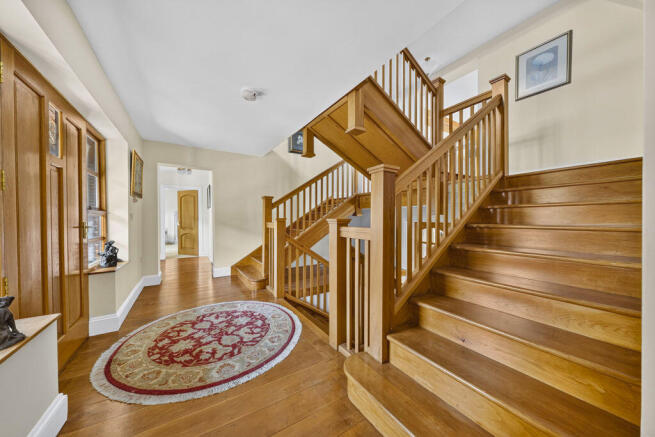
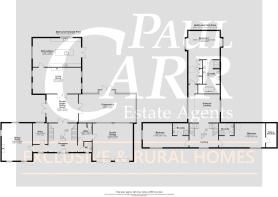
From the moment you step inside, the impressive split-level reception hall creates an immediate sense of space and elegance. Bathed in natural light, this welcoming entrance sets the tone for the beautifully balanced accommodation beyond, where a magnificent staircase rises gracefully to the first-floor galleried landing. From here, doors lead to the sitting room, home office, guest cloakroom and utility room, while gentle steps descend to the heart of the home. The dual-aspect sitting room is a wonderfully bright and inviting retreat, with windows to three elevations allowing natural light to pour in throughout the day. A handsome fireplace provides a warm focal point, creating the perfect setting for both quiet evenings and relaxed entertaining. Enjoying peaceful views over the rear gardens, the home office offers an ideal environment for remote working or study. Practicality has been thoughtfully considered here too, with a spacious utility room providing internal access to the substantial double garage, complete with rear-facing windows and twin electric up-and-over doors.
Descending from the reception hall, the home opens into an exceptional double-height dining room, positioned beneath the striking galleried landing. This spectacular space forms the social heart of the property, effortlessly connecting family life and entertaining. Double doors open into the conservatory, while additional doors lead directly to the side gardens, creating a seamless connection between the indoor and outdoor living spaces. The generously proportioned conservatory enjoys delightful views across the rear gardens and offers a peaceful place to relax throughout the seasons. The elegant living room is equally impressive, with windows to two elevations filling the room with natural light, while a commanding stone fireplace creates an impressive focal point. Flowing naturally from here is the beautifully re-fitted kitchen and breakfast room, where traditionally styled cabinetry is complemented by granite work surfaces, a substantial central island with breakfast bar and an excellent range of integrated storage. French doors open directly onto the rear garden, making outdoor dining and summer entertaining wonderfully effortless.
The first floor is centred around a stunning galleried landing, adding both character and architectural interest. The luxurious principal suite occupies its own private wing and features an extensive range of fitted wardrobes together with a beautifully appointed en-suite bathroom incorporating twin wash hand basins, a large bath, separate shower enclosure and WC. At the opposite end of the first floor, a small flight of steps leads to two further generously proportioned double bedrooms, each enjoying the comfort and convenience of its own contemporary en-suite shower room, providing excellent accommodation for family members or visiting guests.
Come Outside:
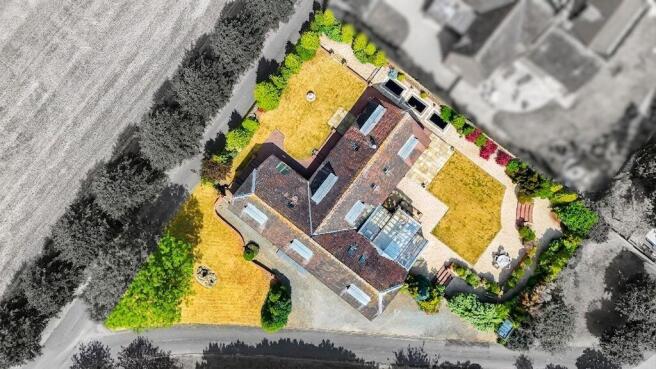
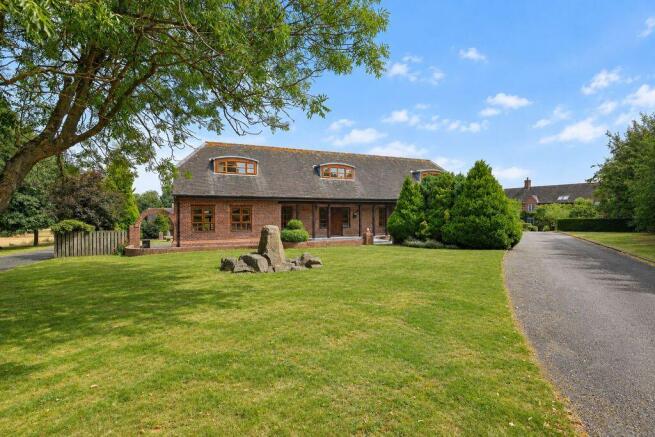
Lullington House enjoys an exceptional setting within the exclusive surroundings of Clifton Park, approached via an attractive tree-lined driveway and surrounded by open countryside, creating an enviable sense of peace and privacy. The beautifully established wrap-around gardens have been thoughtfully designed to capture both sunshine and shade throughout the day. Expanses of lawn are framed by mature trees and colourful planted borders, while generous paved terraces provide idyllic spaces for alfresco dining, summer entertaining or simply enjoying the tranquil surroundings. Every aspect of the gardens enhances the property's feeling of space, privacy and connection with its picturesque setting.
Buyers Identity Checks:
Identity Verification Fee - We are required by law to conduct anti-money laundering checks on all those buying a property as part of our due diligence. As agents acting on behalf of the seller, we are required to verify the identity of all purchasers once an offer has been accepted, subject to contract. The initial checks are carried out on our behalf by Lifetime Legal . A non-refundable administration fee of £40 + VAT (£48 including VAT) applies which covers the cost of obtaining relevant data and any manual checks and monitoring which might be required. This fee will need to be paid by you in advance of us issuing a memorandum of sale, directly to Lifetime Legal, and is non-refundable.
Brochures
Property BrochureFull Details- COUNCIL TAXA payment made to your local authority in order to pay for local services like schools, libraries, and refuse collection. The amount you pay depends on the value of the property.Read more about council Tax in our glossary page.
- Ask agent
- PARKINGDetails of how and where vehicles can be parked, and any associated costs.Read more about parking in our glossary page.
- Yes
- GARDENA property has access to an outdoor space, which could be private or shared.
- Yes
- ACCESSIBILITYHow a property has been adapted to meet the needs of vulnerable or disabled individuals.Read more about accessibility in our glossary page.
- Ask agent
Energy performance certificate - ask agent
Clifton Park, Clifton Campville, B79 0BE

Add an important place to see how long it'd take to get there from our property listings.
__mins driving to your place
Affordability
About Paul Carr Exclusive and Rural, Four Oaks
15 & 17 Belwell Lane, Four Oaks, Sutton Coldfield, B74 4AA



Notes
Staying secure when looking for property
Ensure you're up to date with our latest advice on how to avoid fraud or scams when looking for property online.
Visit our security centre to find out moreDisclaimer - Property reference 12845527. The information displayed about this property comprises a property advertisement. Rightmove.co.uk makes no warranty as to the accuracy or completeness of the advertisement or any linked or associated information, and Rightmove has no control over the content. This property advertisement does not constitute property particulars. The information is provided and maintained by Paul Carr Exclusive and Rural, Four Oaks. Please contact the selling agent or developer directly to obtain any information which may be available under the terms of The Energy Performance of Buildings (Certificates and Inspections) (England and Wales) Regulations 2007 or the Home Report if in relation to a residential property in Scotland.
*This is the average speed from the provider with the fastest broadband package available at this postcode. The average speed displayed is based on the download speeds of at least 50% of customers at peak time (8pm to 10pm). Fibre/cable services at the postcode are subject to availability and may differ between properties within a postcode. Speeds can be affected by a range of technical and environmental factors. The speed at the property may be lower than that listed above. You can check the estimated speed and confirm availability to a property prior to purchasing on the broadband provider's website. Providers may increase charges. The information is provided and maintained by Decision Technologies Limited. **This is indicative only and based on a 2-person household with multiple devices and simultaneous usage. Broadband performance is affected by multiple factors including number of occupants and devices, simultaneous usage, router range etc. For more information speak to your broadband provider.