
Escrick Road, Wheldrake, York, North Yorkshire, YO19

- PROPERTY TYPE
Detached
- BEDROOMS
4
- BATHROOMS
2
- SIZE
3,822 sq ft
355 sq m
- TENUREDescribes how you own a property. There are different types of tenure - freehold, leasehold, and commonhold.Read more about tenure in our glossary page.
Freehold
Key features
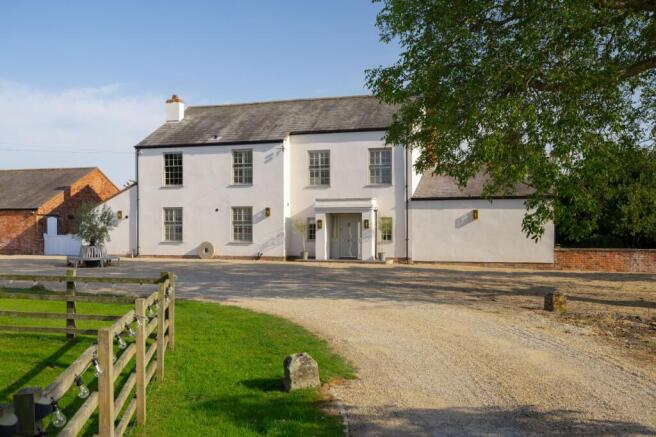
- Handsome refurbished Victorian country house
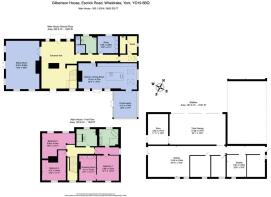
- Approximately 3,822 sq ft of versatile accommodation
- High-quality kitchen and bathroom fittings
- Excellent spaces for family life and entertaining
- Substantial outbuildings offering considerable potential, and 1.49 acres
- Extensive parking and garaging, with open countryside views
- Lot 2 - There is a paddock by separate neg
- EPC Rating = D
Description
Description
Gilbertson House has been comprehensively refurbished to an exceptional standard, combining the character and proportions of a period country house with the comfort and technology expected of a modern home. The works, completed in 2024, included the installation of new electrical, heating and plumbing systems together with a complete interior renovation.
The presentation throughout is sophisticated yet sympathetic, with a Farrow & Ball colour palette complementing the original character, high ceilings and tall windows. Porcelain flooring extends across much of the ground floor, while bespoke joinery, column radiators, louvre shutters and carefully considered lighting add to the quality of the finish. A bespoke staircase with Crucial Trading runner leads to the first floor, where matching carpets continue the elegant aesthetic. The house is particularly well served by natural light, with the tall south-facing windows capturing attractive views across the gardens and surrounding countryside.
The reception hall forms an impressive central axis through the house, with light entering from both elevations. Double doors open into a fine 29 ft sitting room, which enjoys a double aspect and four tall 20-pane sash windows. French doors provide direct access to the garden, while solid oak flooring, discreet floor sockets and a bespoke media wall with illuminated surround and contemporary electric fire create a comfortable and stylish principal reception space.
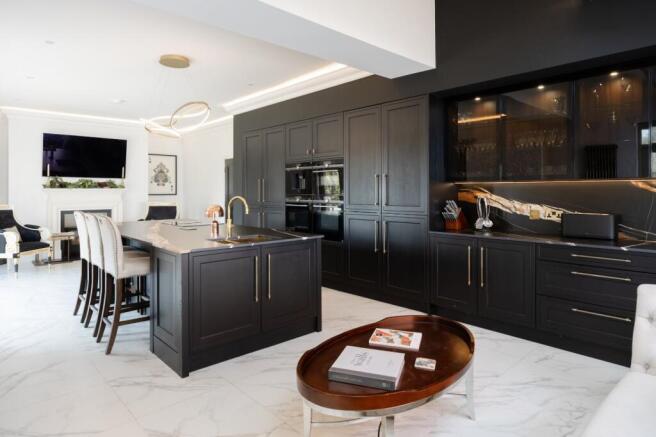
At the heart of the house is a generous kitchen and dining room, which flows naturally into the hardwood conservatory. This bright and versatile space benefits from sunshine throughout much of the day, with a wood-burning stove, tall windows and French doors opening onto the south-facing gardens.
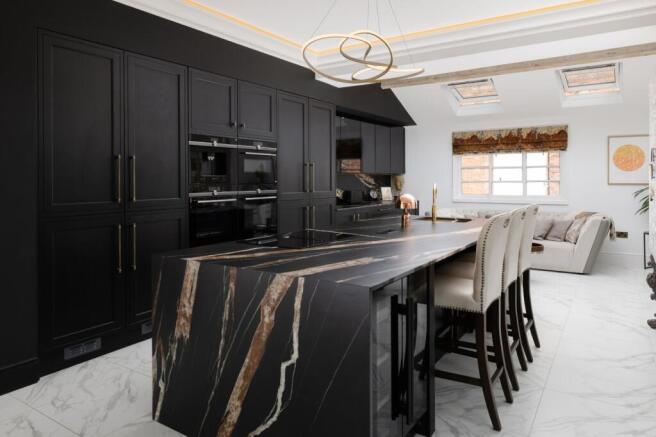
The bespoke kitchen has been designed with both entertaining and everyday living in mind. A substantial island incorporates a wine cooler, induction hob and downdraft extraction, with a Quooker tap and porcelain work surfaces adding to its practicality. Integrated Siemens appliances include three ovens and a coffee machine. Adjacent, a well-appointed utility room, cloakroom and boot room provide excellent ancillary space, with a separate store and communications room completing this part of the house.
The principal bedroom suite occupies the eastern wing and enjoys a particularly private position within the house. A tall 20-pane sash window provides an impressive outlook over the gardens and towards the surrounding countryside. The bedroom is complemented by a bespoke dressing room, fitted with extensive wall-to-wall wardrobes. Originally configured as a bedroom, this room could readily be converted back if required. The en suite is finished to a particularly high standard, with under floor heating, featuring a freestanding handcrafted Lusso stone bath, Elisa smart shower, double vanity and heated illuminated mirrors, with integrated LED lighting adding to the ambience.
The remaining bedrooms are equally well proportioned and benefit from excellent natural light, with two retaining attractive period fireplaces. The house bathroom is generously appointed, with underfloor heating, porcelain tiling, a large walk-in shower with rainfall fitting and integrated lighting, floating vanity and column radiator. Both bathrooms incorporate light sensors for convenience.
A partially boarded loft is accessed via a retractable ladder and benefits from a side window and retained fireplaces. The generous volume provides scope, subject to the necessary consents, for conversion to additional accommodation and the creation of a second floor.
A long private drive sweeps elegantly across the front of the house and provides extensive parking. Gates to either side of the property lead through to the rear garden, where a broad gravel terrace immediately adjoining the house provides an excellent area for outdoor dining and entertaining.
Beyond the terrace, expansive lawns extend towards the boundaries, framed by mature trees and enjoying a high degree of privacy. The gardens adjoin open farmland on two sides, with views extending towards woodland in the distance. To the eastern boundary is a secluded walled garden, laid predominantly to lawn with gravel pathways and equipped with two external power points, providing potential for the installation of a hot tub or other outdoor amenities.
Barn and Outbuildings
The traditional brick-built barn sits beneath a slate roof and is believed to be contemporary with the main house. Offering three stables, garaging and additional storage. The stables are accessed through secure sliding doors and retain their original stone troughs, while further space includes a coal bunker and store.
Location
Gilbertson House is situated east of the A19, providing excellent road links to York, the A1(M), Leeds and the wider motorway network.
Wheldrake is a popular and attractive village offering a good range of amenities, including a local store, post office, café, pub, church, primary school and regular bus services to York. The village also benefits from numerous sporting and leisure activities, with nearby Swallow Hall offering golf, tennis and a restaurant. Escrick provides further amenities including a primary school, Parsonage Hotel and popular restaurants.
York city centre is approximately eight miles away, with the Designer Outlet around 10 minutes' drive and Vangarde and Monks Cross approximately 20 minutes away. The area also provides easy access to York Sport Village, David Lloyd Leisure Centre and the University of York.
The property is within the catchment area for Fulford School, rated ‘Outstanding’ by Ofsted, and is conveniently located for York’s leading independent schools, including The Mount, Bootham, St Peter’s and The Minster School, as well as Pocklington and Queen Margaret’s School.
York railway station provides regular services on the East Coast Main Line, including London and Edinburgh. The city also offers an excellent choice of restaurants, independent shops, cafés and leisure facilities.
Wheldrake 1½ miles, Escrick 2 miles, A1(M) 19 miles and Leeds 29 miles
All distances and travel times are approximate.
Square Footage: 3,822 sq ft
Acreage: 1.49 Acres
Directions
///immediate.bench.split
Brochures
Web Details- COUNCIL TAXA payment made to your local authority in order to pay for local services like schools, libraries, and refuse collection. The amount you pay depends on the value of the property.Read more about council Tax in our glossary page.
- Band: H
- PARKINGDetails of how and where vehicles can be parked, and any associated costs.Read more about parking in our glossary page.
- Garage,Driveway
- GARDENA property has access to an outdoor space, which could be private or shared.
- Yes
- ACCESSIBILITYHow a property has been adapted to meet the needs of vulnerable or disabled individuals.Read more about accessibility in our glossary page.
- Ask agent
Escrick Road, Wheldrake, York, North Yorkshire, YO19

Add an important place to see how long it'd take to get there from our property listings.
__mins driving to your place
Affordability


Notes
Staying secure when looking for property
Ensure you're up to date with our latest advice on how to avoid fraud or scams when looking for property online.
Visit our security centre to find out moreDisclaimer - Property reference CLV256989. The information displayed about this property comprises a property advertisement. Rightmove.co.uk makes no warranty as to the accuracy or completeness of the advertisement or any linked or associated information, and Rightmove has no control over the content. This property advertisement does not constitute property particulars. The information is provided and maintained by Savills, York. Please contact the selling agent or developer directly to obtain any information which may be available under the terms of The Energy Performance of Buildings (Certificates and Inspections) (England and Wales) Regulations 2007 or the Home Report if in relation to a residential property in Scotland.
*This is the average speed from the provider with the fastest broadband package available at this postcode. The average speed displayed is based on the download speeds of at least 50% of customers at peak time (8pm to 10pm). Fibre/cable services at the postcode are subject to availability and may differ between properties within a postcode. Speeds can be affected by a range of technical and environmental factors. The speed at the property may be lower than that listed above. You can check the estimated speed and confirm availability to a property prior to purchasing on the broadband provider's website. Providers may increase charges. The information is provided and maintained by Decision Technologies Limited. **This is indicative only and based on a 2-person household with multiple devices and simultaneous usage. Broadband performance is affected by multiple factors including number of occupants and devices, simultaneous usage, router range etc. For more information speak to your broadband provider.