
114A & B The Street, Little Thurlow, Haverhill, Suffolk, CB9 7LA

- PROPERTY TYPE
Semi-Detached
- BEDROOMS
4
- SIZE
Ask agent
- TENUREDescribes how you own a property. There are different types of tenure - freehold, leasehold, and commonhold.Read more about tenure in our glossary page.
Freehold
Key features
- Substantial residential property comprising a pair of semi-detached dwellings
- Potential to reconfigure and extend (STP)
- In need of full refurbishment
Description
£200,000-£220,000
Substantial residential property comprising a pair of semi-detached dwellings
Potential to reconfigure and extend (STP)
In need of full refurbishment
Freehold with vacant possession
Description
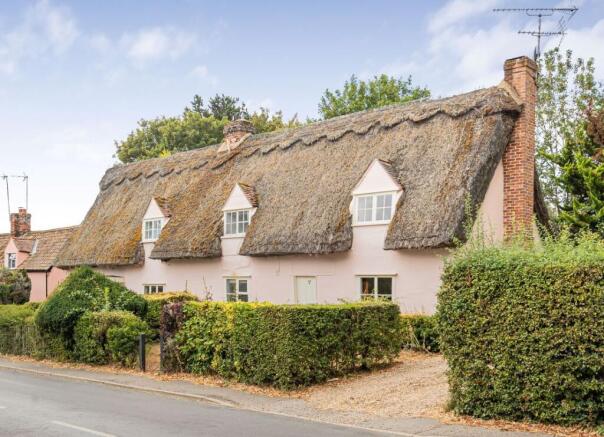
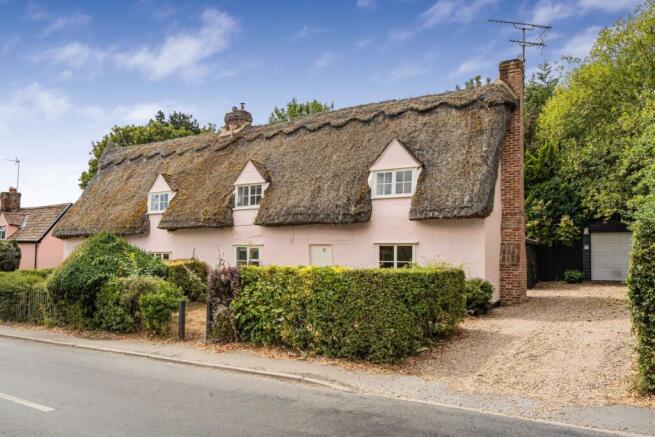
A unique opportunity to purchase a detached building which comprises a pair of thatched Grade II listed cottages. The properties are of timber frame, render and plaster construction, with areas of older lath and plaster. They occupy a generous plot in the heart of the popular village of Little Thurlow, within a Conservation Area, and present a fantastic refurbishment opportunity.
The properties are in need of significant improvement and refurbishment but may also lend themselves to re-organisation of the current accommodation to either form 2 more equally-sized cottages, or to be converted in to a large single dwelling house. The property therefore offers a wonderful opportunity to owner occupiers and developer buyers alike.
The current configuration features a pair of semi-detached houses known as 114A and 114B, with each of their accommodation summarised as follows:
114A The Street
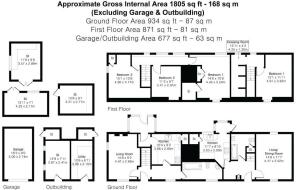
Ground Floor: Entrance Hall with door to front, stairs to first floor; Sitting Room with radiator, timber framed windows; Kitchen with a range of old base units, Lobby which leads to; Timber Rear Porch; Bathroom with radiator, old white wc, wash hand basin and bath.
First Floor: Bedroom 1 with radiator, fitted cupboard, window to side; Bedroom 2 with radiator, window to front; Bedroom 3 with radiator, fitted wardrobe, dual aspect windows.
Outside: 114A has a small timber shed/store to the rear of the accommodation which is weatherboarded under a pitched roof. There are lawned areas to the side and rear of the house.
114A is in a poor state of general repair and requires full refurbishment, including the renewal of the kitchen and bathroom fittings.
Location
The property is within the conservation area.
Thurlow is a sought after village surround by attractive countryside in the southwest corner of Suffolk, approximately 8 miles from Newmarket and 17 miles from Cambridge. The village has a parish church, village hall, primary school and recreation ground as well as a well regarded local pub. The village has a wonderful community spirit with event both young and old organise throughout the year including the popular Thurlow Fayre during the summer.
114B The Street,
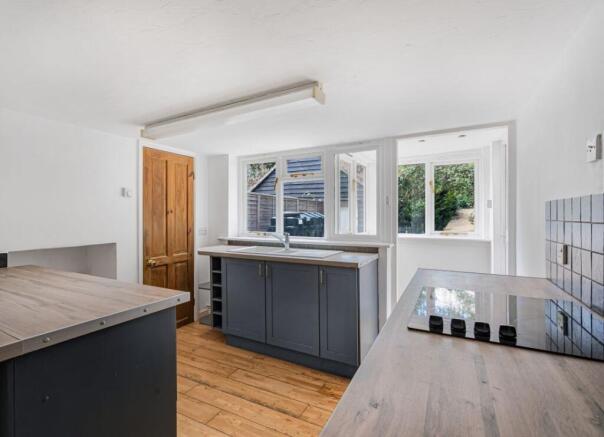
Ground Floor: Entrance Hall with timber board floor and stairs to first floor; Kitchen with modern MDF base units and wood effect worktops; Rear Porch with door to garden; Sitting Room with timber board floor, dual aspect windows; Family Bathroom with white wc, wash hand basin and bath.
First Floor: Bedroom with single glazed window to front; Dressing Room/Store Room with window to rear.
Outside: 114B benefits from a driveway to the right hand side of the accommodation which provides parking for multiple cars and leads to a weatherboarded Garage with electric up-and-over door to front.
In addition to the garage, there is a timber Workshop with weatherboarded walls beneath a felt roof with light and power connected, a Craft Room/ Studio with weatherboarded walls and power connected. Furthermore, there is a Potting Shed in the rear part of the garden and various other timber sheds and summerhouses.
114B has a generous garden plot with areas to the right hand side of the dwelling, as well as generous lawned gardens to the rear which backs on to farmland.
114B would benefit from some updating and upgrading of the accommodation and outbuildings.
The combined gross internal area of the 2 properties (114A and 114B) is approximately 151m.
The current layout of the properties is very unbalanced, with 114A's first floor overlapping the ground floor of 114B significantly (flying freehold). Purchaser's may look to re-order the accommodation to either form two more equally sized cottages, or indeed attempt to merge the accommodation to form one large single dwelling in the generous central village plot (STP).
EPC Rating: 114A - E, 114B - D
Combined Council Tax Band: C
Viewing
Cheffins Haverhill
IMPORTANT: Cheffins would like to inform prospective purchasers that these sales particulars have been prepared as a general guide only. A detailed survey has not been carried out, nor the services, appliances or fittings tested. Room sizes should not be relied upon for furnishing purposes and are approximate. If floor plans are included, they are for guidance and illustration purposes only and may not be to scale. Images may have been digitally edited for illustration purposes. If there are any important matters likely to affect your decision to buy, please contact us before viewing the property.
*Guides are provided as an indication of each seller's minimum expectation. They are not necessarily figures which a property will sell for and may change at any time prior to the auction. Each property will be offered subject to a Reserve (a figure below which the Auctioneer cannot sell the property during the auction) which we expect will be set within the Guide Range or no more than 10% above a single figure Guide. The reserve price will remain confidential between the seller and the auctioneer.
Fees: The guide price excludes any additional fees that the purchaser may incur, to include, but not limited to, Buyers Contract fee, Stamp Duty Land Tax, VAT, legal and search fees etc. Please refer to relevant Auction Legal Packs for details.
Brochures
AddendumLegal Documents- COUNCIL TAXA payment made to your local authority in order to pay for local services like schools, libraries, and refuse collection. The amount you pay depends on the value of the property.Read more about council Tax in our glossary page.
- Ask agent
- PARKINGDetails of how and where vehicles can be parked, and any associated costs.Read more about parking in our glossary page.
- Yes
- GARDENA property has access to an outdoor space, which could be private or shared.
- Yes
- ACCESSIBILITYHow a property has been adapted to meet the needs of vulnerable or disabled individuals.Read more about accessibility in our glossary page.
- Ask agent
Energy performance certificate - ask agent
114A & B The Street, Little Thurlow, Haverhill, Suffolk, CB9 7LA

Add an important place to see how long it'd take to get there from our property listings.
__mins driving to your place
Affordability

About Cheffins Residential, Property Auctions
Clifton House, 1 & 2 Clifton Road, Cambridge, CB1 7EA



Notes
Staying secure when looking for property
Ensure you're up to date with our latest advice on how to avoid fraud or scams when looking for property online.
Visit our security centre to find out moreDisclaimer - Property reference 353269. The information displayed about this property comprises a property advertisement. Rightmove.co.uk makes no warranty as to the accuracy or completeness of the advertisement or any linked or associated information, and Rightmove has no control over the content. This property advertisement does not constitute property particulars. The information is provided and maintained by Cheffins Residential, Property Auctions. Please contact the selling agent or developer directly to obtain any information which may be available under the terms of The Energy Performance of Buildings (Certificates and Inspections) (England and Wales) Regulations 2007 or the Home Report if in relation to a residential property in Scotland.
Auction Fees: The purchase of this property may include associated fees not listed here, as it is to be sold via auction. To find out more about the fees associated with this property please call Cheffins Residential, Property Auctions on 01223 972814.
*Guide Price: An indication of a seller's minimum expectation at auction and given as a “Guide Price” or a range of “Guide Prices”. This is not necessarily the figure a property will sell for and is subject to change prior to the auction.
Reserve Price: Each auction property will be subject to a “Reserve Price” below which the property cannot be sold at auction. Normally the “Reserve Price” will be set within the range of “Guide Prices” or no more than 10% above a single “Guide Price.”
*This is the average speed from the provider with the fastest broadband package available at this postcode. The average speed displayed is based on the download speeds of at least 50% of customers at peak time (8pm to 10pm). Fibre/cable services at the postcode are subject to availability and may differ between properties within a postcode. Speeds can be affected by a range of technical and environmental factors. The speed at the property may be lower than that listed above. You can check the estimated speed and confirm availability to a property prior to purchasing on the broadband provider's website. Providers may increase charges. The information is provided and maintained by Decision Technologies Limited. **This is indicative only and based on a 2-person household with multiple devices and simultaneous usage. Broadband performance is affected by multiple factors including number of occupants and devices, simultaneous usage, router range etc. For more information speak to your broadband provider.