
Barnston, Dunmow, Essex, CM6

- PROPERTY TYPE
Detached
- BEDROOMS
6
- BATHROOMS
3
- SIZE
3,823 sq ft
355 sq m
- TENUREDescribes how you own a property. There are different types of tenure - freehold, leasehold, and commonhold.Read more about tenure in our glossary page.
Freehold
Key features
- Grade II listed country home dating from the early to mid-17th century
- Private grounds extending to about 0.58 of an acre with landscaped gardens and views
- Flexible accommodation with a wealth of period features
- Detached outbuilding with indoor swimming pool, gym and garaging
- No onward chain
- EPC Rating = E
Description
Description
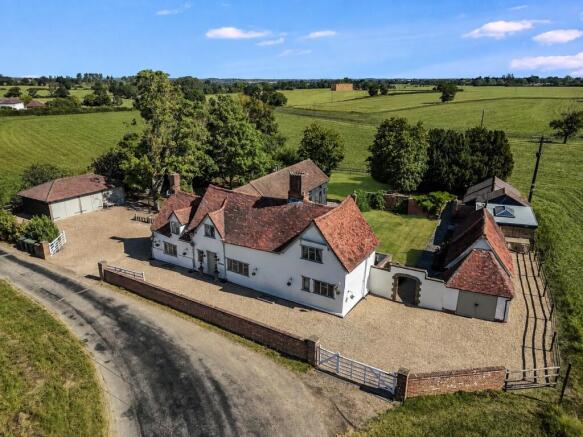
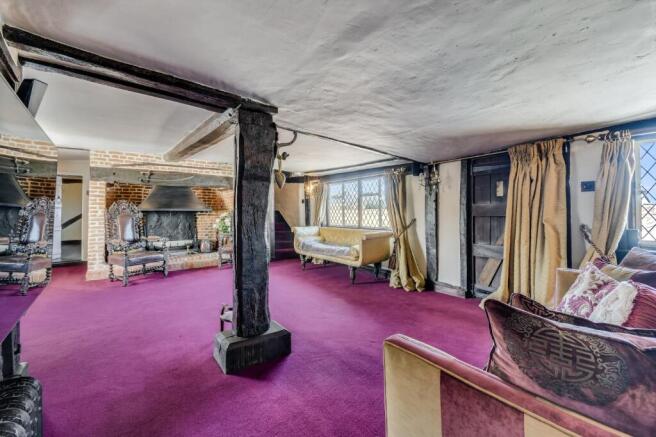
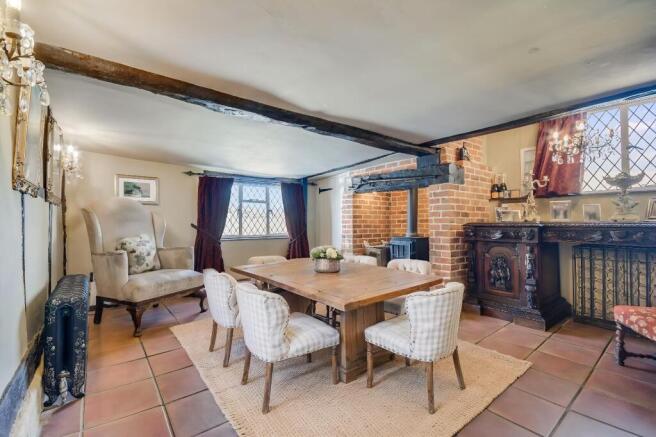
A beautifully presented Grade II listed country home, dating from the early to mid-17th century, set in an idyllic position within the Essex countryside. The property occupies private grounds extending to about 0.58 of an acre and offers a wealth of period character, including exposed timber framing, feature fireplaces and wood-burning stoves.
The main L-shaped house provides adaptable accommodation, complemented by an impressive, detached outbuilding offering potential, and currently arranged to provide storage, a gym and a heated indoor swimming pool.
The property is offered for sale with no onward chain.
The original house dates back to the 17th century, with a later extension creating the generous L-shaped accommodation.
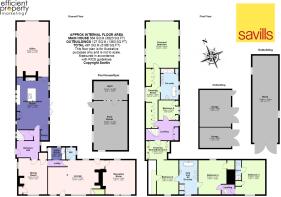
The house benefits from several external access points, while the central entrance hallway provides access to both wings of the ground floor and to two separate staircases leading to the first floor. To one side of the entrance hall are three well-proportioned reception rooms, together with a ground floor cloakroom and utility room. The accommodation retains a wealth of period character, with exposed timbers, feature fireplaces and wood-burning stoves creating a warm and inviting atmosphere. Across the hallway is the bespoke kitchen/dining room, which forms an impressive hub to the home. The kitchen benefits from underfloor heating, an Aga cooker and a separate pantry, while bi-folding doors open directly onto a sun terrace and the gardens beyond. From the kitchen is a further 26ft reception room, currently arranged as an office and cinema room, complete with surround sound and offering considerable flexibility for a variety of uses.
The first floor is arranged over two staircases, providing convenient access to the bedrooms. The principal bedroom enjoys beautiful views across the surrounding countryside and incorporates a dressing area and a spacious en suite bathroom with twin sinks and a separate shower. There are four further bedrooms, including additional dressing areas and an en suite, together with a particularly impressive bathroom featuring a freestanding bath and large double shower.
A substantial detached outbuilding provides a range of ancillary accommodation and offers excellent potential. The building currently comprises a machinery store with double access doors, a further smaller store room and a pool room. The pool room features an attractive atrium roof, a heated indoor swimming pool and direct access to the separate gym. There is also an additional storage building to the front of the property, together with detached garaging and further storage.
Outside
The property is approached via a sweeping gated in-and-out driveway, providing parking and access to the garaging and outbuildings. The private garden has been thoughtfully landscaped to provide a combination of walled areas, generous sun terraces and well-tended lawns, complemented by mature trees, established shrubs and attractive planting. The large sun terrace adjoining the kitchen provides an excellent space for outdoor entertaining and enjoys a pleasant outlook over the gardens and farmland beyond.
All in about 0.58 of an acre.
Services
Oil-fired central heating with private drainage. An air-source heat pump provides heating for the swimming pool.
Local authority
Uttlesford District Council. Council tax band = G (with improvement indicator).
Agent's notes
Some of the photos have been digitally enhanced.
Location
The property occupies an idyllic rural position, surrounded by open Essex countryside within easy reach of the popular market town of Great Dunmow, where a wide range of everyday amenities can be found. The town offers supermarkets, independent shops, cafés, restaurants and public houses, as well as practical conveniences such as banks, a post office and several GP surgeries.
Primary schools in the area include Barnston & Church End Primary Academy, Great Dunmow Primary. For secondary education, Helena Romanes School in Great Dunmow offers all-through provision for ages four to eighteen and is rated “Good” by Ofsted. For independent schooling, Felsted School - one of the region’s leading private schools - is located approximately 3 miles away.
Transport connections are excellent with Stansted Airport approximately 7.5 miles away. Braintree station is within approximately 7 miles. Road links include the A120 providing routes to Braintree, Colchester and Bishop’s Stortford and the M11.
Square Footage: 3,823 sq ft
Acreage: 0.58 Acres
Directions
What3words: ///announced.promising.soaks
Brochures
Web Details- COUNCIL TAXA payment made to your local authority in order to pay for local services like schools, libraries, and refuse collection. The amount you pay depends on the value of the property.Read more about council Tax in our glossary page.
- Band: G
- PARKINGDetails of how and where vehicles can be parked, and any associated costs.Read more about parking in our glossary page.
- Yes
- GARDENA property has access to an outdoor space, which could be private or shared.
- Yes
- ACCESSIBILITYHow a property has been adapted to meet the needs of vulnerable or disabled individuals.Read more about accessibility in our glossary page.
- Ask agent
Barnston, Dunmow, Essex, CM6

Add an important place to see how long it'd take to get there from our property listings.
__mins driving to your place
Affordability


Notes
Staying secure when looking for property
Ensure you're up to date with our latest advice on how to avoid fraud or scams when looking for property online.
Visit our security centre to find out moreDisclaimer - Property reference CHS260252. The information displayed about this property comprises a property advertisement. Rightmove.co.uk makes no warranty as to the accuracy or completeness of the advertisement or any linked or associated information, and Rightmove has no control over the content. This property advertisement does not constitute property particulars. The information is provided and maintained by Savills, Chelmsford. Please contact the selling agent or developer directly to obtain any information which may be available under the terms of The Energy Performance of Buildings (Certificates and Inspections) (England and Wales) Regulations 2007 or the Home Report if in relation to a residential property in Scotland.
*This is the average speed from the provider with the fastest broadband package available at this postcode. The average speed displayed is based on the download speeds of at least 50% of customers at peak time (8pm to 10pm). Fibre/cable services at the postcode are subject to availability and may differ between properties within a postcode. Speeds can be affected by a range of technical and environmental factors. The speed at the property may be lower than that listed above. You can check the estimated speed and confirm availability to a property prior to purchasing on the broadband provider's website. Providers may increase charges. The information is provided and maintained by Decision Technologies Limited. **This is indicative only and based on a 2-person household with multiple devices and simultaneous usage. Broadband performance is affected by multiple factors including number of occupants and devices, simultaneous usage, router range etc. For more information speak to your broadband provider.