Golvers Hill Road, Kingsteignton, TQ12

- PROPERTY TYPE
Detached
- BEDROOMS
5
- BATHROOMS
3
- SIZE
2,669 sq ft
248 sq m
- TENUREDescribes how you own a property. There are different types of tenure - freehold, leasehold, and commonhold.Read more about tenure in our glossary page.
Freehold
Key features
- Superb modern family home
- Substantial accommodation extending to over 3000 sq ft
- Impressive vaulted entrance/reception hall
- Contemporary Kitchen/breakfast Room with utility room and laundry room
- Stunning views over the surrounding area to Dartmoor and Haytor beyond
- Large open plan lounge and dining room
- Fantastic vaulted principal bedroom with feature bath, walk-in wardrobe and en-suite shower room
- Four further bedrooms with the ground floor guest suite having an en-suite
- Extensive Rear Garden
- Double garage and paved driveway parking
Description
For those seeking an exceptional family home, this striking individual, architect-designed five-bedroom residence occupies a desirable position in Kingsteignton. Offering generous and versatile accommodation, impressive architectural features, superb gardens, and far-reaching views across the surrounding area to Dartmoor and Haytor beyond, the property presents a rare opportunity to acquire a truly distinctive home.
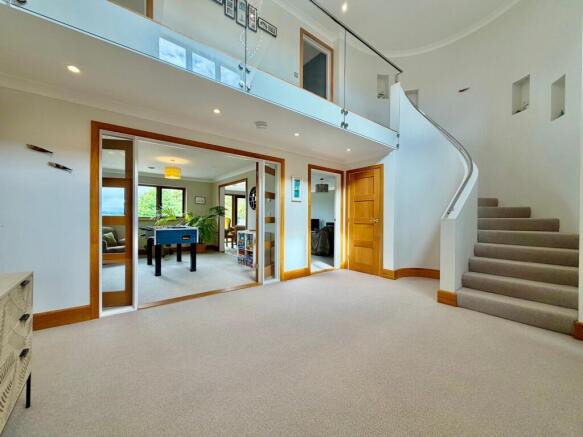
Upon arrival, a welcoming entrance porch opens into a magnificent double-height reception hallway, immediately creating a wonderful sense of space and light. A superb sweeping arched staircase forms a dramatic focal point, while glazed French doors provide an enticing introduction to the open-plan living accommodation beyond.
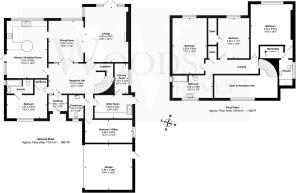
The ground floor has been thoughtfully designed with flexibility in mind and includes two double bedrooms, making the accommodation particularly well suited to guests, home working or multi-generational living. One bedroom benefits from built-in wardrobes and a stylish modern en-suite shower room, comprising a double shower enclosure, wash hand basin and concealed WC. The second bedroom offers an equally versatile space and could readily be used as a guest room, home office, gym or snug. A useful cloakroom with WC and wash hand basin completes this part of the accommodation.
At the heart of the property are the spacious and beautifully connected living and dining areas, providing an excellent setting for both everyday family life and entertaining.
The dining room is approached through glazed French doors and enjoys an attractive outlook across the rear garden towards the countryside beyond. There is ample space for a substantial dining suite, while a wide opening flows naturally through to the generously proportioned lounge.
Filled with natural light, the lounge features French doors with glazed side panels opening directly onto the garden, creating a seamless connection between the indoor and outdoor spaces. A central fireplace with a cast-iron wood-burning stove provides an inviting focal point and creates a warm and welcoming atmosphere during the cooler months.
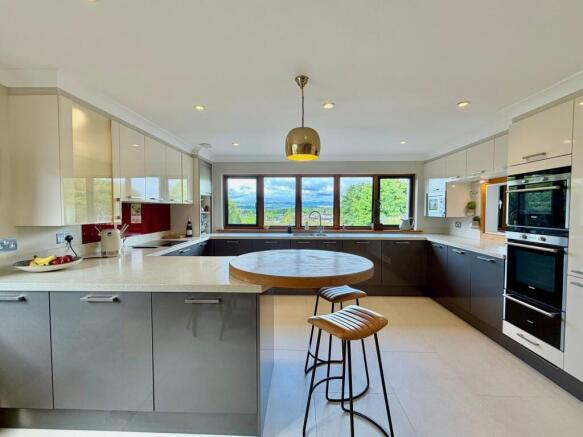
The contemporary kitchen/breakfast room is another highlight of the home, fitted with a comprehensive range of modern high-gloss wall and base units. Integrated appliances include an eye-level double oven, electric hob, fridge, freezer and dishwasher. A distinctive circular breakfast bar provides informal seating, while there is also ample room for a dining table and chairs.
Complementing the kitchen is a practical utility room offering further storage, a sink and space and plumbing for both a washing machine and tumble dryer. A door provides access to the side of the property, while an opening leads through to a particularly useful boot/laundry room, complete with hanging and shoe storage – an excellent addition for busy family life.
On the upper floor are three further double bedrooms, all generously proportioned and enjoying excellent natural light.
The impressive principal bedroom suite is a particular feature, with its vaulted ceiling and wonderful far-reaching countrywide views. The room incorporates a contemporary freestanding bath, feature tiled flooring and a walk-in wardrobe, together with a stylish en-suite shower room fitted with a double shower enclosure, wash hand basin set within a drawer unit and WC.
The remaining bedrooms are served by a modern family bathroom, where a distinctive curved feature wall adds architectural interest. The suite comprises a panelled bath with shower over, wash hand basin with drawer storage and concealed WC.
Outside, the property continues to impress. To the front is a large paved driveway providing ample off-road parking, together with a double garage.
To the rear lies a generous and beautifully established garden, thoughtfully arranged to provide exceptional spaces for outdoor entertaining, relaxation and family life.
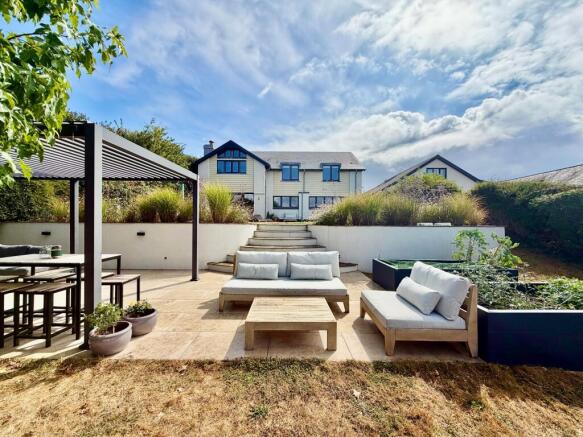
Immediately adjoining the house is an impressive landscaped terrace, with broad steps descending to a substantial paved seating area. Contemporary pergolas with adjustable louvred roofs create stylish covered spaces for alfresco dining and lounging, making this an excellent setting for entertaining family and friends throughout the warmer months.
Raised beds and established planting soften the contemporary landscaping, while a substantial planter provides an opportunity for growing vegetables and herbs. Beyond the terrace, the garden opens onto an expansive level lawn, providing an abundance of space for recreation and children's play.
Mature trees and established boundary hedging create an attractive green backdrop and a good degree of privacy, while the lower section of the garden currently incorporates a children's play area and garden store. The garden's elevated and open position is further enhanced by far-reaching views across the surrounding area to Dartmoor and Haytor beyond adding to the property's wonderful sense of space.
Energy efficiency has also been carefully considered, with solar panels, MVHR and a rainwater harvesting system installed to help reduce energy and water consumption, complementing the thoughtful and sustainable design of this highly adaptable family home.
Kingsteignton offers a wide range of everyday amenities, shops and schooling, making it an excellent choice for families. The nearby A380 and A38 provide convenient road connections towards Exeter, Plymouth and the wider South Devon area.
The bustling market town of Newton Abbot is only a short drive away and provides a comprehensive range of shopping, leisure and recreational facilities, together with a mainline railway station offering services towards Exeter, London Paddington and beyond.
For those who enjoy the outdoors, the property is ideally positioned for exploring the very best of South Devon, from the dramatic landscapes of Dartmoor National Park to the beaches and coastal scenery of the English Riviera and surrounding coastline.
Combining striking architecture, spacious and flexible accommodation, superb entertaining spaces and an exceptional family garden, this is a truly individual home offering an outstanding lifestyle opportunity in one of Kingsteignton's sought-after residential locations.
EPC Rating: B
Parking - Double garage
Parking - Driveway
Brochures
Material Information- COUNCIL TAXA payment made to your local authority in order to pay for local services like schools, libraries, and refuse collection. The amount you pay depends on the value of the property.Read more about council Tax in our glossary page.
- Band: F
- PARKINGDetails of how and where vehicles can be parked, and any associated costs.Read more about parking in our glossary page.
- Garage,Driveway
- GARDENA property has access to an outdoor space, which could be private or shared.
- Private garden
- ACCESSIBILITYHow a property has been adapted to meet the needs of vulnerable or disabled individuals.Read more about accessibility in our glossary page.
- Ask agent
Golvers Hill Road, Kingsteignton, TQ12

Add an important place to see how long it'd take to get there from our property listings.
__mins driving to your place
Affordability
About Woods Estate Agents, Auctioneers and Letting Agents, Newton Abbot
The Newton Abbot Property Centre, 2 Newton Road, Kingsteignton, Newton Abbot TQ12 3AJ



Notes
Staying secure when looking for property
Ensure you're up to date with our latest advice on how to avoid fraud or scams when looking for property online.
Visit our security centre to find out moreDisclaimer - Property reference 75cb2a88-f7fa-46a7-968a-59e51c21de1b. The information displayed about this property comprises a property advertisement. Rightmove.co.uk makes no warranty as to the accuracy or completeness of the advertisement or any linked or associated information, and Rightmove has no control over the content. This property advertisement does not constitute property particulars. The information is provided and maintained by Woods Estate Agents, Auctioneers and Letting Agents, Newton Abbot. Please contact the selling agent or developer directly to obtain any information which may be available under the terms of The Energy Performance of Buildings (Certificates and Inspections) (England and Wales) Regulations 2007 or the Home Report if in relation to a residential property in Scotland.
*This is the average speed from the provider with the fastest broadband package available at this postcode. The average speed displayed is based on the download speeds of at least 50% of customers at peak time (8pm to 10pm). Fibre/cable services at the postcode are subject to availability and may differ between properties within a postcode. Speeds can be affected by a range of technical and environmental factors. The speed at the property may be lower than that listed above. You can check the estimated speed and confirm availability to a property prior to purchasing on the broadband provider's website. Providers may increase charges. The information is provided and maintained by Decision Technologies Limited. **This is indicative only and based on a 2-person household with multiple devices and simultaneous usage. Broadband performance is affected by multiple factors including number of occupants and devices, simultaneous usage, router range etc. For more information speak to your broadband provider.