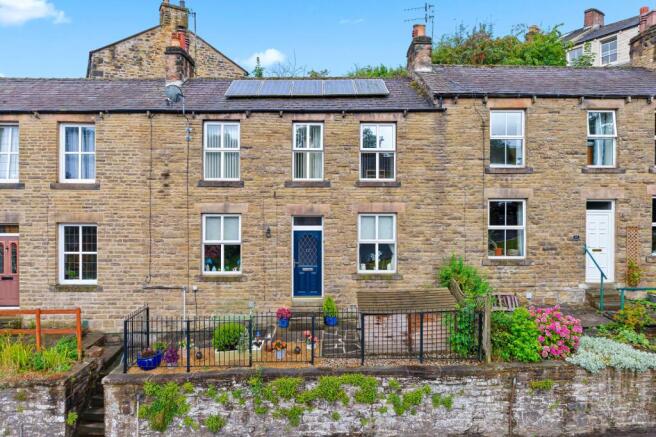
Raikes Road, Skipton, North Yorkshire, BD23

- PROPERTY TYPE
Terraced
- BEDROOMS
3
- BATHROOMS
1
- SIZE
917 sq ft
85 sq m
- TENUREDescribes how you own a property. There are different types of tenure - freehold, leasehold, and commonhold.Read more about tenure in our glossary page.
Freehold
Key features
- Three-bedroom stone-built terraced cottage
- Attractive open outlook towards fields and woodland
- Two separate reception rooms
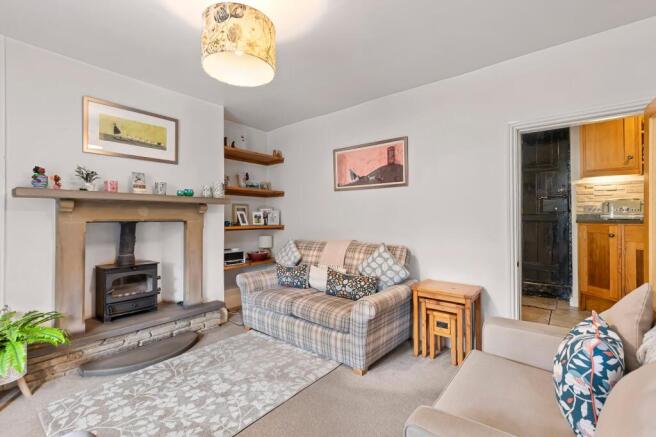
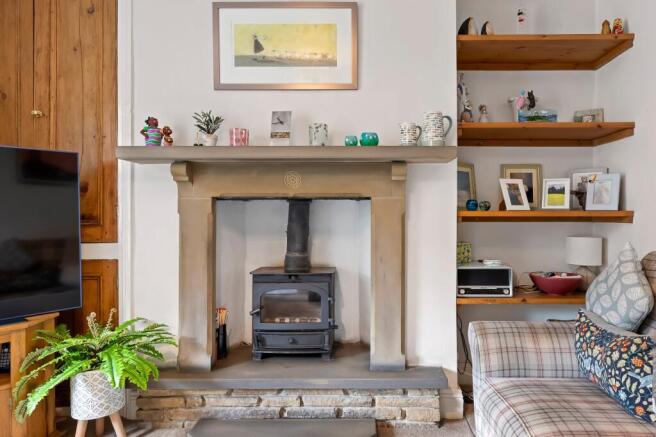
- Feature stone fireplace with wood-burning stove
- Character features throughout
- Granite-topped fitted kitchen with integrated appliances
- Three well-proportioned bedrooms
- Contemporary shower room with rainfall shower
- Gardens to front and separate rear garden
- Walking distance to Skipton town centre
Description
LOCATION
The property is ideally situated for enjoying the many amenities Skipton has to offer, with the town centre and High Street just a short walk away. The historic market town provides an excellent range of shops, cafés, restaurants, pubs and leisure facilities, alongside well-regarded schooling and a variety of everyday amenities. Skipton railway station offers regular services towards Leeds and Bradford, whilst the surrounding countryside and Yorkshire Dales National Park are easily accessible. The Leeds & Liverpool Canal, Skipton Castle and the historic heart of the town are also close by, making this an excellent location for those seeking both convenience and easy access to the great outdoors.
GROUND FLOOR
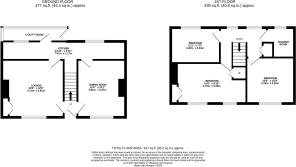
A composite entrance door with glazed detailing opens into the entrance hall, which features a mosaic tiled floor, radiator and staircase rising to the first floor. The living room is a particularly appealing reception space, enjoying a front-facing window with a pleasant open outlook towards the neighbouring fields. A feature stone fireplace provides an attractive focal point and houses a cast iron wood-burning stove, complemented by a stone hearth and substantial stone surround and overmantel. Built-in stripped pine floor-to-ceiling cupboards sit within the alcove, together with additional display shelving, whilst a radiator completes the room. The separate dining room provides a versatile second reception space and features a window, fireplace recess with tiled hearth and attractive arched display alcoves. The room provides access towards the kitchen and offers an ideal setting for both everyday dining and entertaining. The galley kitchen has been fitted with a range of contemporary light oak-effect wall and base units, complemented by granite work surfaces and matching upstands. There is a Belfast-style sink with worktop drainer, built-in Neff double oven, four-ring gas hob with extractor over, integrated dishwasher and integrated larder fridge, together with plumbing for a washing machine. Floor-to-ceiling storage cupboards provide useful additional storage, whilst the concealed Worcester gas central heating boiler is neatly housed within the cabinetry. Character is retained with the flagged floor and beamed ceiling, with a window and door leading through to the rear entrance porch. The rear entrance porch is glazed and features a stable-style external door, worktop surface and dryer vent, with access out to the rear.
FIRST FLOOR
The first-floor landing features a pine spindle balustrade, window and useful built-in floor-to-ceiling storage cupboard. A loft hatch with ladder access leads to the boarded and insulated loft, which benefits from electric lighting and provides valuable additional storage space. Bedroom one is a generous double bedroom with a front-facing window enjoying an attractive open outlook towards the fields. Character is enhanced by a cast iron period fireplace, whilst built-in pine wardrobes and cupboards provide useful storage. Bedroom two is a further good-sized double bedroom with a front-facing window and pleasant open outlook, together with a radiator. Bedroom three is a well-proportioned room with window and radiator, offering flexibility to suit individual requirements and could be utilised as a bedroom, nursery, study or home office. The contemporary shower room is fitted with a three-piece suite comprising a shower enclosure with panelled surround and Aqualisa thermostatic rainfall shower, WC and wash hand basin set into a vanity/storage unit. Full-height wall tiling, tiled flooring, chrome heated towel rail, window, extractor and recessed ceiling spotlights complete the room.
OUTSIDE
The property occupies a slightly elevated position above Raikes Road, with steps leading up to a raised front garden. The garden incorporates flagged and decorative aggregate areas, wrought iron boundary fencing, a useful log store and external lighting. Of particular note is the pleasant open outlook across the neighbouring field and towards woodland. To the rear is a small flagged yard immediately behind the property, with stone steps and wrought iron railings leading across the cobbled rear lane to a separate enclosed raised garden. This attractive outdoor space features a flower bed with stone retaining wall and a timber decked seating area, providing a pleasant spot for outdoor seating and entertaining. There is also an outside tap and external lighting. Overall, this appealing character cottage offers an excellent blend of period charm, modern improvements and versatile living accommodation, together with attractive open views and a highly convenient position for enjoying all that Skipton and the surrounding Yorkshire Dales have to offer.
PLEASE NOTE
The extent of the property and its boundaries are subject to verification by inspection of the title deeds. The measurements in these particulars are approximate and have been provided for guidance purposes only. The fixtures, fittings and appliances have not been tested and therefore no guarantee can be given that they are in working order. The internal photographs used in these particulars are reproduced for general information and it cannot be inferred that any item is included in the sale.
REFERRAL FEE DISCLOSURE
As well as your obligation to pay our commission or fees we may also receive a commission, payment, fee or reward (known as a Referral Fee) from ancillary providers for recommending their service to you. Please see website for full details.
BROCHURE DETAILS
Hardisty prepared these details, including photography, in accordance with our estate agency agreement.
- COUNCIL TAXA payment made to your local authority in order to pay for local services like schools, libraries, and refuse collection. The amount you pay depends on the value of the property.Read more about council Tax in our glossary page.
- Band: C
- PARKINGDetails of how and where vehicles can be parked, and any associated costs.Read more about parking in our glossary page.
- Ask agent
- GARDENA property has access to an outdoor space, which could be private or shared.
- Yes
- ACCESSIBILITYHow a property has been adapted to meet the needs of vulnerable or disabled individuals.Read more about accessibility in our glossary page.
- Ask agent
Raikes Road, Skipton, North Yorkshire, BD23

Add an important place to see how long it'd take to get there from our property listings.
__mins driving to your place
Affordability

Notes
Staying secure when looking for property
Ensure you're up to date with our latest advice on how to avoid fraud or scams when looking for property online.
Visit our security centre to find out moreDisclaimer - Property reference LSQ260174. The information displayed about this property comprises a property advertisement. Rightmove.co.uk makes no warranty as to the accuracy or completeness of the advertisement or any linked or associated information, and Rightmove has no control over the content. This property advertisement does not constitute property particulars. The information is provided and maintained by Hardisty, Skipton. Please contact the selling agent or developer directly to obtain any information which may be available under the terms of The Energy Performance of Buildings (Certificates and Inspections) (England and Wales) Regulations 2007 or the Home Report if in relation to a residential property in Scotland.
*This is the average speed from the provider with the fastest broadband package available at this postcode. The average speed displayed is based on the download speeds of at least 50% of customers at peak time (8pm to 10pm). Fibre/cable services at the postcode are subject to availability and may differ between properties within a postcode. Speeds can be affected by a range of technical and environmental factors. The speed at the property may be lower than that listed above. You can check the estimated speed and confirm availability to a property prior to purchasing on the broadband provider's website. Providers may increase charges. The information is provided and maintained by Decision Technologies Limited. **This is indicative only and based on a 2-person household with multiple devices and simultaneous usage. Broadband performance is affected by multiple factors including number of occupants and devices, simultaneous usage, router range etc. For more information speak to your broadband provider.