47 Tithe Barn Street, Horbury, WF4

- PROPERTY TYPE
Cottage
- BEDROOMS
2
- BATHROOMS
1
- SIZE
915 sq ft
85 sq m
- TENUREDescribes how you own a property. There are different types of tenure - freehold, leasehold, and commonhold.Read more about tenure in our glossary page.
Freehold
Key features
- A LOVINGLY RESTORED GRADE II LISTED 18th CENTURY COTTAGE THAT COMES WITH GREAT CHARM AND CHARACTER
- THE VENDOR HAS ENSURED THROUGH A PROGRAMME OF SENSITIVE RENOVATION THAT THE PROPERTY HAS HAD ITS CHARACTER RETAINED AND ENHANCED
Description
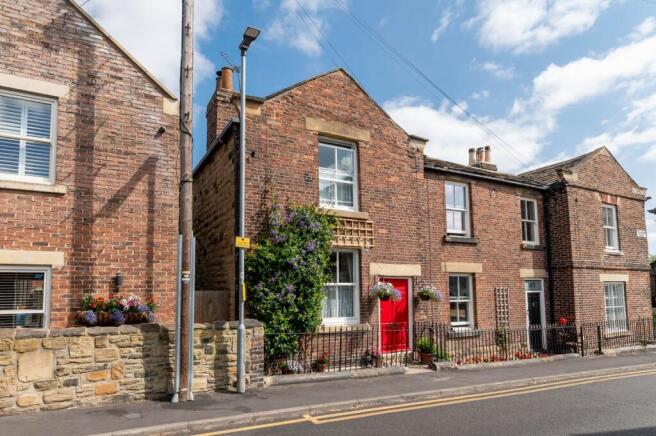
A LOVINGLY RESTORED GRADE II LISTED 18th CENTURY COTTAGE THAT COMES WITH GREAT CHARM AND CHARACTER. THE VENDOR HAS ENSURED THROUGH A PROGRAMME OF SENSITIVE RENOVATION THAT THE PROPERTY HAS HAD ITS CHARACTER RETAINED AND ENHANCED.
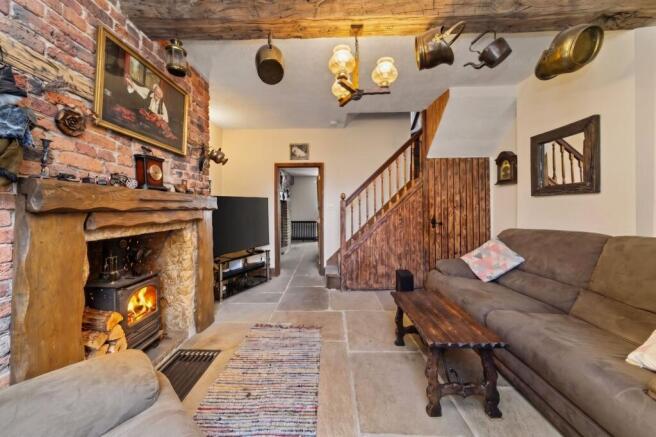
The attention to detail will become self-evident when you view the property with the renovation works revealing features that had been hidden for decades. In keeping with properties of this period, the flagged floors in the sitting room and kitchen have been retained with many of the flags been salvaged and where replacement was necessary re-claimed flags have been used. Original beams, covered up for many years, have now been revealed. A wonderful Burlington Victorian four piece bathroom has been created that has a period twist with the rolled edged bath and high level WC. The property has a wonderful vaulted cellar that has a timber floor, storage recesses and front window. Then on the second floor there are two double bedrooms with one having an en-suite washroom room off. Externally you have a front forecourt enclosed by wrought iron railings, off road parking at the rear shared courtyard and a small sitting out space.
Situated within a short distance of the centre of Horbury village, that boasts a traditional high street of shops, bars and restaurants, a number artisan traders and public transport connections to Wakefield and beyond. The centre of Wakefield is within a 10 minute drive and has a thriving centre with two major shopping centres, theatre and train station. You are a few minutes drive of the M1 and M62. EPC exempt.
ENTERANCE HALL
Entrance is gained via a wooden door into an entrance hallway. This contains a central ceiling light point, a window through to the lounge, hooks and doors lead to the following rooms.
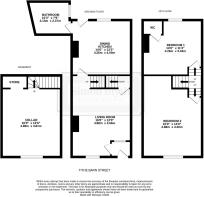
LIVING ROOM (3.66m x 4.88m)
A generous sized room with space for a two-piece suite. The focal point of the room is the brick chimney breast and fireplace which contains a multi fuel stove. The vendor informs us that the sleave was relined a few years back with a 20-year warranty. There is a wooden mantle piece and surround with lots of original features to the room. There are beams to the ceiling, York stone slabs to the floors of the ground floor. With front facing wooden windows with secondary glazing with newly fitted weights and cords. The room also has wall mounted lights and Victorian style column radiator. From this room we gain access to the cellar and stairs then lead to further floors.
DINING KITCHEN (4.04m x 4.26m)
With a range of wall and base units with oak shaker style cupboard fronts, there is a granite worktop over and tiled splashback. There is a four-ring stove with an oven below and a stainless-steel chimney style extractor fan over. The integrated appliances include, a dishwasher, a washing machine and there is space for further appliances. There is a Belfast sink unit with stainless steel taps over and this room contains the house boiler. The main feature of the room is the chimney breast which is in brick and the current vendor has re-laid the lower part when the house was purchased. It is currently used as a log store with further compartments behind. There is space for a dining table, three ceiling light points a Victorian style radiator and a stable door with inset glass panels leading to the rear of the property.
HOUSE BATHROOM (2.37m x 3.13m)
The house bathroom features a four-piece Burlington suite in a Victorian style: a high-level W.C., a hand basin with Victorian-style mixer taps over set within a vanity unit, a rolled-top metal bath with claw feet and Victorian mixer taps. There is a shower cubicle containing a mains-fed shower with a waterfall effect shower head and a handheld attachment. The bathroom also comes with ceiling light points, and an extractor fan. A wooden, obscure double-glazed window overlooks the tiled floor which has a checkerboard pattern. The bathroom floor comes with underfloor heating.
CELLAR (3.81m x 4.88m)
Accessed from the lounge via stone steps. This is a useful space suitable for a variety of uses, containing the gas meter, electric meter and a storage area. There is inset spotlights, a radiator, wooden flooring and wooden window with secondary glazing.
FIRST FLOOR LANDING
This is assessed via a flight of stairs which splits to the two bedrooms..
BEDROOM ONE (3.43m x 4.26m)
Bedroom one is a rear facing double bedroom with a central ceiling light point, beams to the ceiling, a wooden double-glazed window, Victorian style radiators and an en-suite.
BEDROOM ONE EN-SUITE
Comprising of a two-piece suite in white. The en-suite contains a close - coupled W.C., a corner hand basin with stainless steel mixer taps over. There is a splash back, a ceiling light point and an extractor fan.
BEDROOM TWO (4.26m x 4.88m)
Again, this is a double bedroom with space for free standing furniture and bulkhead storage above the stairs. There is a column radiator, wooden windows with secondary glazing to the front of the property
Garden
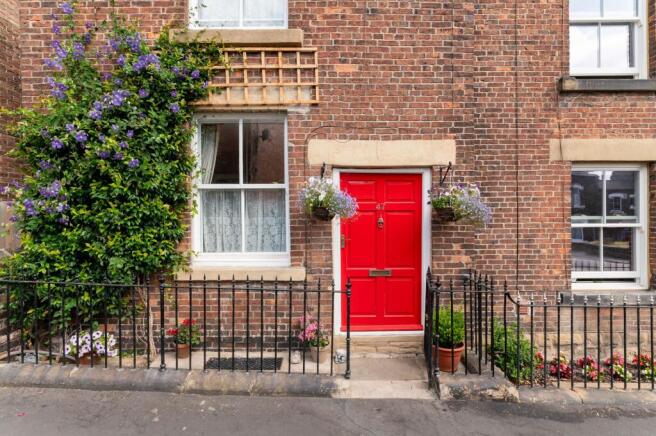
To the front of the property is a fence, with paving slabs across which gives access past the wooden front door with stone lintel over. To the rear of the property is a shared use yard with dedicated parking for one car plus a further hard standing for personal use.
- COUNCIL TAXA payment made to your local authority in order to pay for local services like schools, libraries, and refuse collection. The amount you pay depends on the value of the property.Read more about council Tax in our glossary page.
- Band: B
- PARKINGDetails of how and where vehicles can be parked, and any associated costs.Read more about parking in our glossary page.
- Yes
- GARDENA property has access to an outdoor space, which could be private or shared.
- Private garden
- ACCESSIBILITYHow a property has been adapted to meet the needs of vulnerable or disabled individuals.Read more about accessibility in our glossary page.
- Ask agent
Energy performance certificate - ask agent
47 Tithe Barn Street, Horbury, WF4

Add an important place to see how long it'd take to get there from our property listings.
__mins driving to your place
Affordability
About Simon Blyth, Barnsley
The Business Village, Unit 22 Building 2, Innovation Way, Barnsley, S75 1JL



Notes
Staying secure when looking for property
Ensure you're up to date with our latest advice on how to avoid fraud or scams when looking for property online.
Visit our security centre to find out moreDisclaimer - Property reference 05d839b6-a621-47f1-a846-a978b0b2b300. The information displayed about this property comprises a property advertisement. Rightmove.co.uk makes no warranty as to the accuracy or completeness of the advertisement or any linked or associated information, and Rightmove has no control over the content. This property advertisement does not constitute property particulars. The information is provided and maintained by Simon Blyth, Barnsley. Please contact the selling agent or developer directly to obtain any information which may be available under the terms of The Energy Performance of Buildings (Certificates and Inspections) (England and Wales) Regulations 2007 or the Home Report if in relation to a residential property in Scotland.
*This is the average speed from the provider with the fastest broadband package available at this postcode. The average speed displayed is based on the download speeds of at least 50% of customers at peak time (8pm to 10pm). Fibre/cable services at the postcode are subject to availability and may differ between properties within a postcode. Speeds can be affected by a range of technical and environmental factors. The speed at the property may be lower than that listed above. You can check the estimated speed and confirm availability to a property prior to purchasing on the broadband provider's website. Providers may increase charges. The information is provided and maintained by Decision Technologies Limited. **This is indicative only and based on a 2-person household with multiple devices and simultaneous usage. Broadband performance is affected by multiple factors including number of occupants and devices, simultaneous usage, router range etc. For more information speak to your broadband provider.