Oakwood, Brand Lane, Woodhouse, LE12 8TY

- PROPERTY TYPE
Detached
- BEDROOMS
3
- BATHROOMS
1
- SIZE
Ask agent
- TENUREDescribes how you own a property. There are different types of tenure - freehold, leasehold, and commonhold.Read more about tenure in our glossary page.
Freehold
Description
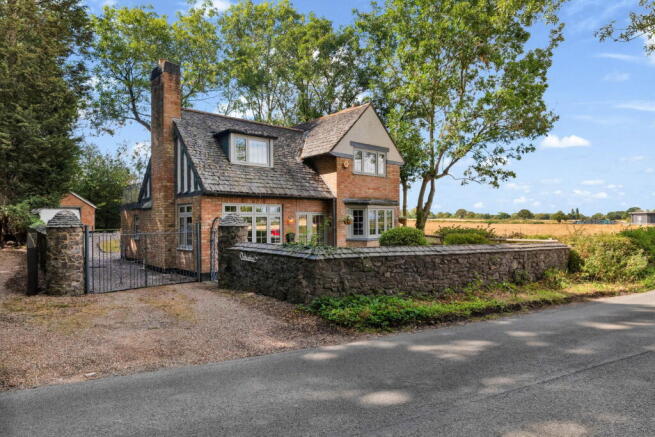
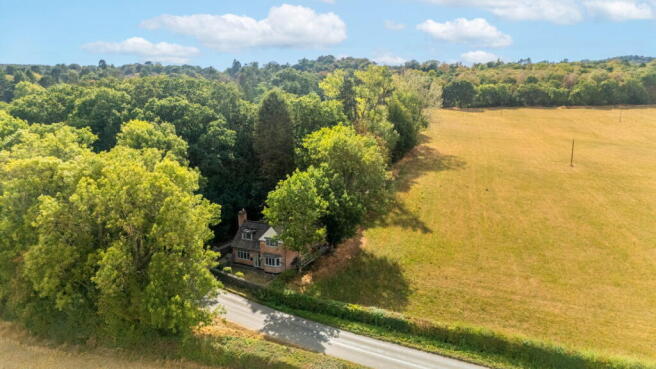
From the moment you arrive, there is a sense that this is a home with a story to tell. Set in a wonderfully positioned location between Swithland and Woodhouse Eaves, with open countryside quite literally on your doorstep, this beautifully presented home combines period character with the space and flexibility modern family life demands.
Key Features
- Beautifully presented home ideally positioned between Swithland and Woodhouse Eaves
- Three generous double bedrooms plus a versatile fourth bedroom/family room on the ground floor
- Impressive open-plan kitchen diner with central island, breakfast bar and bi-fold doors
- Character-filled sitting room featuring a wood-burning stove and Victorian-style radiator
- Stylish four-piece family bathroom with freestanding bath and large walk-in shower
- West-facing rear garden with decking, stone garden and open countryside surrounding the property
- Gated driveway, extensive parking and double detached garage with power, lighting and overhead storage
- No upward chain — a wonderful opportunity to enjoy village life and countryside on your doorstep
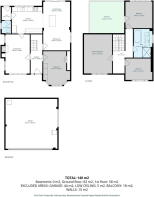
Step through the front door and you are welcomed into a spacious entrance hall, where tiled flooring, a feature Victorian-style radiator and the staircase rising to the first floor immediately set the tone for the character found throughout the home.
From here, the main sitting room is a wonderfully inviting space. Natural light pours in through windows to both the front and side aspects, while a feature wood-burning stove provides the perfect focal point for cosy evenings. A Victorian-style radiator and built-in bookshelf within the chimney breast add further character, while the clever layout means the room can be accessed from both the hallway and the kitchen.
Across the hall, the versatile family room is currently being enjoyed as a fourth bedroom, but its flexibility makes it equally suited to a home office, playroom or additional reception space. A large front-facing window fills the room with light, useful built-in cupboard, housing the combination boiler, complete the space.
The heart of the home is undoubtedly the impressive open-plan kitchen and dining room. The tiled flooring flows seamlessly from the entrance hall, creating a wonderful sense of continuity as you enter this bright and sociable space.
Beautifully presented, the kitchen features an array of wall and base units, a ceramic sink, plumbing for a washing machine and space for a freestanding fridge freezer. At the centre sits a generous island with breakfast bar — the perfect spot for morning coffee, casual dining or chatting with friends while dinner is being prepared.
Two Victorian-style radiators add warmth and character, while a window overlooking the rear garden and a further side window bring in plenty of natural light. And then there are the bi-fold doors. Opening these to the garden creates a fantastic connection between the kitchen, dining space and outdoors — ideal for summer entertaining and family life.
The tiled flooring continues through to the rear porch, which benefits from direct access to the garden. A useful ground floor cloakroom, complete with WC, wash hand basin and side window, adds further practicality.
Upstairs, the spacious landing leads to three generously proportioned double bedrooms and the family bathroom.
Bedroom One enjoys lovely views across the rear of the property and features a Victorian-style radiator, while a side door provides access onto the veranda above the kitchen — a particularly special feature and somewhere to pause and enjoy the surrounding outlook.
Bedroom Two is another excellent double bedroom, with a front-facing window fitted with blinds.
Bedroom Three is equally well proportioned and benefits from a front-facing window with fitted blinds, beautiful countryside views — a reminder of just how special the setting of this home really is.
The family bathroom is every bit as impressive, offering a stylish four-piece suite comprising a freestanding bath, large walk-in shower, wash hand basin with vanity unit and WC. A Victorian-style radiator, heated towel rail, shaving point and tiled windowsill add thoughtful finishing touches, while a side window brings in natural light. There is also convenient loft access.
Outside, the garden is a wonderful extension of the living space. West facing and enjoying a real sense of privacy, the rear garden includes a wooden decking area — perfect for outdoor seating and summer evenings — together with a private stone garden.
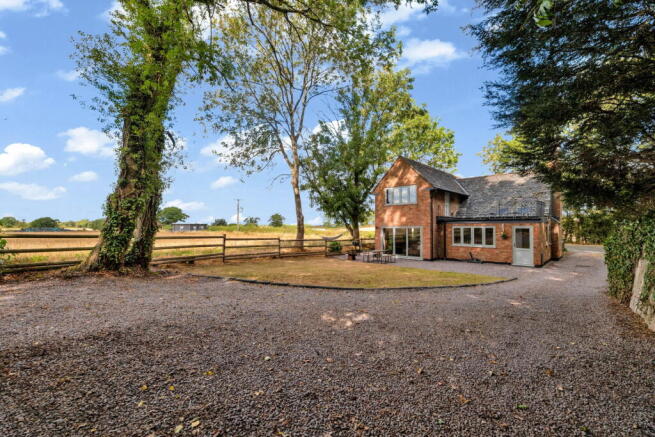
The property also offers an unusually generous amount of parking. A stone driveway, accessed through attractive iron gates to the side of the property, leads towards the double detached garage, while further parking is available alongside the garage and to the rear.
The double garage itself offers excellent versatility, with power and lighting, overhead storage within the pitched roof, a side window and side door. The additional stone garden to the rear could also be utilised as further parking if required, making this an incredibly practical home for families, car enthusiasts or those simply looking for plenty of storage and workspace.
And then there is the location.
Positioned almost centrally between Swithland and Woodhouse Eaves, this is a home where countryside walks, village life and beautiful views are all within easy reach. With open fields bordering the front and side of the property, the setting provides a wonderful sense of space and tranquillity that is increasingly difficult to find.
Offered for sale with no upward chain, this is a home that delivers on so many levels — character, versatility, generous accommodation, exceptional parking and a truly enviable countryside setting.
For buyers looking for something a little different, somewhere with character and a setting that feels special from the moment you arrive, this could be the one you've been waiting for.
A Characterful Countryside Home with Space, Style and Wonderful Views.
- COUNCIL TAXA payment made to your local authority in order to pay for local services like schools, libraries, and refuse collection. The amount you pay depends on the value of the property.Read more about council Tax in our glossary page.
- Band: F
- PARKINGDetails of how and where vehicles can be parked, and any associated costs.Read more about parking in our glossary page.
- Garage,Driveway
- GARDENA property has access to an outdoor space, which could be private or shared.
- Private garden
- ACCESSIBILITYHow a property has been adapted to meet the needs of vulnerable or disabled individuals.Read more about accessibility in our glossary page.
- Ask agent
Oakwood, Brand Lane, Woodhouse, LE12 8TY

Add an important place to see how long it'd take to get there from our property listings.
__mins driving to your place
Affordability

Notes
Staying secure when looking for property
Ensure you're up to date with our latest advice on how to avoid fraud or scams when looking for property online.
Visit our security centre to find out moreDisclaimer - Property reference S1836751. The information displayed about this property comprises a property advertisement. Rightmove.co.uk makes no warranty as to the accuracy or completeness of the advertisement or any linked or associated information, and Rightmove has no control over the content. This property advertisement does not constitute property particulars. The information is provided and maintained by Riva Lily, Powered by eXp, Rothley. Please contact the selling agent or developer directly to obtain any information which may be available under the terms of The Energy Performance of Buildings (Certificates and Inspections) (England and Wales) Regulations 2007 or the Home Report if in relation to a residential property in Scotland.
*This is the average speed from the provider with the fastest broadband package available at this postcode. The average speed displayed is based on the download speeds of at least 50% of customers at peak time (8pm to 10pm). Fibre/cable services at the postcode are subject to availability and may differ between properties within a postcode. Speeds can be affected by a range of technical and environmental factors. The speed at the property may be lower than that listed above. You can check the estimated speed and confirm availability to a property prior to purchasing on the broadband provider's website. Providers may increase charges. The information is provided and maintained by Decision Technologies Limited. **This is indicative only and based on a 2-person household with multiple devices and simultaneous usage. Broadband performance is affected by multiple factors including number of occupants and devices, simultaneous usage, router range etc. For more information speak to your broadband provider.