
Spring Valley, Maitland Street, Leven, KY8

- PROPERTY TYPE
Maisonette
- BEDROOMS
3
- BATHROOMS
2
- SIZE
Ask agent
- TENUREDescribes how you own a property. There are different types of tenure - freehold, leasehold, and commonhold.Read more about tenure in our glossary page.
Freehold
Key features
- 3 or 4 Bedrooms
- Maisonette Flat
- Private Garden
- Close to a host of local amenities
- Walking distance to beach, golf courses and more.
- Professionally decorated
- Truly MOVE IN condition
Description
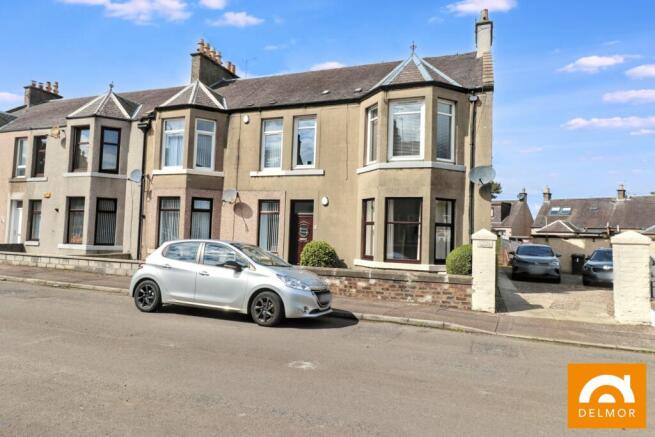
Delmor are delighted to bring this beautiful 3 (or 4) bedroom Maisonette to market. Situated in a popular residential area of Leven this property offers a modern tastefully decorated family home that is truly stunning. The high ceilings add to the luxury feel. Comprises of Lounge, kitchen, formal lounge (or bedroom), downstairs shower room with w/c, family bathroom upstairs. Private garden with garden room and shared driveway. Close to a range of amenities including schools, shops, golf courses, nature walks and the beach to name a few. This property has the WOW factor, will it be your next home?
Entrance and Hall
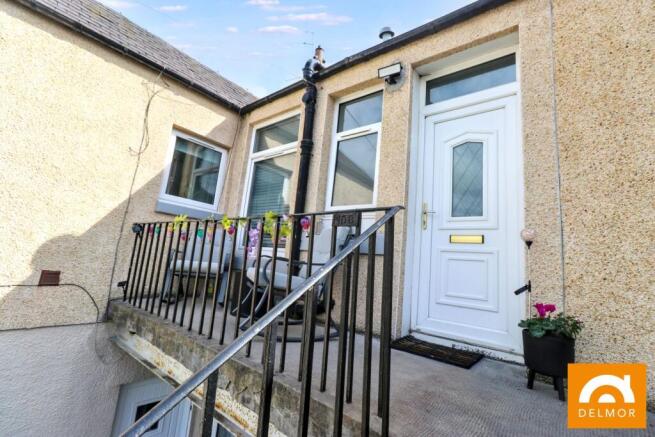
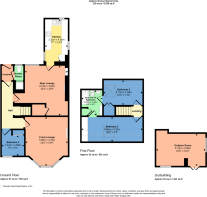
External stairs lead to a landing that can be used as an outdoor seating space. There is a storage space allocated to this property under the external stairs. Entry is through a UPVC door into a vestibule, followed by a stylish hall finished with solid oak flooring. High ceilings enhance the sense of space throughout this level.
Downstairs Shower Room
Beautifully styled in a monochrome palette, the shower room includes a grey wood effect back to wall 2 in 1 WC and compact sink with chrome mixer tap. A short set of steps leads to the electric shower, fitted with both rain effect and traditional heads and enclosed by a striking black grid frame glass door. A tall black towel radiator enhances the contemporary feel. Natural light and ventilation are provided by a privacy window. Light marble effect wall tiles with contrasting dark grout and a white panelled ceiling with down-lights complete the space.
Kitchen
Leading from the rear lounge, this bright galley style kitchen enjoys superb natural light from its triple aspect windows. The décor combines a gentle pastel tone with white corniced ceilings and down-lights, while rustic oak laminate flooring adds warmth. White gloss cabinetry is paired with wood block effect worktops and a stylish subway tiled splash back finished with dark grout and chrome trim. Integrated appliances include a four ring gas hob with extractor, oven, tall fridge, under counter freezer and washing machine. A grey composite sink with drainer and chrome mixer tap sits beneath the window, and the combi boiler is discreetly enclosed within a wall unit.
Rear Lounge
Solid oak flooring continues from the hall into this spacious room, which benefits from high ceilings and a large rear facing window fitted with horizontal blinds overlooking the gardens. A beautiful cast iron decorative fire with surround (non functional) and geometric tiled hearth forms an attractive focal point. The room is generously sized and can comfortably accommodate a table and chairs. Additional features include a large storage cupboard situated beneath the internal stairs, and a display alcove with under cupboard storage housing the gas meter.
Bedroom 1
A small double bedroom with a large window overlooking Maitland Street. Decorated in grey tones with white corniced ceiling. Finished with white laminate flooring, the room offers excellent storage through a generous fitted wardrobe.
Formal Lounge (potential bedroom 4)
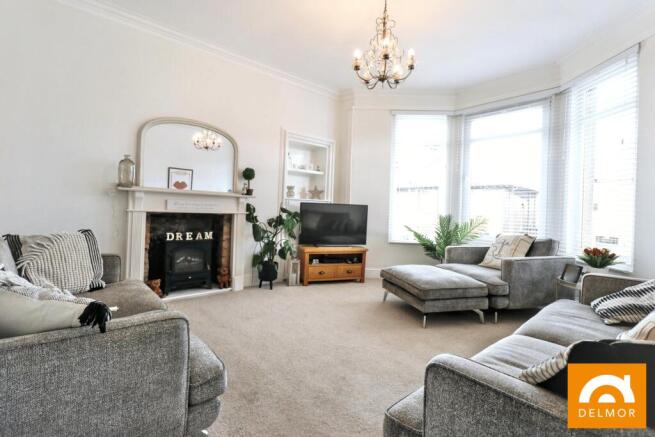
This exceptional room has the potential to be utilised as a fourth bedroom and delivers real wow factor. High ceilings, deep finishings and a generous bay window create an elegant sense of proportion, while the fireplace—currently fitted with an electric coal effect fire set into the original chimney breast—adds character. A display alcove with under cupboard storage contains the fuse box. Soft, light décor and a coordinating light carpet further elevate the room’s bright and welcoming feel.
Stairs and Landing
Carpeted stairs leading from the hall. A small landing at the top gives access to both bedrooms and in turn the Jack and Jill bathroom.
Jack and Jill Bathroom
Jack and Jill bathroom allowing access to both upper bedrooms. A generous room comprising of bath, sink and toilet. A mains fitted shower is situated over the bath complete with splash screen. Decorated in natural toned wall tiles with vinyl flooring. A cupboard is also situated in this room. Velux window gives natural light and ventilation.
Bedroom 2
A good sized carpeted double bedroom built into the combes of the attic. One wall is fitted with generous wardrobes, providing excellent storage. Access door to eaves storage. Decorated in neutral tones, the room benefits from a Velux window that brings in natural light.
Bedroom 3
Another, built in the combes, carpeted good sized double currently being utilised as a nursery and an office. As with the other upper bedroom this room is also decorated in neutral tones with a velux window. Door leading to the Jack and Jill bathroom.
Garden
A few steps from the property lies the rear garden, a well proportioned paved space enclosed by fencing and a gate. It features a wooden shed and retractable washing lines. Adjacent to the garden, the owners have transformed a brick built outbuilding into a charming outdoor room with French doors and windows. Benefiting from sun for most of the day, this area offers excellent potential for relaxation and outdoor living.
There is a shared drive situated to the side of the property. The drive is shared between 4 properties.
Heating and Glazing
Double glazing throughout.
Gas central heating. Combi boiler housed in a kitchen cabinet.
Contact Details
🏠 Delmor Leven
52 Commercial Road
Leven
KY8 4LA
💻
📧
Brochures
Brochure 1Brochure 2- COUNCIL TAXA payment made to your local authority in order to pay for local services like schools, libraries, and refuse collection. The amount you pay depends on the value of the property.Read more about council Tax in our glossary page.
- Band: B
- PARKINGDetails of how and where vehicles can be parked, and any associated costs.Read more about parking in our glossary page.
- Yes
- GARDENA property has access to an outdoor space, which could be private or shared.
- Yes
- ACCESSIBILITYHow a property has been adapted to meet the needs of vulnerable or disabled individuals.Read more about accessibility in our glossary page.
- Ask agent

Add an important place to see how long it'd take to get there from our property listings.
__mins driving to your place
Affordability




Notes
Staying secure when looking for property
Ensure you're up to date with our latest advice on how to avoid fraud or scams when looking for property online.
Visit our security centre to find out moreDisclaimer - Property reference 30824086. The information displayed about this property comprises a property advertisement. Rightmove.co.uk makes no warranty as to the accuracy or completeness of the advertisement or any linked or associated information, and Rightmove has no control over the content. This property advertisement does not constitute property particulars. The information is provided and maintained by Delmor, Leven. Please contact the selling agent or developer directly to obtain any information which may be available under the terms of The Energy Performance of Buildings (Certificates and Inspections) (England and Wales) Regulations 2007 or the Home Report if in relation to a residential property in Scotland.
*This is the average speed from the provider with the fastest broadband package available at this postcode. The average speed displayed is based on the download speeds of at least 50% of customers at peak time (8pm to 10pm). Fibre/cable services at the postcode are subject to availability and may differ between properties within a postcode. Speeds can be affected by a range of technical and environmental factors. The speed at the property may be lower than that listed above. You can check the estimated speed and confirm availability to a property prior to purchasing on the broadband provider's website. Providers may increase charges. The information is provided and maintained by Decision Technologies Limited. **This is indicative only and based on a 2-person household with multiple devices and simultaneous usage. Broadband performance is affected by multiple factors including number of occupants and devices, simultaneous usage, router range etc. For more information speak to your broadband provider.