Rowan Court, Doncaster

- PROPERTY TYPE
Bungalow
- BEDROOMS
2
- BATHROOMS
1
- SIZE
786 sq ft
73 sq m
- TENUREDescribes how you own a property. There are different types of tenure - freehold, leasehold, and commonhold.Read more about tenure in our glossary page.
Freehold
Key features
- **NO CHAIN**
- TENURE - FREEHOLD
- Wheatley Hills
- Driveway
- 2/ Bedroom property
- Single Detached Garage
Description
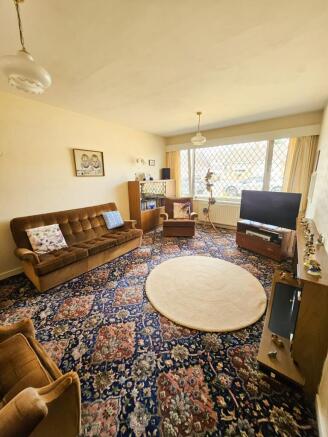
The living room is large enough to be utilised as a living/dining room and has an abundance of light from the front window which gives views across the front garden and beyond.
The main large double bedroom is to the rear with views over the garden. With fitted furniture, the room also has plenty of floor space. The second double bedroom is also to the rear. A double bedroom with double doors leading to a conservatory/sun room. The second bedroom could be utilised as a dining room if required.
The conservatory/sun room is spacious with double French doors leading out on to the private garden.
A modern family bathroom completes the accommodation, fitted with a double modern shower cubicle, low level W.C and wash hand basin.
The garden, WOW, what a sun trap! Private with mature hedge and shrubs, grassed area and private patio area suitable for a table and chairs or even a hot tub!
A pathway leads around the rear of the bungalow to the side gate to the side of the garage.
The single detached garage has an electric up and over door and electric supply.
The property has Upvc windows, Gas fired central heating boiler and radiators and a full house alarm.
The property is in walking distance to DRI, great for transport links and local amenities, and a short travel distance from the town centre, yet the court was quiet with the birds singing during our visit, with little traffic noise and a neighbourly feel.
This property won't be available for long and we advise early viewing.
The property is subject to completed probate which is currently underway.
Book today!
Council Tax Band: B (Doncaster MBC)
Tenure: Freehold
HALL
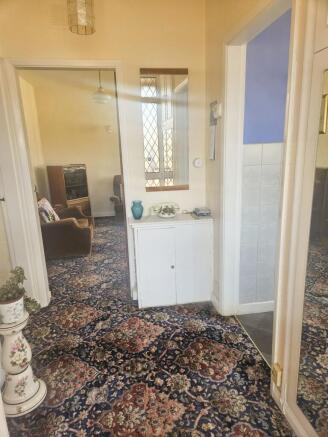
Entrance to the property is at the side through a Upvc door to the main property hallway. Large cloakroom storage cupboard. Central heating radiator. Carpet flooring.
Accommodation leading off to the bedrooms, bathroom, living area and kitchen.
KITCHEN
To the front of the property is this large kitchen with serving hatchway to the living area. Upvc double glazed window overlooking the front garden.
Fitted with a range of base and wall units, free standing cooker. Space for a small table and appliances.
Central heating radiator.
Hard flooring.
LIVING ROOM
To the front of the property and accessed from the main hallway, this large living room is very light, with a large Upvc window overlooking the front garden and street beyond.
Feature fireplace, carpet flooring and central heating radiator.
Small serving hatch access to the kitchen so the room could be used as a Dining/Living room.
BEDROOM 1
To the rear of the property, enjoying views over the private enclosed garden, this larger than average double room has fitted wardrobes, carpet flooring and central heating radiator. Upvc window.
BEDROOM 2
To the rear of the property is the second double bedroom which could also be used as a separate dining room. The room has double door access to the conservatory/sun room to the rear of the property.
Carpet flooring and central heating radiator.
CONSERVATORY
Leading off from the second bedroom/dining room is this large conservatory with double Upvc doors leading to the private rear garden. Carpet flooring and central heating radiator.
BATHROOM
Modern bathroom with Obscured glass Upvc window. Fitted with a three piece bathroom suite, comprising; Double modern shower, low level W.C and wash hand basin. Hard flooring
GARAGE
To the side of the property is a detached single garage with electric up and over door.
GARDEN
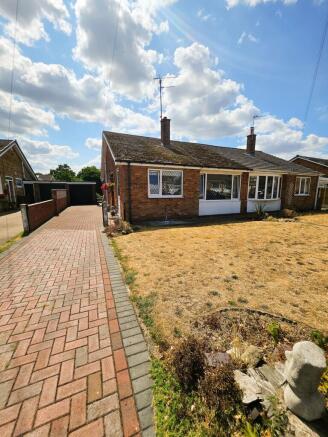
The front garden is open plan to the front, mainly laid to lawn with shrubs and trees planted to the borders. A Block paved driveway leads down the side of the property to the detached garage and the pathway element, provides access to the main side door entrance to the bungalow.
The rear private garden is access through a wrought iron gate and the pathway opens up to a lawned area surrounded by mature shrubs, trees and hedges. Moving back towards the property is the pathway around the house to the Conservatory entrance and furthermore opening up to a secluded patio area, ideal little suntrap of space for a hot tub.
PLEASE NOTE
The property is served by a central heating boiler which is located in the loft space of the property.
The property has a full alarm system.
Gas/electric and water/sewerage are mains supplied.
PLEASE NOTE
The property is offered for sale with no chain, however the property is subject to pending probate, therefore marketing, viewing and offers may be undertaken and accepted, although exchange and completion will not be granted until probate is granted.
Any prospective purchase should take the above into consideration and on acceptance of an offer by the vendor, should inform their legal team of the pending matter as soon as possible to avoid any additional conveyancing/property purchase costs.
Neither the vendor or agent accept any responsibility for any costs incurred due to probate being delayed or granted.
EPC RATING
EPC awaiting. Undertaken 07.08.2026
COUNCIL TAX
The council tax band is B and the local authority is Doncaster Metropolitan borough council.
MEASUREMENTS
Where provided, approximate room sizes are only intended as general guidance. You must verify the dimensions carefully before ordering carpets or any built-in furniture.
PROFESSIONAL MEMBERSHIPS
Kembles Estates are members of The Property Ombudsman redress scheme covering Residential Sales, Residential Lettings, Commercial Sales & Commercial Lettings. Kembles Estates are covered by Client Money Protect, our membership number is CMP004012. All membership documents are easily checked via the appropriate authorities web site or visiting our offices to view the certificates.
PARTICULARS
These particulars are issued in good faith but do not constitute representations of fact or form part of any offer or contract. The matters referred to in these particulars should be independently verified by prospective tenants. Neither Kembles Estates limited nor any of its employees or agents has any authority to make or give any representation or warranty whatever in relation to this property.
Brochures
Brochure- COUNCIL TAXA payment made to your local authority in order to pay for local services like schools, libraries, and refuse collection. The amount you pay depends on the value of the property.Read more about council Tax in our glossary page.
- Band: B
- PARKINGDetails of how and where vehicles can be parked, and any associated costs.Read more about parking in our glossary page.
- Garage,Driveway
- GARDENA property has access to an outdoor space, which could be private or shared.
- Front garden,Private garden,Enclosed garden,Rear garden
- ACCESSIBILITYHow a property has been adapted to meet the needs of vulnerable or disabled individuals.Read more about accessibility in our glossary page.
- Ask agent
Rowan Court, Doncaster

Add an important place to see how long it'd take to get there from our property listings.
__mins driving to your place
Affordability



Notes
Staying secure when looking for property
Ensure you're up to date with our latest advice on how to avoid fraud or scams when looking for property online.
Visit our security centre to find out moreDisclaimer - Property reference RS0259. The information displayed about this property comprises a property advertisement. Rightmove.co.uk makes no warranty as to the accuracy or completeness of the advertisement or any linked or associated information, and Rightmove has no control over the content. This property advertisement does not constitute property particulars. The information is provided and maintained by Kembles Estates, Doncaster. Please contact the selling agent or developer directly to obtain any information which may be available under the terms of The Energy Performance of Buildings (Certificates and Inspections) (England and Wales) Regulations 2007 or the Home Report if in relation to a residential property in Scotland.
*This is the average speed from the provider with the fastest broadband package available at this postcode. The average speed displayed is based on the download speeds of at least 50% of customers at peak time (8pm to 10pm). Fibre/cable services at the postcode are subject to availability and may differ between properties within a postcode. Speeds can be affected by a range of technical and environmental factors. The speed at the property may be lower than that listed above. You can check the estimated speed and confirm availability to a property prior to purchasing on the broadband provider's website. Providers may increase charges. The information is provided and maintained by Decision Technologies Limited. **This is indicative only and based on a 2-person household with multiple devices and simultaneous usage. Broadband performance is affected by multiple factors including number of occupants and devices, simultaneous usage, router range etc. For more information speak to your broadband provider.