Hawarden Road, Colwyn Bay

- PROPERTY TYPE
Semi-Detached
- BEDROOMS
8
- BATHROOMS
3
- SIZE
Ask agent
- TENUREDescribes how you own a property. There are different types of tenure - freehold, leasehold, and commonhold.Read more about tenure in our glossary page.
Freehold
Key features
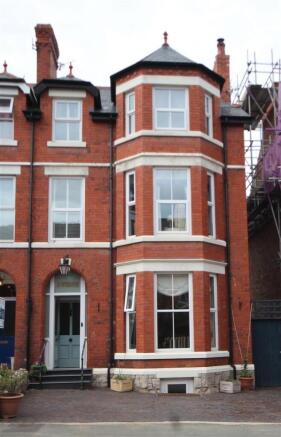
- Outstanding Edwardian Style House in Town Centre
- Superbly Updated and Improved
- 8 Bedrooms, 4 Bathroom-Shower Rooms
- Walled Courtyard Garden and Store
- 2 Reception Room, Useful Cellar Room
- Large Fitted Kitchen Breakfast Room
- Viewing Highly Recommended
- Gas C.H - Double Glazing
- Tenure Freehold - Council Tax Band D
- Energy Rating 57D Potential 83B
Description
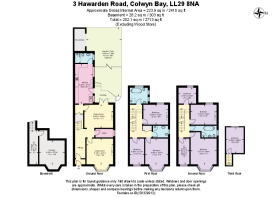
Entrance - Double glazed front door to Porch, original decorative tiled floor, glazed inner door to HALL, central heating radiator, coved ceilings, original decorative tiled floor, half panelled walls
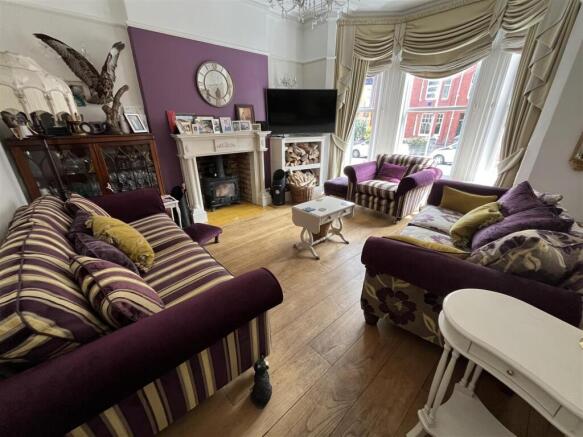
Lounge - 4.19m x 4.01m (13'9 x 13'2) - Double glazed bay window, solid oak flooring, coved ceilings, central heating radiator, wood burner and surround complete with liner, tv point
Utility Room - Tiled floor, fitted shelving, Ideal gas central heating boiler, plumbing for washing machine, double glazed window
Breakfast Dining Room - 4.52m x 3.63m (14'10 x 11'11) - Central heating radiator, fireplace surround and fitted wood burner on tiled hearth with liner, central heating radiator, solid oak flooring, fitted cupboards in alcoves, double glazed french doors to rear gardens, tv point
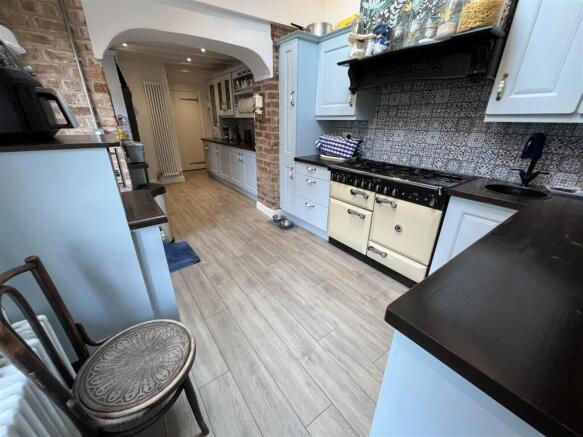
Enlarged Fitted Kitchen - 6.22m x 2.72m (20'5 x 8'11) - A range of blue design base cupboards and drawers with solid wood worktops, glazed wall units, plate rack. Belfast sink, cream and black Rangemaster with 6 gas rings and 2 electric ovens and extractor hood, circular bowl sink, tv point, 2 double glazed windows and back door, double glazed velux window, plumbing for dishwasher, door to cellar room, beamed ceilings, vertical central heating radiator, 100% Vinyl waterproof rigid flooring
Raar Halll To -
Shower Room - Beautifully appointed with double shower cubicle and unit, w.c, vanity wash hand basin, double glazed, half panelled walls, victorian style radiator
Useful Cellar Room - 4.78m x 3.84m (15'8 x 12'7) - Double glazed, central heating radiator, ideal room for a work shop or games room
First Floor - Stairway from the Hall to First Floor and Landing
Bedroom 1 - 4.04m x 3.58m (13'3 x 11'9) - Double glazed bay window, central heating radiator, tv point
Bedroom 2 - 3.91m x 3.25m (12'10 x 10'8) - Double glazed window, central heating radiator, Victorian style fireplace with floral tiled inset, tv point
Bedroom 3 - 3.99m x 2.16m (13'1 x 7'1) - Double glazed window, central heating radiator, white wooden louvre window blind, tv point
Bathroom - 2.57m x 1.96m (8'5 x 6'5) - Beautifully appointed with oval tub bath on claw and ball feet, 3 double glazed windows, w.c, central heating radiator, pedestal wash hand basin, half tiled walls, quadrant shower cubicle and unit, fitted cupboard, mirror cabinet
Modern Shower Room - 2.49m x 2.46m (8'2 x 8'1) - Quadrant shower cubicle and unit, vanity wash hand basin, w.c, Victorian style radiator, part tiled walls, double glazed, mirror
Top Floor - Stairway off the First Floor Landing to Top Floor and Top Landing, double glazed velux, tv point
Bedroom 4 - 4.22m x 2.31m (13'10 x 7'7) - Double glazed window, central heating radiator, fitted cupboard, tv point
Bedroom 5 - 4.09m x 3.33m (13'5 x 10'11) - Central heating radiator, double glazed window, tv point
Bedroom 6 - 4.17m x 3.63m (13'8 x 11'11) - Double glazed bay window, central heating radiator, white wooden louvre window blind, tv point
Bathroom - 2.72m x 2.51m (8'11 x 8'3) - Double glazed, w.c, cast bath on claw and ball feet, victorian style radiator, half tiled walls, vanity wash hand basin, quadrant shower cubicle and shower unit
Bedroom 7 - 4.17m x 2.39m (13'8 x 7'10) - Double glazed, central heating radiator, white wooden louvre window blind, tv point
Bedroom 8 - 4.04m x 2.87m (13'3 x 9'5) - On the top floor, Central heating radiator, double glazed, tv point
Outside - Off road parking in front of the house for 2 cars, walled ornamental courtyard rear garden with decking and balustrading, raised flower planters and a useful covered storage sitting area
Agents Note - Viewing Arrangements By appointment with Sterling Estate Agents on 01492-534477 e mail and web site
Market Appraisal; Should you be thinking of a move and would like a market appraisal of your property then contact our office on 01492-534477 or by e mail on to make an appointment for one of our Valuers to call. This is entirely without obligation. Why not search the many homes we have for sale on our web sites - or alternatively These sites could well find a buyer for your own home.
Money Laundering Regulations - In order to comply with anti-money laundering regulations, Sterling Estate Agents require all buyers to provide us with proof of identity and proof of current address. The following documents must be presented in all cases: Photographic ID (for example, current passport and/or driving licence), Proof of Address (for example, bank statement or utility bill issued within the previous three months). On the submission of an offer proof of funds is required.
Broadband Mobile Connection - Various factors can affect coverage, such as being close to large trees or buildings when outdoors, or the thickness of walls if you’re inside a building. This means there may be differences between the coverage prediction and your experience.
EE-Good outdoor and in-home
O2-Good outdoor and in-home
Three- Good outdoor and in-home
VodafoneGood outdoor and in-home
The speeds indicated on the checker are the fastest estimated speeds predicted by the network operator(s) providing services in this area. Actual service availability at a property or speeds received may be different. More information. The table shows the predicted broadband services in your area.
Broadband typeHighest available download speed Highest available upload speedAvailability
Standard20 Mbps1 MbpsGood
Superfast80 Mbps20 MbpsGood
Ultrafast1800 Mbps220 Mbps Good
Brochures
Hawarden Road, Colwyn BayEPCBrochure- COUNCIL TAXA payment made to your local authority in order to pay for local services like schools, libraries, and refuse collection. The amount you pay depends on the value of the property.Read more about council Tax in our glossary page.
- Band: D
- PARKINGDetails of how and where vehicles can be parked, and any associated costs.Read more about parking in our glossary page.
- Yes
- GARDENA property has access to an outdoor space, which could be private or shared.
- Yes
- ACCESSIBILITYHow a property has been adapted to meet the needs of vulnerable or disabled individuals.Read more about accessibility in our glossary page.
- Ask agent
Hawarden Road, Colwyn Bay

Add an important place to see how long it'd take to get there from our property listings.
__mins driving to your place
Affordability
About Sterling Estate Agents & Valuers, Colwyn Bay
33 Conway Road, Colwyn Bay, LL29 7AA



Notes
Staying secure when looking for property
Ensure you're up to date with our latest advice on how to avoid fraud or scams when looking for property online.
Visit our security centre to find out moreDisclaimer - Property reference 34895624. The information displayed about this property comprises a property advertisement. Rightmove.co.uk makes no warranty as to the accuracy or completeness of the advertisement or any linked or associated information, and Rightmove has no control over the content. This property advertisement does not constitute property particulars. The information is provided and maintained by Sterling Estate Agents & Valuers, Colwyn Bay. Please contact the selling agent or developer directly to obtain any information which may be available under the terms of The Energy Performance of Buildings (Certificates and Inspections) (England and Wales) Regulations 2007 or the Home Report if in relation to a residential property in Scotland.
*This is the average speed from the provider with the fastest broadband package available at this postcode. The average speed displayed is based on the download speeds of at least 50% of customers at peak time (8pm to 10pm). Fibre/cable services at the postcode are subject to availability and may differ between properties within a postcode. Speeds can be affected by a range of technical and environmental factors. The speed at the property may be lower than that listed above. You can check the estimated speed and confirm availability to a property prior to purchasing on the broadband provider's website. Providers may increase charges. The information is provided and maintained by Decision Technologies Limited. **This is indicative only and based on a 2-person household with multiple devices and simultaneous usage. Broadband performance is affected by multiple factors including number of occupants and devices, simultaneous usage, router range etc. For more information speak to your broadband provider.