Ellenslea Road, St Leonards-On-Sea

- PROPERTY TYPE
Apartment
- BEDROOMS
1
- BATHROOMS
1
- SIZE
549 sq ft
51 sq m
Key features
- Original detail
- Open plan living space
- Study
- Exposed floors
- Chain free
Description
Inside
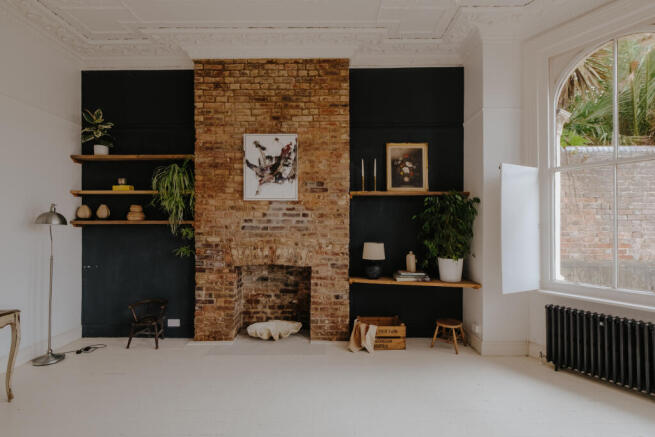
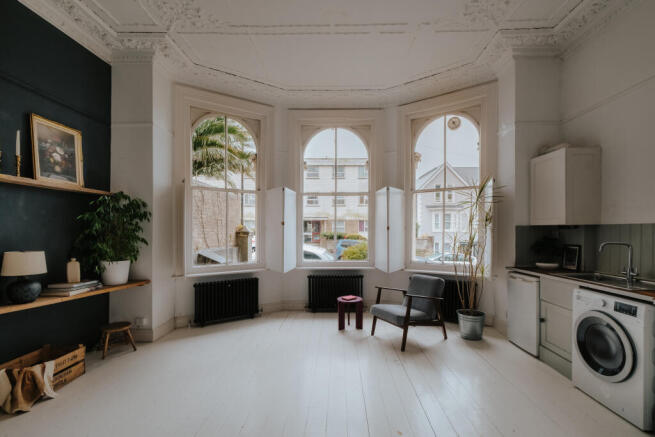
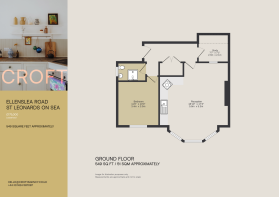
Entry is into a long linear hallway, where black-and-white chequerboard tiles run underfoot and a useful storage area provides space for coats and boots. Crisp white walls establish the pared-back palette found throughout, with tall skirting boards and original detailing offering a reminder of the building's Victorian origins. At the end of the plan, the reception room is given presence by its near 12-foot ceiling, elaborately toiled with original decorative plasterwork and floral ceiling roses. Wide timber boards painted white sit beneath, while an exposed brick chimney and raw metal radiators bring texture to the otherwise restrained interior. Set within a wide curved bay, three tall round-headed timber sash windows with timber shutters draw southerly light deep into the room. The kitchen is arranged along one wall, allowing the generous proportions of the room to remain largely uninterrupted. Handmade in-frame cabinetry painted in a mid-stone tone is paired with a tiled top and open shelving. A metal porthole provides an unexpected sightline into the study behind. Tucked away from the main living space, this useful space could also accommodate a walk-in wardrobe or be used as additional storage. The bedroom sits alongside, sharing the southerly light. A familiar tall round-headed timber sash window is framed by deep reveals and shutters, while white-painted boards continue underfoot. Tall skirting and traces of decorative cornicing emphasise the room's original proportions with a bank of wardrobes set to the rear. A bijou shower room completes the plan, finished in dark-toned tiling.
Outside
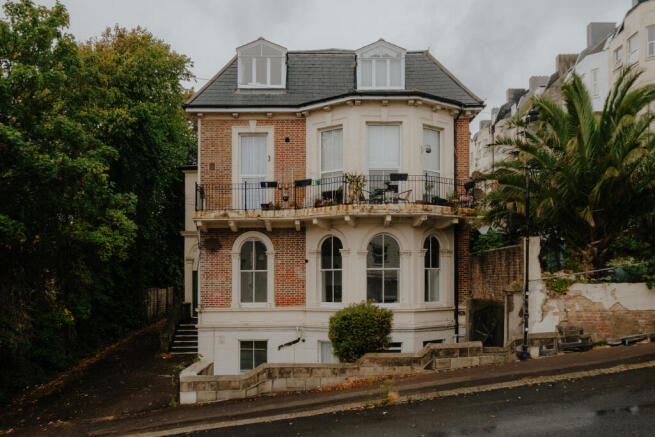
The apartment forms part of an imposing detached Victorian villa, its red-brick elevations articulated by pale stucco dressings, round-headed windows and a broad curved bay. Despite occupying the ground floor, the building's raised position gives the apartment an elevated outlook, while its due-south orientation allows light to move through the principal rooms throughout the day.
Area
Ideally situated in the centre of St Leonards within minutes of Kings Road and Norman Road, offering an array of independent shops, restaurants and galleries. The seafront and promenade are moments away, with Hastings Old Town also within walking distance. St Leonards Warrior Square mainline station is a five minute walk, allowing a direct link into Central London.
Brochures
Property Details | Ellensea Road- COUNCIL TAXA payment made to your local authority in order to pay for local services like schools, libraries, and refuse collection. The amount you pay depends on the value of the property.Read more about council Tax in our glossary page.
- Band: A
- PARKINGDetails of how and where vehicles can be parked, and any associated costs.Read more about parking in our glossary page.
- Ask agent
- GARDENA property has access to an outdoor space, which could be private or shared.
- Ask agent
- ACCESSIBILITYHow a property has been adapted to meet the needs of vulnerable or disabled individuals.Read more about accessibility in our glossary page.
- Ask agent

Add an important place to see how long it'd take to get there from our property listings.
__mins driving to your place
Affordability
About CROFT agency, Hastings
Unit 2, First Floor, Observer Building, 53 Cambridge Rd, Hastings, TN34 1DT
Notes
Staying secure when looking for property
Ensure you're up to date with our latest advice on how to avoid fraud or scams when looking for property online.
Visit our security centre to find out moreDisclaimer - Property reference RYQ-83438890. The information displayed about this property comprises a property advertisement. Rightmove.co.uk makes no warranty as to the accuracy or completeness of the advertisement or any linked or associated information, and Rightmove has no control over the content. This property advertisement does not constitute property particulars. The information is provided and maintained by CROFT agency, Hastings. Please contact the selling agent or developer directly to obtain any information which may be available under the terms of The Energy Performance of Buildings (Certificates and Inspections) (England and Wales) Regulations 2007 or the Home Report if in relation to a residential property in Scotland.
*This is the average speed from the provider with the fastest broadband package available at this postcode. The average speed displayed is based on the download speeds of at least 50% of customers at peak time (8pm to 10pm). Fibre/cable services at the postcode are subject to availability and may differ between properties within a postcode. Speeds can be affected by a range of technical and environmental factors. The speed at the property may be lower than that listed above. You can check the estimated speed and confirm availability to a property prior to purchasing on the broadband provider's website. Providers may increase charges. The information is provided and maintained by Decision Technologies Limited. **This is indicative only and based on a 2-person household with multiple devices and simultaneous usage. Broadband performance is affected by multiple factors including number of occupants and devices, simultaneous usage, router range etc. For more information speak to your broadband provider.