The Croft, Hastings

- PROPERTY TYPE
Detached
- BEDROOMS
4
- BATHROOMS
3
- SIZE
2,271 sq ft
211 sq m
- TENUREDescribes how you own a property. There are different types of tenure - freehold, leasehold, and commonhold.Read more about tenure in our glossary page.
Freehold
Key features
- Architect-designed
- Detached
- Elevated views
- Garden studio
- Central Old Town
Description
Inside
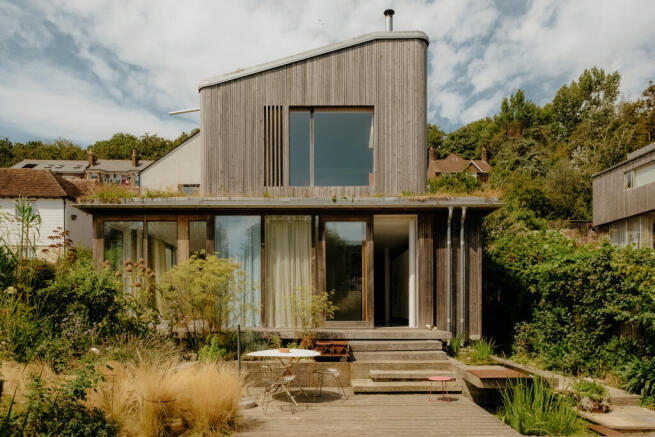
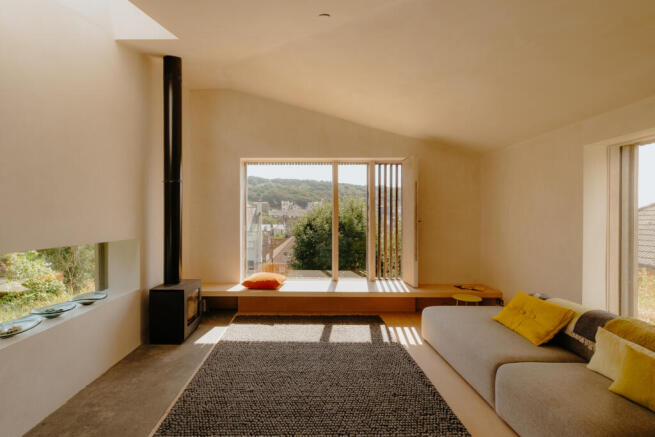
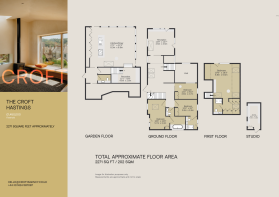
Entry is through a broad, yellow-painted door into a voluminous open-plan space. White Knauf plaster lines the walls, paired with broad planks of birch ply running underfoot. A composed material palette continues, allowing the architecture and changing natural light to take precedence. The plan unfolds from a large central landing, buffered by a generous recess providing a natural position for a study or piano. Rooms and staircases extend in either direction, with shifting levels and sight lines revealing the house gradually. An east-facing reception room occupies the far end, opening beneath angular rooflines and a series of aluminium-framed picture windows. Expanses of glazing frame the landscape beyond, with far-reaching views towards East Hill. A wood-burning stove rests on a simple concrete hearth, while a discrete sliding door allows the room to be separated from the adjoining spaces. Two double bedrooms occupy the front of the plan. The first pairing varnished Smartply flooring with bespoke plywood cabinetry, while horizontal glazing frames the surrounding walkway, buffered by planting. A Jack and Jill family bathroom lies centrally, enveloped in cobalt-blue Domus tiling which echoes throughout the series of bathrooms. A tiled bath and wet-room shower sit beneath the vaulted ceiling, with broad roof glazing bringing daylight into the space. The second bedroom sits alongside, continuing the composed material language of the first, with ply flooring and fitted cabinetry. A vibrant, yellow-tiled ensuite with walk-in shower completes the space. A central WC introduces a playful use of texture and colour, with black rubber flooring and black-painted plywood walls. A third double bedroom with familiar cabinetry is currently arranged as a study.
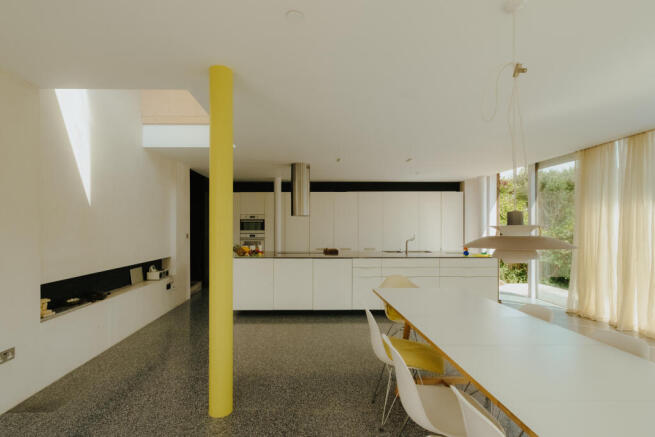
Oak-tread stairs descend to the garden floor, arriving at an enclosed snug set beneath towering double height walls within the house's original rough-cast foundations. Concrete and Turkish marble continue the tactile approach, with underfloor heating and further wood-burning stove bringing warmth. The kitchen and dining space sits to the rear, opening broadly towards the garden. Terrazzo flooring runs beneath matt-white Boffi cabinetry, with a large central island topped in stainless-steel. Full-height glazing extends across two elevations, drawing daylight deep into the room whilst dissipating the divide between inside and out. Set within timber frames, the windows establish a close connection with the surrounding planting and garden beyond. A black-painted vestibule marks the side entrance, with coir matting underfoot and adjoining cloakroom lined in a painted soft pink ply.
The uppermost floor opens into a generous mezzanine, where concrete meets the oak treads and birch ply wraps the stairwell. Here, the principal bedroom suite unfolds beneath the pitched roof, where near floor-to-ceiling glazing on the easterly elevation ties in the surrounding landscape, the sense of space and light amplified by a mirrored wall. A living roof and terrace provides space for seating, with views reaching across the East Hill and down towards the sea. Triple-glazed, rain-sensitive Velux windows follow the roofline above. A dressing room tailored with plywood cabinetry sits at the rear, shouldered by an ensuite bathroom. Yellow tiles wrap the walls and floor, around a walk-in shower and ply vanity.
Outside
Timber steps descend from the kitchen, encouraging a gradual journey through the landscape where the garden has been loosely planted with plum, apricot, cherry and apple trees, interspersed with silver birches and areas of informal flora. Composed to allow the architecture to settle naturally into its surroundings, larch walkways and platforms thread between water and wild planting, establishing a series of levels around the gabion edged pond.
A timber-clad music room is tucked discreetly to one side, providing a versatile space away from the main house, while plentiful storage and the plant room occupy the area beneath the main house, set within its exposed foundations.
A private walkway gives access to parking on the street below.
Area
Perfectly situated to enjoy the diverse architecture, numerous local restaurants and independent traders, with popular George Street and The High Street moments away. The beach is a short stroll with Rock a Nore, the East Hill and Hastings Contemporary all in close proximity. Both Hastings and Ore train stations are a fifteen minute walk, allowing direct access to London and Ashford international.
Brochures
The Croft | Property Particulars- COUNCIL TAXA payment made to your local authority in order to pay for local services like schools, libraries, and refuse collection. The amount you pay depends on the value of the property.Read more about council Tax in our glossary page.
- Band: D
- PARKINGDetails of how and where vehicles can be parked, and any associated costs.Read more about parking in our glossary page.
- Yes
- GARDENA property has access to an outdoor space, which could be private or shared.
- Yes
- ACCESSIBILITYHow a property has been adapted to meet the needs of vulnerable or disabled individuals.Read more about accessibility in our glossary page.
- Ask agent

Add an important place to see how long it'd take to get there from our property listings.
__mins driving to your place
Affordability
About CROFT agency, Hastings
Unit 2, First Floor, Observer Building, 53 Cambridge Rd, Hastings, TN34 1DT
Notes
Staying secure when looking for property
Ensure you're up to date with our latest advice on how to avoid fraud or scams when looking for property online.
Visit our security centre to find out moreDisclaimer - Property reference RYQ-67436730. The information displayed about this property comprises a property advertisement. Rightmove.co.uk makes no warranty as to the accuracy or completeness of the advertisement or any linked or associated information, and Rightmove has no control over the content. This property advertisement does not constitute property particulars. The information is provided and maintained by CROFT agency, Hastings. Please contact the selling agent or developer directly to obtain any information which may be available under the terms of The Energy Performance of Buildings (Certificates and Inspections) (England and Wales) Regulations 2007 or the Home Report if in relation to a residential property in Scotland.
*This is the average speed from the provider with the fastest broadband package available at this postcode. The average speed displayed is based on the download speeds of at least 50% of customers at peak time (8pm to 10pm). Fibre/cable services at the postcode are subject to availability and may differ between properties within a postcode. Speeds can be affected by a range of technical and environmental factors. The speed at the property may be lower than that listed above. You can check the estimated speed and confirm availability to a property prior to purchasing on the broadband provider's website. Providers may increase charges. The information is provided and maintained by Decision Technologies Limited. **This is indicative only and based on a 2-person household with multiple devices and simultaneous usage. Broadband performance is affected by multiple factors including number of occupants and devices, simultaneous usage, router range etc. For more information speak to your broadband provider.