Corton, Warminster

- PROPERTY TYPE
Detached
- BEDROOMS
6
- BATHROOMS
3
- SIZE
2,961 sq ft
275 sq m
- TENUREDescribes how you own a property. There are different types of tenure - freehold, leasehold, and commonhold.Read more about tenure in our glossary page.
Freehold
Key features
- Beautifully presented 18th-century Georgian country house
- Exceptionally light and versatile accommodation
- Six bedrooms and three bath/shower rooms
- Multiple reception rooms for flexible family living
- Characterful kitchen/breakfast room with AGA
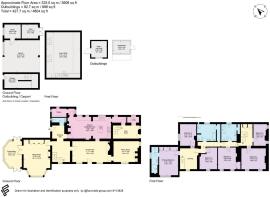
- Approx. 3,606 sq ft of accommodation
- Stunning south-facing gardens extending to 1.08 acres
- Oak-framed carport, studio and substantial home office
- Planning permission for ancillary accommodation
- Peaceful Wylye Valley setting with village amenities and walks nearby
Description
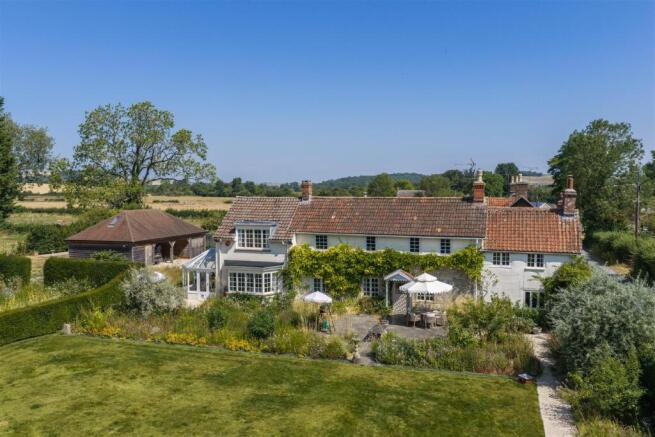
Dating from the 18th century, Saracens House retains an appealing wealth of period character while offering spacious and exceptionally flexible accommodation, equally suited to family life, entertaining, working from home or accommodating extended family and guests.
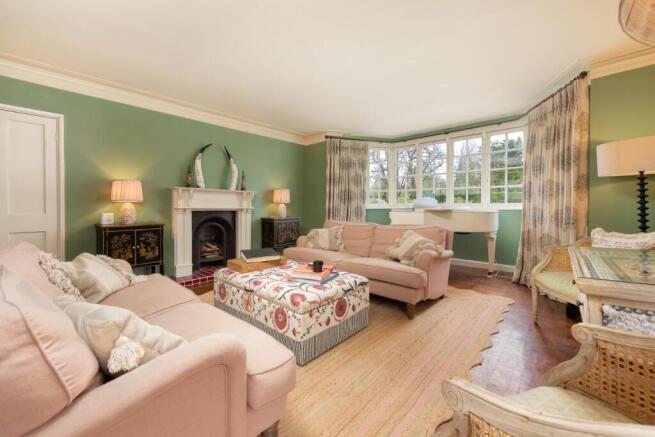
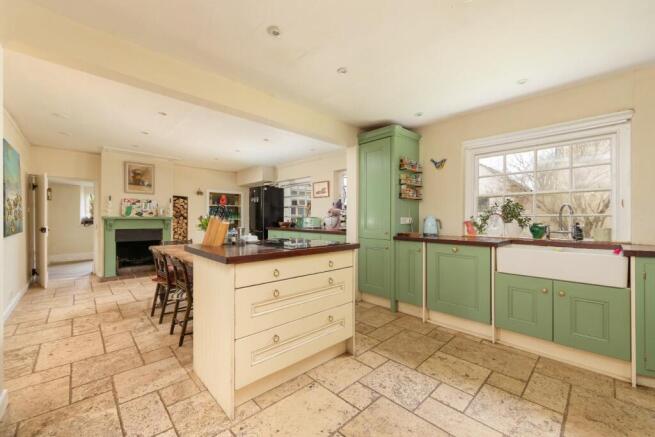
The house is particularly notable for the amount of natural light it enjoys. Many of the principal rooms are dual aspect, with large windows and attractive garden views creating a bright and welcoming atmosphere throughout. The accommodation is arranged around a central entrance hall and offers an unusually versatile choice of living spaces, allowing rooms to be used and adapted according to individual requirements. The drawing/sitting room is a particularly impressive space, with a large bay window overlooking the gardens, parquet flooring and an attractive period fireplace. Beyond this is the conservatory, currently used as a gym, while the separate family room provides an additional informal sitting, playroom or study space. The dining room is full of character, with an open stone fireplace, period detailing and a door opening directly onto the terrace. A separate family room sits alongside, providing a comfortable and versatile space for relaxed everyday living, a playroom or informal entertaining. Alongside it, the generous kitchen/breakfast room forms the practical heart of the house, with a traditional AGA, central island, walk-in pantry and adjoining utility and boot rooms. This arrangement works equally well for everyday family life or larger-scale entertaining.
Upstairs, six bedrooms are served by three bath/shower rooms and approached via galleried landings, with the principal bedroom enjoying a particularly attractive outlook over the gardens and its own en-suite. The remaining bedrooms offer considerable flexibility, with scope for children’s rooms, guest accommodation, dressing rooms or dedicated home offices as required.
A further dimension is provided by the substantial oak-framed outbuilding. In addition to the carport, storage and studio at ground level, there is a large first-floor home office, offering an excellent independent working environment away from the main house. Planning permission has also been granted for the installation of bathroom facilities, giving the building potential for guest or ancillary accommodation.
With approximately 3,606 sq ft of accommodation in the main house and a further 998 sq ft within the outbuildings, Saracens House is unlisted and offers a rare combination of period character, generous natural light and accommodation that can adapt readily to the changing needs of its occupants.
The gardens are a wonderful complement to the house, extending to around 1.08 acres and offering an exceptional degree of space, privacy and variety. The predominantly south-facing setting means the grounds are filled with sunlight, while a number of different areas provide somewhere to sit, dine, garden or simply enjoy the surroundings at different times of day.
Approached through electric gates, the house sits comfortably within its grounds, with a gravelled drive providing generous parking and access to the substantial timber-framed carport and annex.
Immediately outside the house, the York Stone terrace is ideally placed for outdoor dining and summer entertaining, with views across the lawns and well-established borders. Beyond this, the garden opens out into a series of more secluded areas, including a formal pond, mature planting and an orchard which is particularly attractive in spring.
For those with a passion for gardening, there is considerable scope to grow and cultivate, with a greenhouse, fruit cage and established vegetable beds. At the far end of the garden, a second York Stone terrace faces west and provides the perfect spot to enjoy the evening sun.
The overall impression is of a mature and thoughtfully created garden which is both beautiful and highly usable, with plenty of room for children, entertaining, and enjoying the outdoors in complete privacy.
Brochures
Saracens House- COUNCIL TAXA payment made to your local authority in order to pay for local services like schools, libraries, and refuse collection. The amount you pay depends on the value of the property.Read more about council Tax in our glossary page.
- Band: G
- PARKINGDetails of how and where vehicles can be parked, and any associated costs.Read more about parking in our glossary page.
- Yes
- GARDENA property has access to an outdoor space, which could be private or shared.
- Yes
- ACCESSIBILITYHow a property has been adapted to meet the needs of vulnerable or disabled individuals.Read more about accessibility in our glossary page.
- Ask agent

Add an important place to see how long it'd take to get there from our property listings.
__mins driving to your place
Affordability



Notes
Staying secure when looking for property
Ensure you're up to date with our latest advice on how to avoid fraud or scams when looking for property online.
Visit our security centre to find out moreDisclaimer - Property reference 34895706. The information displayed about this property comprises a property advertisement. Rightmove.co.uk makes no warranty as to the accuracy or completeness of the advertisement or any linked or associated information, and Rightmove has no control over the content. This property advertisement does not constitute property particulars. The information is provided and maintained by Myddelton & Major, Salisbury. Please contact the selling agent or developer directly to obtain any information which may be available under the terms of The Energy Performance of Buildings (Certificates and Inspections) (England and Wales) Regulations 2007 or the Home Report if in relation to a residential property in Scotland.
*This is the average speed from the provider with the fastest broadband package available at this postcode. The average speed displayed is based on the download speeds of at least 50% of customers at peak time (8pm to 10pm). Fibre/cable services at the postcode are subject to availability and may differ between properties within a postcode. Speeds can be affected by a range of technical and environmental factors. The speed at the property may be lower than that listed above. You can check the estimated speed and confirm availability to a property prior to purchasing on the broadband provider's website. Providers may increase charges. The information is provided and maintained by Decision Technologies Limited. **This is indicative only and based on a 2-person household with multiple devices and simultaneous usage. Broadband performance is affected by multiple factors including number of occupants and devices, simultaneous usage, router range etc. For more information speak to your broadband provider.