
Burnmoor Lane, Egmanton, Newark

- PROPERTY TYPE
Detached
- BEDROOMS
4
- BATHROOMS
3
- SIZE
Ask agent
- TENUREDescribes how you own a property. There are different types of tenure - freehold, leasehold, and commonhold.Read more about tenure in our glossary page.
Freehold
Key features
- Individually Built In 2021
- Fabulous Open Plan Living Kitchen Diner
- Dining Entrance Hall & Spacious Office Landing
- Village Location
- Over 2532 SQ FT Of Accommodation
- Off Road Parking
- Ensuite Bathrooms To Bedrooms One & Two
- Jack & Jill Ensuite To Bedrooms Three & Four
- Utility Room & Downstairs WC
- Good Sized Plot
Description
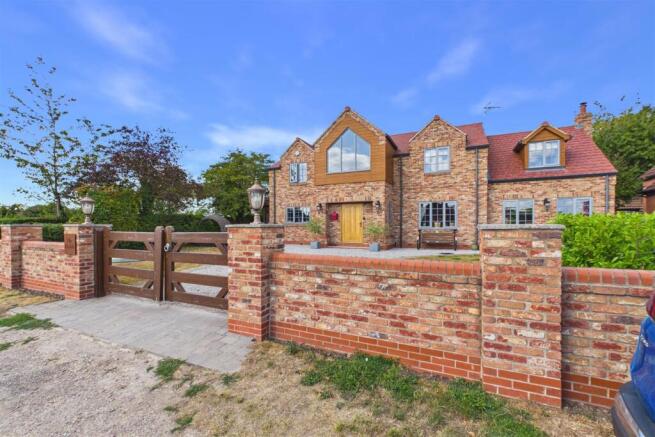
The Hayloft is an architectural dream, custom-crafted in 2021 by the current owners. This magnificent family home radiates refined luxury, combining bold structural elegance with meticulous attention to detail. Designed effortlessly around modern family life and high-end entertaining, every square foot delivers warmth, spatial freedom, and striking aesthetic appeal.
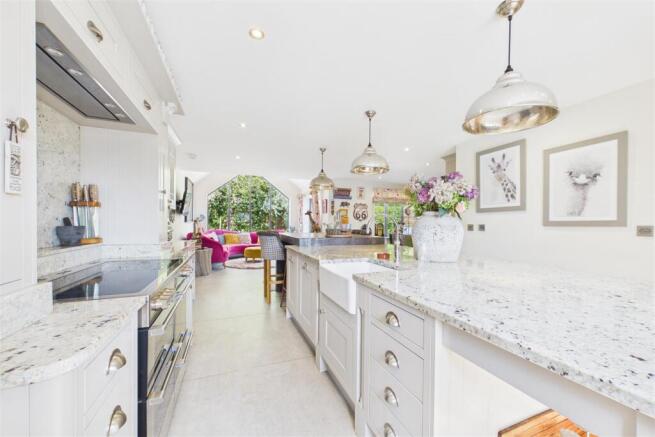
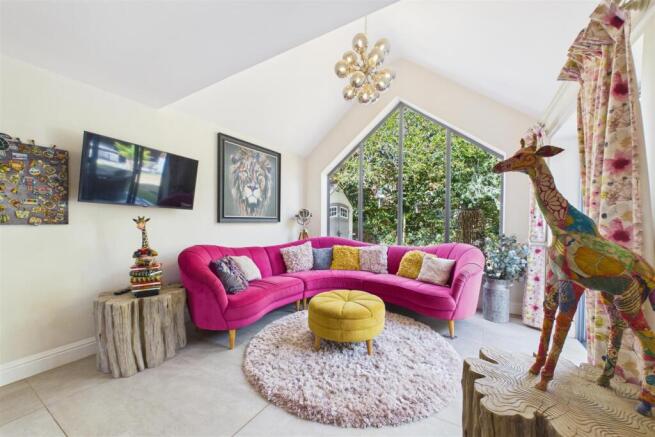
Your experience begins in the extraordinary dining entrance hall, a spectacular greeting space designed to host unforgettable, large-scale Christmas dinners and formal gatherings. Flowing naturally from here is the home's vibrant social hub: a fabulous open-plan living kitchen and dining room. Fitted to an exceptional specification, this high-end culinary haven is flooded with natural light, seamlessly bridging indoor comfort with outdoor entertaining. For quieter evenings, the dual-aspect lounge offers a cosy retreat centered around a feature log burner. The ground floor is completed by a dedicated office—ideal for working from home or easily adaptable as a quiet snug—alongside a utility room and a stylish downstairs WC.
Ascending to the first floor, the sense of space continues with a magnificent office landing. The principal bedroom suite is a breath-taking sanctuary, anchored by a luxurious ensuite bathroom featuring a dramatic round copper bath, his-and-hers sinks, a double walk-in shower, and WC. Bedroom two equally impresses with its own private four-piece ensuite bathroom, while bedrooms three and four share a beautifully appointed Jack and Jill ensuite.
Outside, the property continues to honor its entertainment-focused design. The private rear garden features beautifully tiered seating areas and a dedicated BBQ area designed for long summer afternoons. To the front, double wooden gates open onto a secure driveway providing ample off-road parking alongside a manicured lawn.
Nestled in the idyllic Nottinghamshire countryside, the picturesque village of Egmanton provides an enviable semi-rural lifestyle. Local community life thrives around the historic parish church and the popular village hall, with everyday amenities, farm shops, and welcoming traditional pubs available in the neighbouring villages of Tuxford and Laxton. Families benefit from outstanding local educational options, including nearby primary schools in East Markham and Tuxford, as well as direct access to the highly regarded Tuxford Academy secondary school. Transport links are superb for commuters, with immediate access to the A1 providing swift connections across the region. Retford and Newark Northgate railway stations are both just a short drive away, offering fast, direct East Coast Mainline rail services straight into London King's Cross.
Entrance -
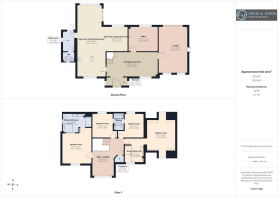
Dining Entrance Hall - 7.32m x 3.48m (24'0 x 11'5) -
Lounge - 4.14m x 6.68m (13'7 x 21'11) -
Open Plan Living Kitchen Diner - 4.14m x 10.16m (13'7 x 33'4) -
Open Plan Living Kitchen Diner - 3.10m x 3.51m (10'2 x 11'6) -
Office - 4.14m x 3.51m (13'7 x 11'6) -
Utility Room - 1.73m x 2.87m (5'8 x 9'5) -
Wc - 1.75m x 1.24m (5'9 x 4'1) -
Office Landing - 2.97m x 5.31m (9'9 x 17'5) -
Bedroom One - 4.19m x 4.34m (13'9 x 14'3) -
Ensuite Bathroom - 3.99m x 2.69m (13'1 x 8'10) -
Bedroom Two - 4.14m x 4.47m (13'7 x 14'8) -
Ensuite Bathroom - 3.48m x 2.67m (11'5 x 8'9) -
Bedroom Three - 2.90m x 3.56m (9'6 x 11'8) -
Bedroom Four - 3.56m x 2.84m (11'8 x 9'4) -
Jack & Jill Ensuite - 2.26m x 1.35m (7'5 x 4'5) -
Brochures
Burnmoor Lane, Egmanton, NewarkBrochure- COUNCIL TAXA payment made to your local authority in order to pay for local services like schools, libraries, and refuse collection. The amount you pay depends on the value of the property.Read more about council Tax in our glossary page.
- Band: F
- PARKINGDetails of how and where vehicles can be parked, and any associated costs.Read more about parking in our glossary page.
- Yes
- GARDENA property has access to an outdoor space, which could be private or shared.
- Yes
- ACCESSIBILITYHow a property has been adapted to meet the needs of vulnerable or disabled individuals.Read more about accessibility in our glossary page.
- Ask agent
Burnmoor Lane, Egmanton, Newark

Add an important place to see how long it'd take to get there from our property listings.
__mins driving to your place
Affordability


Notes
Staying secure when looking for property
Ensure you're up to date with our latest advice on how to avoid fraud or scams when looking for property online.
Visit our security centre to find out moreDisclaimer - Property reference 34895714. The information displayed about this property comprises a property advertisement. Rightmove.co.uk makes no warranty as to the accuracy or completeness of the advertisement or any linked or associated information, and Rightmove has no control over the content. This property advertisement does not constitute property particulars. The information is provided and maintained by Edlin & Jarvis Estate Agents Ltd, Newark. Please contact the selling agent or developer directly to obtain any information which may be available under the terms of The Energy Performance of Buildings (Certificates and Inspections) (England and Wales) Regulations 2007 or the Home Report if in relation to a residential property in Scotland.
*This is the average speed from the provider with the fastest broadband package available at this postcode. The average speed displayed is based on the download speeds of at least 50% of customers at peak time (8pm to 10pm). Fibre/cable services at the postcode are subject to availability and may differ between properties within a postcode. Speeds can be affected by a range of technical and environmental factors. The speed at the property may be lower than that listed above. You can check the estimated speed and confirm availability to a property prior to purchasing on the broadband provider's website. Providers may increase charges. The information is provided and maintained by Decision Technologies Limited. **This is indicative only and based on a 2-person household with multiple devices and simultaneous usage. Broadband performance is affected by multiple factors including number of occupants and devices, simultaneous usage, router range etc. For more information speak to your broadband provider.