Noble Court, Knighton, LD7

- PROPERTY TYPE
Detached
- BEDROOMS
4
- BATHROOMS
4
- SIZE
Ask agent
- TENUREDescribes how you own a property. There are different types of tenure - freehold, leasehold, and commonhold.Read more about tenure in our glossary page.
Ask agent
Key features
- Substantial, Detached House
- 4 Double Bedrooms & 3 Reception Rooms
- 4 Bathrooms Inc.2 En-Suite Shower Rooms
- Spacious & Well Mainated Accommodation
- Large Garden
- Driveway Provinding Ample Parking
- Integral Garage
- Beauitiful Countryside Views to Rear
- Corner Plot Position Within a Sought-After Cul-De-Sac
- Approx. 0.75 Miles From Town Centre
Description
The Property - Introducing No.22 Noble Court, which is a substantial, detached house located in the market town of Knighton (Tref-Y-Clawdd), found directly on the Welsh/English border within the picturesque Teme Valley.
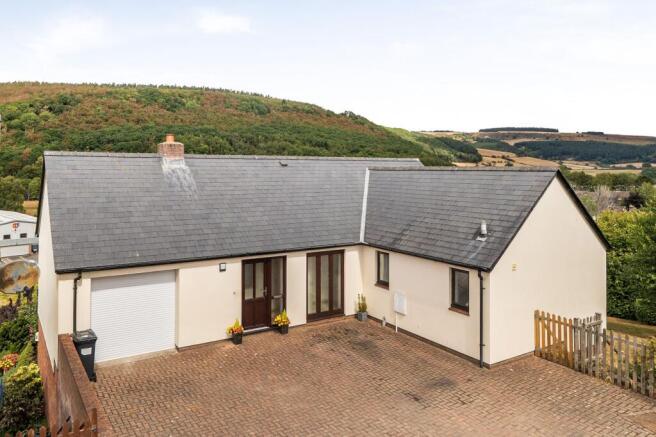
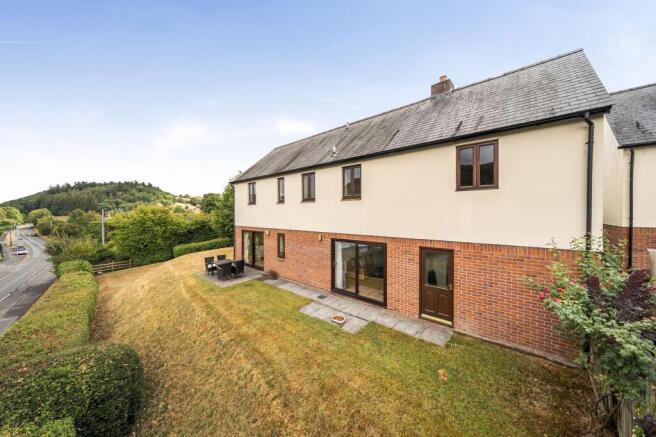
Built in 2008 and occupied by the present and sole owner since its construction, No.22 is tucked away in the far end of the Noble Court development and occupies a corner position and what is believed to be the largest plot on the development. The property offers particularly spacious and well maintained accommodation, which is arranged over 2 floors and presents many desirable features to include 4 double bedrooms, 4 bathrooms including 2 private en-suites, 3 reception rooms, a well equipped kitchen, utility, integral garage, ample off road parking over a brick-paved driveway and a large garden. To the rear, the house also enjoys beautiful, far reaching views down the Teme Valley and across the surrounding countryside.
The property is situated approximately 0.75 miles from Knighton's vibrant town centre with its many independently owned shops and facilities, while the dwelling is also conveniently positioned approximately 450 yards from Knighton Nursery/Primary School and Leisure Centre/Swimming Pool.
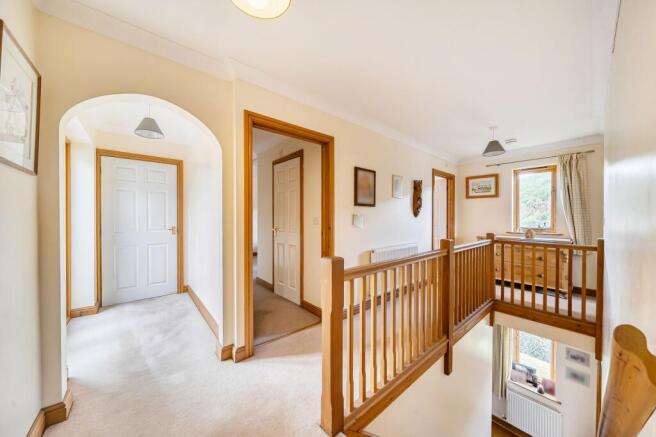
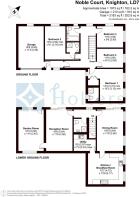
Inside, the accommodation is somewhat uniquely arranged with the bedrooms positioned on the ground floor/entrance level and the main living accommodation found on the lower ground floor, which allows the reception rooms to open directly out into the garden. On entering the property, a spacious hallway with stairs descending to the lower ground floor gives way to the integral garage, house bathroom and all 4 double bedrooms. Bedrooms one and two have the added bonus of private en-suite shower rooms, while bedroom two also enjoys distant views to the rear.
On the lower ground floor, finds the kitchen, utility, shower room and the 3 sizeable reception rooms. The main reception/living room is a particularly spacious room with ample space for a three-piece-suite and feature an exposed brick fireplace housing a wood-burning stove. Glazed patio doors provide direct access out to the garden and allow the room to take full advantage of the lovely outlook to the rear. The dining room is another excellent sized reception space with room for a large set of dining table and chairs, while further glazed doors again open directly outside. Completing the trio of reception rooms is the garden room, which could equally pose as a playroom, home office or further sitting room depending on the needs of the new occupiers. The well equipped kitchen has a good range of fitted wall and base units, work surfaces, integrated appliances and space for a range style cooker. Alongside, the useful utility provides further fitted storage, a sink and space for laundry appliances, while the separate shower room makes this floor particularly practical when using the garden and living areas.
Outside is where No.22 really comes into its own! To the front, an extensive brick-paved driveway provides ample private, off road parking for a number of vehicles and leads to the integral garage. The large garden encompasses the property and is predominantly laid to lawn with established trees, hedging and fenced boundaries. Directly outside the lower ground floor accommodation is a paved area, which poses as an ideal spot to relax/entertain on within the warmer months of the year, while the generous lawns provide plenty of room for children to play, pets to roam or horticultural enthusiasts to get stuck into!
Arguably one of the property's finest attributes is the wonderful outlook enjoyed from the rear. From both the house and garden, beautiful countryside views over neighbouring rooftops stretch down the Teme Valley and across the surrounding wooded hills, providing this substantial family home with a delightful backdrop.
Overall, No.22 Noble Court is a magnificent and versatile property that fully caters for the needs of modern day living and could be ideally suited to a growing family looking for plenty of space both inside and out, while its convenient position close to the town's schools, leisure facilities and everyday amenities should appeal to a variety of other buyer types. Either way, whoever the lucky new owner/s may be will have acquired a splendid home in a superb position, ready to move into and start proudly calling "home"!
The Location - 22 Noble Court is found approximately 0.75 miles from the main street, which hosts a variety of local groceries, retail shops and family run businesses. Knighton offers a vast amount of facilities and services varying from a butchers and a supermarket, a primary school, a railway station, a post office, a variety of sports clubs which includes a golf course, a builders merchants, regular bus routes, a selection of public houses and restaurants, a leisure centre, a livestock market, bakeries and a library. The town features a large community centre which has a strong volunteer network attached to it. The centre holds a monthly community market and in addition a number of charities, organisations and clubs use the centre for their activities. Still a thriving market town spearheaded by local organisations, Knighton is a peaceful town offering breath taking, picturesque scenery and fully accommodates the laid back, relaxed lifestyle that many potential purchasers will be looking for. Described as the ‘The Gateway to Wales’ this market town is situated on the English/Welsh border. Mostly in Powys, partly in Shropshire it lies on the River Teme and is surrounded by hills giving the traveller a glimpse of the more remote areas accessible nearby.
The town's Welsh name is Tref-Y-Clawdd meaning “Town on the Dyke”. This is a reference to Offa’s Dyke, which runs through the town, built by the Saxon King of Mercia to define his border with Wales. Every year hundreds of tourists and walkers visit the Dyke (which in its entirety runs from Prestatyn to Chepstow) and the Offa’s Dyke Centre adding a real vibe to the town during the Spring, Summer and Autumn months. While here, other attractions that visitors to the town often call upon is the famous Space Guard Centre, which offers people the chance to view the wonders of the universe in a fun and understandable way while also raising public awareness of the threat of asteroid and comet impacts and the ways in which they can predict and prevent them. Larger towns near to Knighton are the medieval market town of Ludlow, 18 miles East, and the Victorian Spa town Llandrindod Wells, 19 Miles South West. Both are easily accessible via road or rail links and offer further recreational, educational and leisure facilities.
Services - We are informed the property is connected to all mains services.
Heating - The property has the benefit of gas fired central heating and a wood-burning stove.
Tenure - We are informed the property is of freehold tenure.
Council Tax - Powys County Council - Band F.
Broadband - Enquiries indicate the property has an estimated fibre broadband speed of 900MB. Interested parties are advised to make their own enquiries.
Nearest Towns/Cities - Presteigne – Approximately 7 miles
Kington - Approximately 12 miles
Bishops Castle - Approximately 13 miles
Llandrindod Wells - Approximately 19 miles
Ludlow - Approximately 19 miles
Newtown - Approximately 21 miles
Builth Wells - Approximately 26 miles
Hereford - Approximately 31 miles
Shrewsbury - Approximately 38 miles
What3words - ///jogged.chilled.freezers
EPC Rating: C
Disclaimer
Referral Fees: Holters routinely refers vendors and purchasers to providers of conveyancing and financial services. See our website for more information.
Money Laundering Regulations: In order to comply with current legislation, we are required to carry out Anti-Money Laundering (AML) checks on all prospective purchasers verifying the customer’s identity using biometric identification checks, which includes facial recognition. A company called Creditsafe Business Solutions Ltd provide Anti Money Laundering compliance reports for us, the cost of which is to be covered by prospective purchasers. At the point of your offer being verbally accepted, you agree to paying a non-refundable fee of £35 + VAT (£42 inc. VAT) per purchaser in order for us to carry out our due diligence.
Wayleaves, Easements and Rights of Way: The property will be sold subject to and with the benefits of all wayleaves, easements and rights of way, whether mentioned in these sales particulars or not.
Consumer Pro...
- COUNCIL TAXA payment made to your local authority in order to pay for local services like schools, libraries, and refuse collection. The amount you pay depends on the value of the property.Read more about council Tax in our glossary page.
- Band: F
- PARKINGDetails of how and where vehicles can be parked, and any associated costs.Read more about parking in our glossary page.
- Yes
- GARDENA property has access to an outdoor space, which could be private or shared.
- Yes
- ACCESSIBILITYHow a property has been adapted to meet the needs of vulnerable or disabled individuals.Read more about accessibility in our glossary page.
- Ask agent
Noble Court, Knighton, LD7

Add an important place to see how long it'd take to get there from our property listings.
__mins driving to your place
Affordability



Notes
Staying secure when looking for property
Ensure you're up to date with our latest advice on how to avoid fraud or scams when looking for property online.
Visit our security centre to find out moreDisclaimer - Property reference f716fa4c-084e-4998-8d47-6c3529027abf. The information displayed about this property comprises a property advertisement. Rightmove.co.uk makes no warranty as to the accuracy or completeness of the advertisement or any linked or associated information, and Rightmove has no control over the content. This property advertisement does not constitute property particulars. The information is provided and maintained by Holters Estate Agents, Shropshire. Please contact the selling agent or developer directly to obtain any information which may be available under the terms of The Energy Performance of Buildings (Certificates and Inspections) (England and Wales) Regulations 2007 or the Home Report if in relation to a residential property in Scotland.
*This is the average speed from the provider with the fastest broadband package available at this postcode. The average speed displayed is based on the download speeds of at least 50% of customers at peak time (8pm to 10pm). Fibre/cable services at the postcode are subject to availability and may differ between properties within a postcode. Speeds can be affected by a range of technical and environmental factors. The speed at the property may be lower than that listed above. You can check the estimated speed and confirm availability to a property prior to purchasing on the broadband provider's website. Providers may increase charges. The information is provided and maintained by Decision Technologies Limited. **This is indicative only and based on a 2-person household with multiple devices and simultaneous usage. Broadband performance is affected by multiple factors including number of occupants and devices, simultaneous usage, router range etc. For more information speak to your broadband provider.