
Whin Hall, Gunnerside

- PROPERTY TYPE
Detached
- BEDROOMS
3
- BATHROOMS
2
- SIZE
Ask agent
- TENUREDescribes how you own a property. There are different types of tenure - freehold, leasehold, and commonhold.Read more about tenure in our glossary page.
Freehold
Key features
- Off Grid Character Property In Rural Swaledale Setting
- Spectacular Hillside Setting Above Gunnerside
- Elevated Position With Panoramic Views
- Modernised To Exceptional High Standard With State Of The Art Solar Technology
- Country Style Kitchen, Dining Room & Impressive Full Height Sitting Room
- Detached Three Bedroom Cottage
- House & En Suite Bathrooms
- 3 Outbuildings
- South Facing Landscaped Gardens
- Walks From The Doorstep, Including Pennine Way
Description
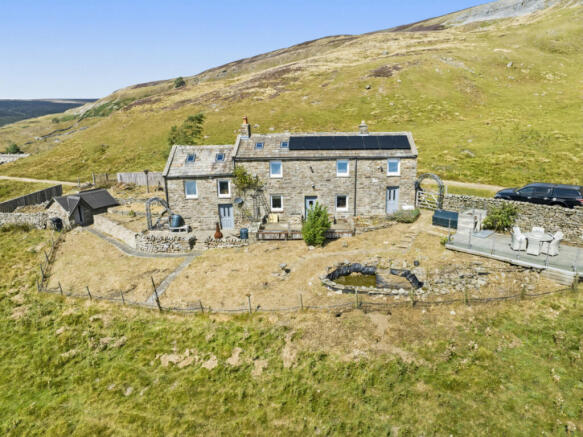
Whin Hall is a distinctive rural, off-grid property occupying a hillside position above Gunnerside, in the heart of Swaledale within the Yorkshire Dales National Park.
Set amidst open countryside just outside Gunnerside, Whin Hall enjoys a spectacular setting surrounded by the dramatic moorland landscape for which Upper Swaledale is renowned. Gunnerside is a thriving Dales community, offering a range of local amenities including the community-owned King’s Head pub, church, primary school, tearoom and village hall. The surrounding countryside offers exceptional walking opportunities directly from the doorstep, with access to routes including the Pennine Way and the renowned Coast to Coast Walk, while the beautiful River Swale is also within easy walking distance.
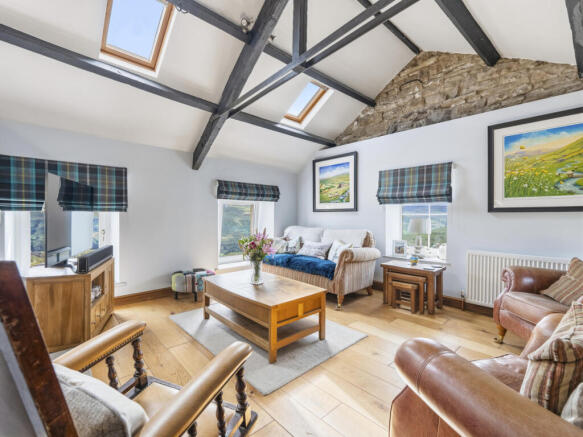
Believed to date back to the 18th century, Whin Hall is rich in original charm and character, complemented by a range of modern improvements and utilities. The accommodation combines period features with contemporary comforts and begins with a spacious boot room and utility area. The modern fitted kitchen is finished in a charming duck egg blue and features solid wood worktops. The dining room provides a wonderful focal point with its feature stone fireplace housing a multi-fuel stove, while steps lead to the impressive first-floor living room. This exceptional space enjoys a full-height ceiling with exposed roof timbers and large picture windows framing far-reaching views down the valley.
To the first floor are three well-proportioned double bedrooms and a family bathroom, with the principal bedroom benefiting from its own en-suite shower room.
The property has been thoughtfully modernised by the current owners, with works including extensive repointing, the installation of photovoltaic solar panels, a new generator and battery storage, new oil-fired boiler and external landscaping. The result is a home that retains the charm and character expected of a historic Dales property while providing the practical comforts required for modern living. The majority of the contents may also be available by separate negotiation.
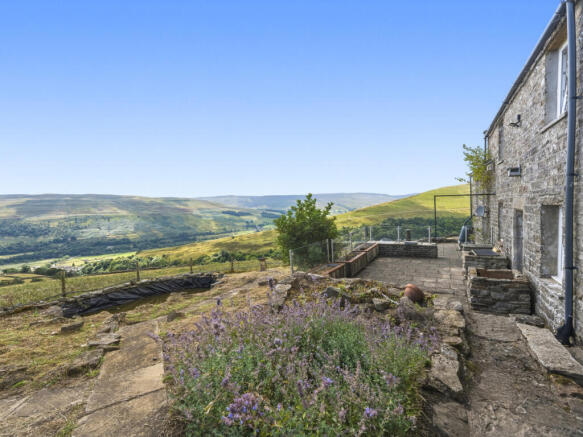
Outside, the south-facing garden has been thoughtfully landscaped to create attractive patio seating areas, providing an ideal setting for outdoor dining and entertaining while enjoying the ever-changing and spectacular surrounding landscape.
Whin Hall offers a rare opportunity to acquire a characterful rural property in one of Yorkshire’s most sought-after locations. Whether enjoyed as a permanent family home, peaceful country retreat or holiday escape, this exceptional property is perfectly positioned to make the most of the outstanding beauty and outdoor lifestyle that Swaledale has to offer.
GROUND FLOOR
Entrance
Stone flag flooring. Stone staircase. UPVC front door.
Kitchen
Solid oak flooring. Exposed ceiling beams. Excellent range of well fitted wall and base units in pale blue with solid wood work surfaces. Integrated electric oven, gas hob microwave and fridge. Ceramic butler style sink. Windows to the front and rear with lovely views.
Utility/ Boot Room
Tiled flooring. Exposed stone wall. oil fired boiler. Plumbing for washing machine. Front door.
Dining Room
Lovely, character room. Karndean flooring. Exposed ceiling beam. Cast iron radiator. Large fireplace housing a multi fuel stove. Understairs cupboard housing water filtration system. Window to the front with amazing views over Swaledale.
Sitting Room
Steps up to an impressive, full height sitting room with exposed roof timbers. Solid oak flooring. Exposed stone wall. Open fire. TV point. 2 Radiators. 2 Roof lights. 4 Windows on three aspects with stunning, long distance views.
FIRST FLOOR
Landing
Fitted carpet. 2 Windows to the rear with views.
Bedroom One
Large double bedroom. Fitted carpet. Exposed roof timbers. Radiator. Roof light. Four windows on three aspects with stunning views across Swaledale.
En Suite
Karndean flooring. Walk in shower enclosure. Sink unit. WC. Exposed stone wall. Window to the rear.
Bedroom Two
Front, double bedroom. Fitted carpet. Ceiling down lights/ Radiator. Window to the front with views down the valley.
Bathroom
Family bathroom. Oak flooring. Fully tiled walls. Freestanding bath with shower over. Wash basin. WC. Radiator. Window to the rear.
Bedroom Three
Front, double bedroom. Fitted carpet. Ceiling down lights. Radiator. 2 Windows to the side and the front.
OUTSIDE
Gardens
South facing gardens to the front of the property. The gardens have been landscaped to create well placed patio areas with amazing views of the valley. there are raised beds and borders. The garden extends around the West side of the property, this space could be further landscaped if desired.
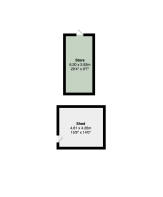
Store
Stone built store with a cobbled and stone floor. Beneath the sitting room so could be incorporated in to main house if desired (subject to permissions) Power and water. UPVC door.
Outbuilding
Detached outbuilding housing the controls of the solar panels and battery storage.
Generator Store
Large, detached outbuilding. Diesel generator. Power points and light.
Parking
There is a parking area which is currently leased from Reeth Estate at a charge of £200 per year.
Solar Panels
Newly installed solar panels. 8 panels on the main house, 6 panels on the generator store 2 Panels on Battery Store.
Access
Whin Hall is reached from Gunnerside via a gated, council-maintained tarmac road. At the end of the tarmac, the route continues as a rough gravel track serving only Whin Hall and one neighbouring property. The gravel track is maintained by Gunnerside Estate and can be accessed via 4x4 or high clearance car.
AGENTS NOTES
Off grid property.
Private spring water supply.
Private drainage, septic tank located in side garden. Replacement quote has been obtained and is due to be installed Nov. 26, subject to negotiations.
Flood Risk: Very low
Broadband: Basic 28 Mbps
- COUNCIL TAXA payment made to your local authority in order to pay for local services like schools, libraries, and refuse collection. The amount you pay depends on the value of the property.Read more about council Tax in our glossary page.
- Band: C
- PARKINGDetails of how and where vehicles can be parked, and any associated costs.Read more about parking in our glossary page.
- Driveway
- GARDENA property has access to an outdoor space, which could be private or shared.
- Yes
- ACCESSIBILITYHow a property has been adapted to meet the needs of vulnerable or disabled individuals.Read more about accessibility in our glossary page.
- Ask agent

Add an important place to see how long it'd take to get there from our property listings.
__mins driving to your place
Affordability



Notes
Staying secure when looking for property
Ensure you're up to date with our latest advice on how to avoid fraud or scams when looking for property online.
Visit our security centre to find out moreDisclaimer - Property reference RX827057. The information displayed about this property comprises a property advertisement. Rightmove.co.uk makes no warranty as to the accuracy or completeness of the advertisement or any linked or associated information, and Rightmove has no control over the content. This property advertisement does not constitute property particulars. The information is provided and maintained by J.R Hopper & Co, Leyburn. Please contact the selling agent or developer directly to obtain any information which may be available under the terms of The Energy Performance of Buildings (Certificates and Inspections) (England and Wales) Regulations 2007 or the Home Report if in relation to a residential property in Scotland.
*This is the average speed from the provider with the fastest broadband package available at this postcode. The average speed displayed is based on the download speeds of at least 50% of customers at peak time (8pm to 10pm). Fibre/cable services at the postcode are subject to availability and may differ between properties within a postcode. Speeds can be affected by a range of technical and environmental factors. The speed at the property may be lower than that listed above. You can check the estimated speed and confirm availability to a property prior to purchasing on the broadband provider's website. Providers may increase charges. The information is provided and maintained by Decision Technologies Limited. **This is indicative only and based on a 2-person household with multiple devices and simultaneous usage. Broadband performance is affected by multiple factors including number of occupants and devices, simultaneous usage, router range etc. For more information speak to your broadband provider.