Hawker Place, London

Letting details
- Let available date:
- Now
- Deposit:
- £2,134A deposit provides security for a landlord against damage, or unpaid rent by a tenant.Read more about deposit in our glossary page.
- Furnish type:
- Unfurnished
- Council Tax:
- Ask agent
- PROPERTY TYPE
Flat
- BEDROOMS
2
- BATHROOMS
2
- SIZE
646 sq ft
60 sq m
Key features
- Two Bedrooms
- Open Plan Kitchen/ Living Room
- Ensuite to Bedroom One
- Good Transport Links
- Quiet Residential Area
- Perfect for first-time buyers
- Viewing highly recommended
- Close to local amenities
- Allocated Parking Space
- GYM Facilities Available to Residents
Description
The flat features two well-proportioned bedrooms, providing ample space for relaxation and rest. With two bathrooms, convenience is at your fingertips, ensuring that morning routines and evening unwinding can be done with ease. The layout is thoughtfully designed to maximise space and light, creating a welcoming atmosphere throughout.
Situated in a desirable area of London, this property is available for rent now, allowing you to move in and start enjoying your new home without delay. The location offers excellent access to local amenities, transport links, and the vibrant culture that London is renowned for.
This flat is perfect for those who appreciate modern living in a bustling city environment. Don’t miss the opportunity to make this lovely property your new home.
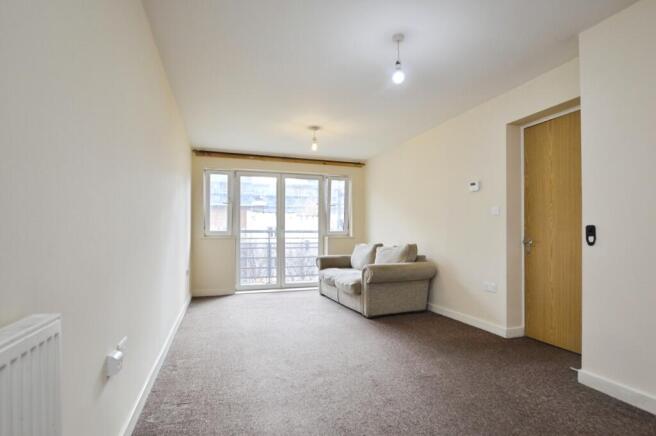
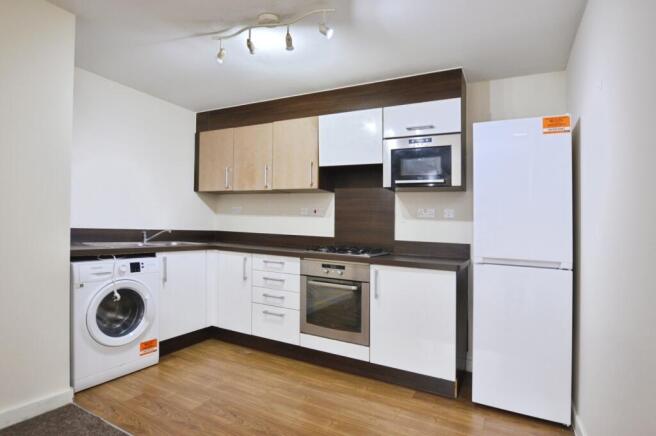
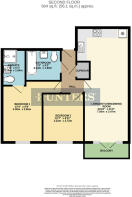
Living/Kitchen/Dining Room - 24'10" x 11'5" - This spacious open-plan living, kitchen and dining room is bright and inviting, featuring a large window and door that open onto a balcony, flooding the space with natural light. The kitchen area is fitted with modern units in a two-tone finish, integrated appliances including an oven, hob and microwave, alongside space for a washing machine and a freestanding fridge-freezer, all set against a practical wood-effect floor. The seating area is comfortably carpeted, creating a warm and welcoming spot to relax or entertain.
Bedroom 1 - 13'4" x 8'9" - A well-proportioned bedroom with a neutral decor and soft carpeting, benefitting from natural light through a dual-pane window. The room offers ample space for furniture and personalisation, making it a restful retreat.
Ensuite - 7'2" x 5'1" - The ensuite shower room is neatly finished with a fully enclosed shower cubicle, white sanitary ware, and tiled splashbacks with a striking blue border. The space is well-lit and designed for functionality with built-in storage beneath the basin and a wall-mounted mirror.
Bedroom 2 - 10'7" x 8'11" - This bedroom is bright and cosy, featuring a carpeted floor and a window that allows natural light to enhance the peaceful atmosphere. The simple, neutral walls provide a blank canvas for personal touches.
Bathroom - 7'4" x 6'3" - The family bathroom is fitted with a bath and an overhead shower, complemented by white sanitary ware and crisp tiling accented by blue highlights. The room includes a heated towel rail and practical storage beneath the sink, creating a clean and fresh environment for daily use.
Balcony - Overlooking communal gardens
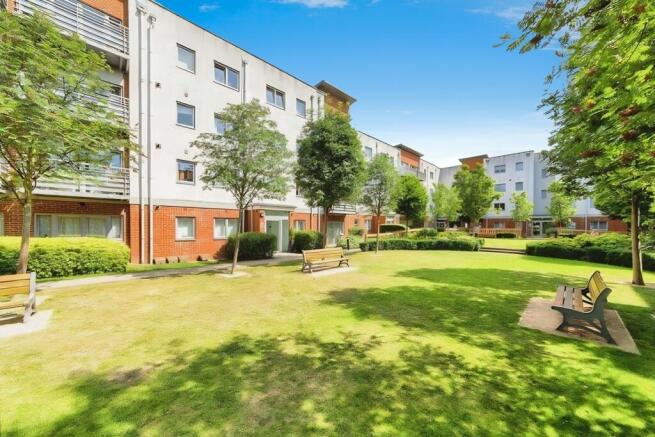
Communal Gardens - The peaceful communal garden offers a well-maintained green space with neatly mown lawns, mature trees and benches, providing a pleasant outdoor area for relaxation and socialising within the development.
Brochures
Hawker Place, LondonBrochure- COUNCIL TAXA payment made to your local authority in order to pay for local services like schools, libraries, and refuse collection. The amount you pay depends on the value of the property.Read more about council Tax in our glossary page.
- Band: C
- PARKINGDetails of how and where vehicles can be parked, and any associated costs.Read more about parking in our glossary page.
- Yes
- GARDENA property has access to an outdoor space, which could be private or shared.
- Yes
- ACCESSIBILITYHow a property has been adapted to meet the needs of vulnerable or disabled individuals.Read more about accessibility in our glossary page.
- Ask agent
Hawker Place, London

Add an important place to see how long it'd take to get there from our property listings.
__mins driving to your place
Notes
Staying secure when looking for property
Ensure you're up to date with our latest advice on how to avoid fraud or scams when looking for property online.
Visit our security centre to find out moreDisclaimer - Property reference 34895776. The information displayed about this property comprises a property advertisement. Rightmove.co.uk makes no warranty as to the accuracy or completeness of the advertisement or any linked or associated information, and Rightmove has no control over the content. This property advertisement does not constitute property particulars. The information is provided and maintained by Hunters, Plaistow. Please contact the selling agent or developer directly to obtain any information which may be available under the terms of The Energy Performance of Buildings (Certificates and Inspections) (England and Wales) Regulations 2007 or the Home Report if in relation to a residential property in Scotland.
*This is the average speed from the provider with the fastest broadband package available at this postcode. The average speed displayed is based on the download speeds of at least 50% of customers at peak time (8pm to 10pm). Fibre/cable services at the postcode are subject to availability and may differ between properties within a postcode. Speeds can be affected by a range of technical and environmental factors. The speed at the property may be lower than that listed above. You can check the estimated speed and confirm availability to a property prior to purchasing on the broadband provider's website. Providers may increase charges. The information is provided and maintained by Decision Technologies Limited. **This is indicative only and based on a 2-person household with multiple devices and simultaneous usage. Broadband performance is affected by multiple factors including number of occupants and devices, simultaneous usage, router range etc. For more information speak to your broadband provider.