
Melrose Avenue, Low Fell, Gateshead

- PROPERTY TYPE
Ground Flat
- BEDROOMS
2
- BATHROOMS
1
- SIZE
Ask agent
Key features
- ***NO ONWARD CHAIN***
- GROUND FLOOR FLAT
- TWO BEDROOMS
- FITTED KITCHEN
- STYLISH REFITTED SHOWER ROOM
- POPULAR LOCATION
- OFF ROAD PARKING
- COUNCIL TAX BAND A
Description
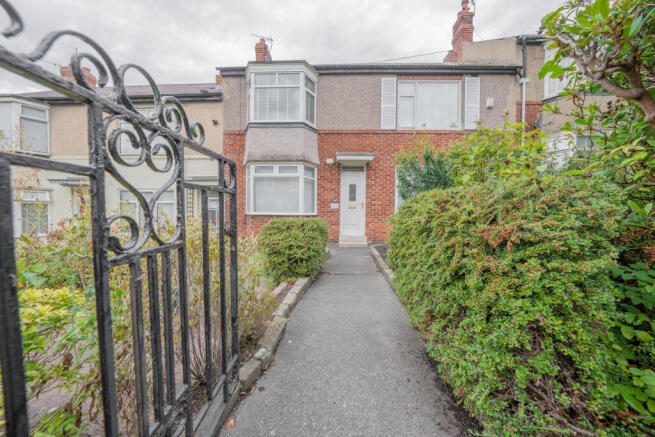
Situated on a highly sought-after pedestrianised street in the heart of Low Fell this well-presented GROUND FLOOR FLAT offers stylish and comfortable accommodation making it an ideal purchase for first-time buyers, downsizers or investors.
The property benefits from gas central heating and double glazing, while retaining attractive original features including picture and dado rails creating a pleasing blend of traditional character and modern functionality.
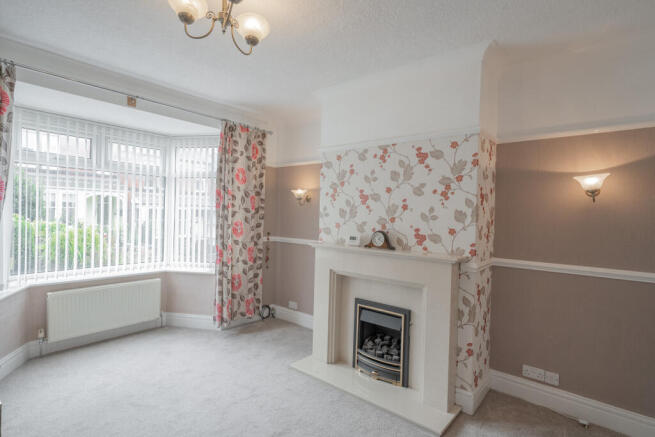
The accommodation briefly comprises an entrance hallway, a bright and welcoming living room with bay window overlooking the front elevation and a quality fitted kitchen. There are two good-sized bedrooms and a stylish refitted shower room.
Externally, the property benefits from a well-maintained front garden, while to the rear there is an electric roller shutter door providing valuable off-road parking.
Low Fell is a highly desirable and vibrant area, offering an excellent range of local amenities right on the doorstep. The surrounding street provides a comprehensive selection of independent businesses catering for everyday shopping needs, while an extensive choice of coffee shops, bars and restaurants, many with outdoor seating, creates a lively and welcoming atmosphere.
The property is also conveniently positioned for access to Team Valley Retail Park, the Metrocentre and Newcastle city centre making it an excellent base for both work and leisure.
For those seeking recreation and culture, Low Fell provides easy access to the attractions along the River Tyne, including the Baltic Centre for Contemporary Art and The Glasshouse the region's renowned home for music.
This attractive property represents an ideal opportunity to acquire a stylish and conveniently located home with NO ONWARD CHAIN. Early internal viewing is strongly recommended to avoid disappointment.
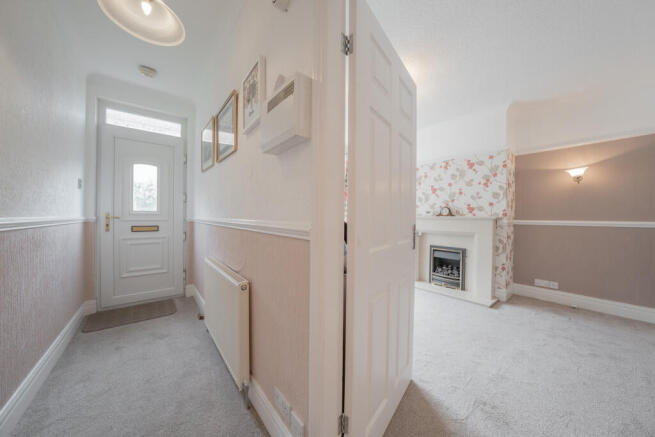
ENTRANCE HALLWAY
16' 5" x 7' 0" x 3' 4" (5.016m x 2.151m x 1.035m)
Accessed via a partially glazed front door which opens into a T shaped entrance hall with neutral décor, fitted carpet, dado rail and central heating radiator.
LIVING ROOM
15' 1" x 11' 6" (4.606m x 3.524m)
Well presented reception room with a double glazed bay window with fitted blinds overlooking the front aspect. Retaining a picture rail and dado rail, the room has pleasant decoration, warmed by a double central heating radiator also fitted wall lights. The focal point of the room is a modern fireplace and hearth with coal effect gas fire.
KITCHEN
10' 0" x 7' 3" (3.060m x 2.231m)
Fitted with a good range of wall and base units and drawers with contrasting worktops. Integrated oven, hob and extractor hood, plumbing for a washing machine and stainless steel sink and drainer unit. Double glazed window to the rear elevation, combi boiler, central heating radiator, partially tiled walls and tiled flooring. Partially glazed external door to the rear.
BEDROOM ONE
13' 1" x 11' 6" (4.003m x 3.529m)
A good size bedroom located to the front of the property. A beautiful feature cast iron fire place is the focal point of the room. Central heating radiator, carpet, picture rail, ceiling rose and double glazed window.
BEDROOM TWO
11' 7" x 7' 8" (3.550m x 2.356m)
The room features a double-glazed window overlooking the rear courtyard allowing an abundance of natural light. Further benefits include attractive laminate flooring, picture and dado rails, a central heating radiator and a useful built-in storage cupboard.
SHOWER ROOM
8' 5" x 4' 3" (2.566m x 1.306m)
A contemporary well-appointed bathroom featuring a generous double-length shower enclosure with both rainfall and handheld shower attachments, a semi-pedestal wash hand basin and low-level WC. The room is finished with fully tiled walls and flooring, a PVC ceiling with recessed downlights, extractor fan and a double-glazed window with privacy glass and blind. A white heated towel rail completes the room.
EXTERNALLY
Externally, the property benefits from a well-maintained front garden, while to the rear there is an electric roller shutter door providing valuable off-road parking.
DISCLAIMER
These details have been prepared by our agency staff using both information provided to us by the vendor and following internal inspection. Please be advised particulars may still be awaiting verification and approval from the vendors and therefore should not be relied for anything other than general information. Fixtures and fittings included are to be agreed with the vendor and any photographs or mention of fitted appliances does not imply they are in working order. Internal measurements are taken as a guide only for prospective purchasers and may not be precise. Please contact the office for further detailed information on any points if unclear, in order for us to gain clarification from the vendor.
- COUNCIL TAXA payment made to your local authority in order to pay for local services like schools, libraries, and refuse collection. The amount you pay depends on the value of the property.Read more about council Tax in our glossary page.
- Band: A
- PARKINGDetails of how and where vehicles can be parked, and any associated costs.Read more about parking in our glossary page.
- Off street
- GARDENA property has access to an outdoor space, which could be private or shared.
- Front garden
- ACCESSIBILITYHow a property has been adapted to meet the needs of vulnerable or disabled individuals.Read more about accessibility in our glossary page.
- Ground floor

Add an important place to see how long it'd take to get there from our property listings.
__mins driving to your place


Notes
Staying secure when looking for property
Ensure you're up to date with our latest advice on how to avoid fraud or scams when looking for property online.
Visit our security centre to find out moreDisclaimer - Property reference 27MelroseAvenue. The information displayed about this property comprises a property advertisement. Rightmove.co.uk makes no warranty as to the accuracy or completeness of the advertisement or any linked or associated information, and Rightmove has no control over the content. This property advertisement does not constitute property particulars. The information is provided and maintained by Belle Vue Estates, Low Fell. Please contact the selling agent or developer directly to obtain any information which may be available under the terms of The Energy Performance of Buildings (Certificates and Inspections) (England and Wales) Regulations 2007 or the Home Report if in relation to a residential property in Scotland.
*This is the average speed from the provider with the fastest broadband package available at this postcode. The average speed displayed is based on the download speeds of at least 50% of customers at peak time (8pm to 10pm). Fibre/cable services at the postcode are subject to availability and may differ between properties within a postcode. Speeds can be affected by a range of technical and environmental factors. The speed at the property may be lower than that listed above. You can check the estimated speed and confirm availability to a property prior to purchasing on the broadband provider's website. Providers may increase charges. The information is provided and maintained by Decision Technologies Limited. **This is indicative only and based on a 2-person household with multiple devices and simultaneous usage. Broadband performance is affected by multiple factors including number of occupants and devices, simultaneous usage, router range etc. For more information speak to your broadband provider.