
Lagati, Balquhidder, Lochearnhead, Stirlingshire, FK19

- PROPERTY TYPE
Detached
- BEDROOMS
4
- BATHROOMS
4
- SIZE
2,809 sq ft
261 sq m
- TENUREDescribes how you own a property. There are different types of tenure - freehold, leasehold, and commonhold.Read more about tenure in our glossary page.
Freehold
Key features
- Modern Self-Build Home on the banks of Loch Voil
- Stunning Views accross Loch Voil
- Great blend of living space, bedrooms and bathrooms - versatile use
- Set within 1.5 acres
- 261m2
- Eight years remaining on structural warranty
- Air source heat pump, underfloor heating and EPC band B
- High Specification
Description
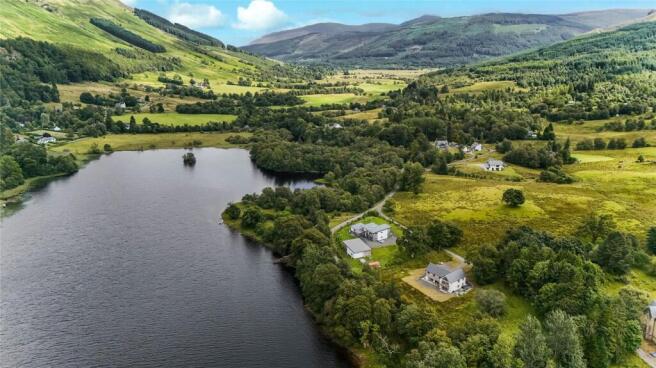
Nestled within one of Scotland's most breathtaking Highland landscapes, Lagati enjoys an extraordinary position overlooking the tranquil waters of Loch Voil. Combining striking contemporary design with exceptional energy efficiency and spectacular panoramic views, this outstanding home offers a rare opportunity to experience modern luxury in a truly remarkable setting.
Extending to over 2,800 sq ft and set within approximately 1.5 acres of private grounds, the property delivers flexible family accommodation, beautifully light-filled interiors and an unrivalled connection to the surrounding landscape.
Situated within the established Stronvar Estate, close to the historic village of Balquhidder, the property is approached via a peaceful country road, leading to a generous private driveway with ample parking and space to construct a detached garage, subject to the necessary planning consents. With no through traffic, the setting offers a rare sense of tranquillity where nature, wildlife and ever-changing Highland scenery take centre stage.
Living Accommodation:
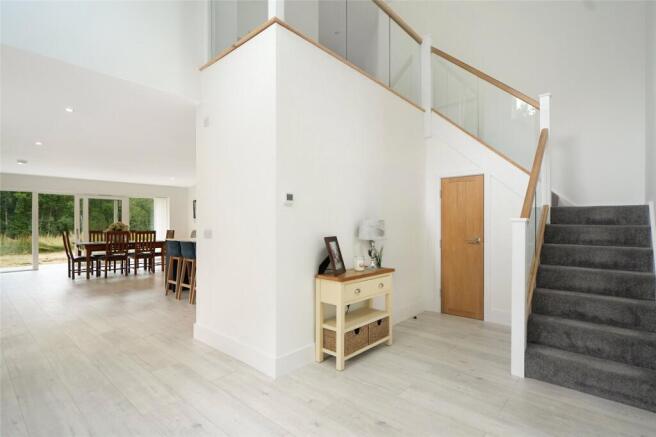
The ground floor has been thoughtfully designed to maximise natural light, space and the spectacular outlook. At its heart lies an outstanding open-plan living space where expansive glazing, soaring ceilings and large glazed doors create an effortless connection between the home and its surroundings.
Flooded with natural light throughout the day, the space successfully combines kitchen, dining and living areas while retaining a wonderful sense of openness and flow. The contemporary kitchen features bespoke cabinetry, integrated appliances, generous quartz worktops and a substantial central island with breakfast bar seating. The current configuration provides extensive space for dining, entertaining and relaxing, although the layout offers excellent flexibility to suit a variety of lifestyles.
A generous second reception room offers further versatility and could be utilised as a family room, media room, playroom, guest bedroom or additional living accommodation. A stylish three-piece shower room and practical utility area complete the ground floor.
The impressive double-height entrance hall immediately sets the tone for the quality and scale found throughout the home. A beautiful oak staircase with glass balustrade rises to the first floor, where a striking central atrium floods the landing with natural light and creates an inviting space for reading, relaxing or informal seating.
Bedrooms & Home Office:
Four well-proportioned bedrooms are arranged on the first floor, each enjoying views towards Loch Voil and the surrounding landscape.
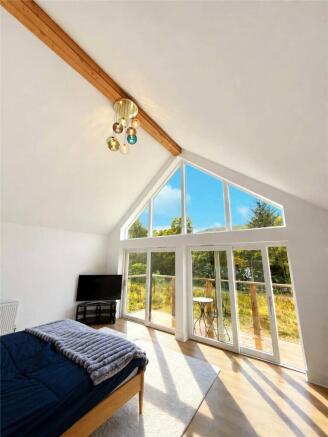
The principal suite is unquestionably the standout feature. An impressive apex window and elevated ceiling create a wonderful sense of space and light, while French doors open onto a private balcony overlooking the loch and surrounding glen. A generous walk-in dressing room leads through to a luxurious four-piece en-suite bathroom.
Bedroom two benefits from its own contemporary en-suite shower room, while the remaining bedrooms are served by an elegant four-piece family bathroom.
Also located on this level is a substantial dedicated home office. Set away from the principal living spaces and supported by 1Gb fibre broadband directly to the property, it offers a genuine work-from-home environment ideally suited to remote working, business use, creative pursuits or professional study.
Grounds & Setting:
The grounds extend to approximately 1.5 acres and offer a rare opportunity to create an outdoor environment tailored to individual tastes. Whether your vision is for landscaped gardens, productive grounds, or natural open space, the property provides outstanding flexibility and potential.
Energy Efficiency:
Built with energy efficiency at its core, the property incorporates modern timber-frame construction, high levels of insulation, double glazing throughout, an air source heat pump and underfloor heating.
The home achieves an impressive EPC rating of 81 (Band B), with current heating and electricity costs understood to be approximately £185 per month, including off-peak EV charging.
Location:
The shores of Loch Voil are only a two-minute walk from the property, making the loch an integral part of everyday living rather than simply a spectacular backdrop. Loch Voil and nearby Loch Earn offer excellent opportunities for canoeing, paddleboarding, fishing and other water-based pursuits, while the surrounding area provides endless opportunities for walking, cycling and wildlife observation.
The location offers a remarkable balance of seclusion and accessibility. With no through traffic and no street lighting, residents enjoy exceptional peace, dark skies and outstanding stargazing, yet remain within easy reach of local amenities and Scotland's major transport routes.
Stronvar lies close to the historic village of Balquhidder in the heart of Rob Roy Country, an area renowned for its dramatic mountain scenery, tranquil glens and rich heritage.
Golf enthusiasts are particularly well served, with world-class courses at Gleneagles and Loch Lomond within easy reach, while the charming courses at St Fillans and Killin are both less than thirty minutes away.
Local amenities are available in nearby Strathyre, including a village shop, post office and primary school, while Callander provides a wider range of facilities including supermarkets, healthcare services and both primary and secondary schooling.
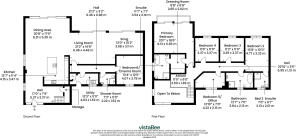
Entrance Hall
5.18m x 2.36m
Kitchen
4.14m x 3.45m
Dining Area
6.3m x 5.3m
Living Room
6.45m x 4.47m
Snug
3.96m x 3.1m
Lower Inner Hall
6.45m x 0.97m
Bedroom 6/Cinema Room
4.06m x 3.78m
Lower Shower Room
2.2m x 1.52m
Utility Room
4.04m x 1.52m
Atrium
3.48m x 1.83m
Upper Hall
6.96m x 1.2m
Primary Bedroom
6.12m x 5.64m
Dressing Room
2.64m x 2.03m
Ensuite Bathroom
3.53m x 2.16m
Bedroom 2
4.78m x 3.33m
Bedroom 3
3.4m x 3.35m
Bedroom 4
3.35m x 3.35m
Bedroom 5
4.22m x 2.13m
Bathroom
3.84m x 2.13m
Ensuite Shower Room
2.13m x 2m
Brochures
Particulars- COUNCIL TAXA payment made to your local authority in order to pay for local services like schools, libraries, and refuse collection. The amount you pay depends on the value of the property.Read more about council Tax in our glossary page.
- Band: G
- PARKINGDetails of how and where vehicles can be parked, and any associated costs.Read more about parking in our glossary page.
- Driveway
- GARDENA property has access to an outdoor space, which could be private or shared.
- Yes
- ACCESSIBILITYHow a property has been adapted to meet the needs of vulnerable or disabled individuals.Read more about accessibility in our glossary page.
- Ask agent

Add an important place to see how long it'd take to get there from our property listings.
__mins driving to your place
Affordability




Notes
Staying secure when looking for property
Ensure you're up to date with our latest advice on how to avoid fraud or scams when looking for property online.
Visit our security centre to find out moreDisclaimer - Property reference SIR260279. The information displayed about this property comprises a property advertisement. Rightmove.co.uk makes no warranty as to the accuracy or completeness of the advertisement or any linked or associated information, and Rightmove has no control over the content. This property advertisement does not constitute property particulars. The information is provided and maintained by Slater Hogg & Howison, Stirling. Please contact the selling agent or developer directly to obtain any information which may be available under the terms of The Energy Performance of Buildings (Certificates and Inspections) (England and Wales) Regulations 2007 or the Home Report if in relation to a residential property in Scotland.
*This is the average speed from the provider with the fastest broadband package available at this postcode. The average speed displayed is based on the download speeds of at least 50% of customers at peak time (8pm to 10pm). Fibre/cable services at the postcode are subject to availability and may differ between properties within a postcode. Speeds can be affected by a range of technical and environmental factors. The speed at the property may be lower than that listed above. You can check the estimated speed and confirm availability to a property prior to purchasing on the broadband provider's website. Providers may increase charges. The information is provided and maintained by Decision Technologies Limited. **This is indicative only and based on a 2-person household with multiple devices and simultaneous usage. Broadband performance is affected by multiple factors including number of occupants and devices, simultaneous usage, router range etc. For more information speak to your broadband provider.