Ash Road, Lymm, WA13 0EY

- PROPERTY TYPE
Terraced
- BEDROOMS
2
- BATHROOMS
1
- SIZE
597 sq ft
55 sq m
- TENUREDescribes how you own a property. There are different types of tenure - freehold, leasehold, and commonhold.Read more about tenure in our glossary page.
Freehold
Key features
- Beautifully presented two-bedroom home
- Welcoming lounge with feature brick fireplace and living-flame gas fire
- Contemporary fitted kitchen with sleek white quartz worktops
- Integrated AEG, Zanussi and Bosch appliances
- French doors opening directly onto the rear garden
- Bright principal bedroom with fitted wardrobes
- Stylish family bathroom with underfloor heating
- Private, low-maintenance rear garden
- Quiet cul-de-sac position
- Separate garage with dedicated off-road parking space
Description
A beautifully presented two-bedroom home offering stylish and well-maintained accommodation, complemented by a private, low-maintenance rear garden, separate garage and off-road parking. The property features a welcoming lounge with an attractive brick fireplace and living-flame gas fire, together with a contemporary fitted kitchen boasting white quartz worktops, integrated appliances and French doors opening directly onto the garden. Upstairs are two well-proportioned bedrooms, including a bright principal bedroom with fitted wardrobes, and a stylish family bathroom with underfloor heating.
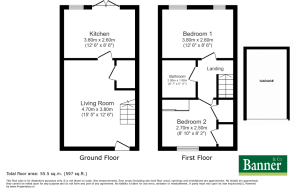
LOUNGE 4.7m x 3.8m (15'5" x 12'5")
Accessed via a part-glazed uPVC entrance door, this welcoming lounge provides an inviting and comfortable living space. The room features carpeted flooring, a uPVC double-glazed window to the front elevation, central heating radiator and decorative coving. A charming brick fireplace with living-flame gas fire and quarry-tiled hearth creates an attractive focal point. There is also a generous understairs storage cupboard, while a staircase rises to the first floor, complemented by a stylish contemporary balustrade.
KITCHEN 3.8m x 2.6m (12'5" x 8'6")
A beautifully presented contemporary kitchen with direct access to the garden via uPVC double-glazed French doors and viewed from the UPCV double glazed window. Finished with grey laminate flooring and sleek white quartz worktops, the kitchen is fitted with a range of wall and base units with high-gloss white doors. Integrated appliances include an AEG induction hob with extractor, Zanussi microwave and Bosch oven, together with a freestanding Candy washing machine. There is also space for a fridge freezer and dining table, along with a central heating radiator.
STAIRS TO FIRST FLOOR LANDING
Carpeted stairs with a stylish open-spindle timber balustrade lead to the first floor landing.
MASTER BEDROOM 3.8m x 2.6m (12'5" x 8'6")
This bright and welcoming principal bedroom enjoys plenty of natural light from two uPVC double-glazed windows. The room features laminate flooring, a central heating radiator and a range of fitted wardrobes spanning one wall.
BEDROOM 2 2.7m x 2.5m (8'10" x 8'2")
An attractive second bedroom featuring a uPVC double-glazed window to the front elevation, central heating radiator and carpeted flooring, together with a generous wardrobe. The room also benefits from two built-in cupboards positioned over the stairs, providing excellent additional storage.
BATHROOM 2m x 1.8m (6'6" x 5'10")
A stylish and contemporary family bathroom comprising a P-shaped bath with glass shower screen, rainfall shower head and separate handheld attachment. A wash hand basin with useful drawer storage beneath and WC with concealed cistern complete the suite. The room is finished with attractive aqua boarding to the walls and luxury vinyl tiled flooring with the added comfort of underfloor heating, together with an independently heated towel rail.
EXTERNALLY
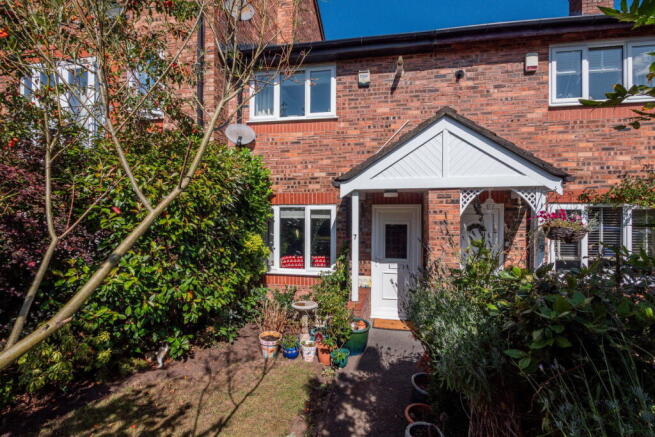
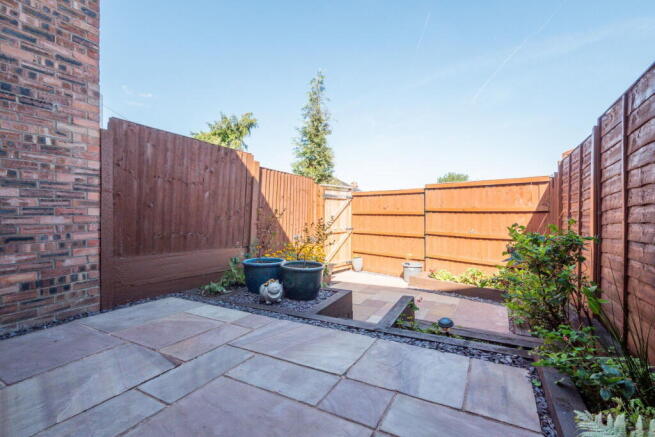
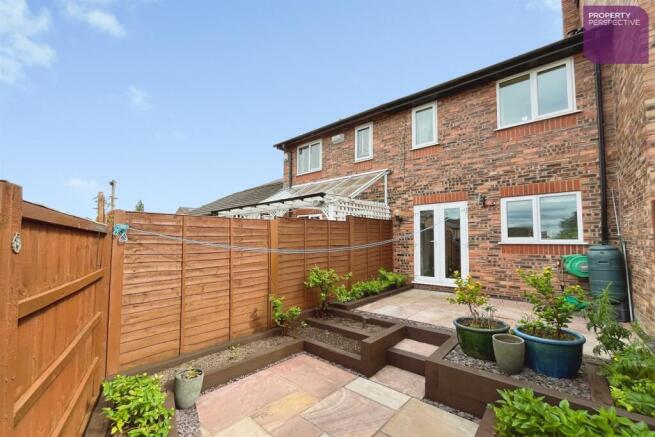
To the rear, the property enjoys an attractive, low-maintenance garden offering an excellent degree of privacy. A two-level patio provides the perfect setting for alfresco dining and outdoor entertaining, with the added convenience of a water butt and outside tap. Gated access leads to the road behind. To the front, there is an attractive lawned garden bordered by mature shrubs and trees. A particular benefit is the separate garage, with an additional parking space directly in front.
GARAGE
The property benefits from a separate garage with a dedicated parking space directly in front. The garage provides excellent additional storage and can also be utilised for secure off-road parking.
TENURE
Freehold
COUNCIL TAX
Warrington Borough Council Tax Band C
SERVICES
All mains services are connected. Please note we have not tested the services or any of the equipment in this property, accordingly we strongly advise prospective purchasers to commission their own survey or service report before finalising their offer to purchase.
THESE PARTICULARS ARE ISSUED IN GOOD FAITH BUT THEY ARE NOT GUARANTEED AND DO NOT FORM ANY PART OF A CONTRACT. NEITHER BANNER & CO, NOR THE VENDOR OR LESSOR ACCEPT ANY RESPONSIBILITY IN RESPECT OF THESE PARTICULARS, WHICH ARE NOT INTENDED TO BE STATEMENTS OR REPRESENTATION OF FACT AND ANY INTENDING PURCHASER OR LESSOR MUST SATISFY HIMSELF OR OTHERWISE AS TO THE CORRECTNESS OF EACH OF THE STATEMENTS CONTAINED IN THESE PARTICULARS.
Fee Free Mortgage and Insurance Advice - Banner & Co are pleased to work in partnership with Parx Mortgage & Insurance Services, a Cheshire based independent mortgage and insurance brokerage. Parx have access to over 130 lenders and insurers and will search a wide range of products to help find a mortgage solution tailored to your individual circumstances, including access to selected broker-exclusive deals. Parx operate a No Broker Fee Policy, have 35+ years industry experience and provide professional mortgage advice and support throughout the home-buying process at no cost to you. Whether you are a first-time buyer, home mover, remortgaging or investing in property, their experienced team are on hand to help. For a free, no-obligation consultation, please contact Banner & Co on or email . Your home may be repossessed if you do not keep up repayments on your mortgage.
Brochures
Brochure 1- COUNCIL TAXA payment made to your local authority in order to pay for local services like schools, libraries, and refuse collection. The amount you pay depends on the value of the property.Read more about council Tax in our glossary page.
- Band: C
- PARKINGDetails of how and where vehicles can be parked, and any associated costs.Read more about parking in our glossary page.
- Allocated
- GARDENA property has access to an outdoor space, which could be private or shared.
- Private garden
- ACCESSIBILITYHow a property has been adapted to meet the needs of vulnerable or disabled individuals.Read more about accessibility in our glossary page.
- Ask agent

Add an important place to see how long it'd take to get there from our property listings.
__mins driving to your place
Affordability



Notes
Staying secure when looking for property
Ensure you're up to date with our latest advice on how to avoid fraud or scams when looking for property online.
Visit our security centre to find out moreDisclaimer - Property reference S1836292. The information displayed about this property comprises a property advertisement. Rightmove.co.uk makes no warranty as to the accuracy or completeness of the advertisement or any linked or associated information, and Rightmove has no control over the content. This property advertisement does not constitute property particulars. The information is provided and maintained by Banner & Co, Lymm. Please contact the selling agent or developer directly to obtain any information which may be available under the terms of The Energy Performance of Buildings (Certificates and Inspections) (England and Wales) Regulations 2007 or the Home Report if in relation to a residential property in Scotland.
*This is the average speed from the provider with the fastest broadband package available at this postcode. The average speed displayed is based on the download speeds of at least 50% of customers at peak time (8pm to 10pm). Fibre/cable services at the postcode are subject to availability and may differ between properties within a postcode. Speeds can be affected by a range of technical and environmental factors. The speed at the property may be lower than that listed above. You can check the estimated speed and confirm availability to a property prior to purchasing on the broadband provider's website. Providers may increase charges. The information is provided and maintained by Decision Technologies Limited. **This is indicative only and based on a 2-person household with multiple devices and simultaneous usage. Broadband performance is affected by multiple factors including number of occupants and devices, simultaneous usage, router range etc. For more information speak to your broadband provider.