South View, Haddlesey Road, Birkin, North Yorkshire

Letting details
- Let available date:
- Ask agent
- Deposit:
- Ask agentA deposit provides security for a landlord against damage, or unpaid rent by a tenant.Read more about deposit in our glossary page.
- Furnish type:
- Unfurnished
- Council Tax:
- Ask agent
- PROPERTY TYPE
Detached
- BEDROOMS
3
- BATHROOMS
1
- SIZE
Ask agent
Description
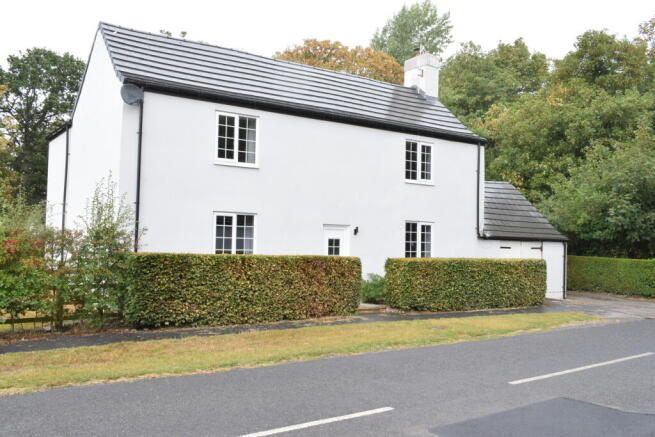
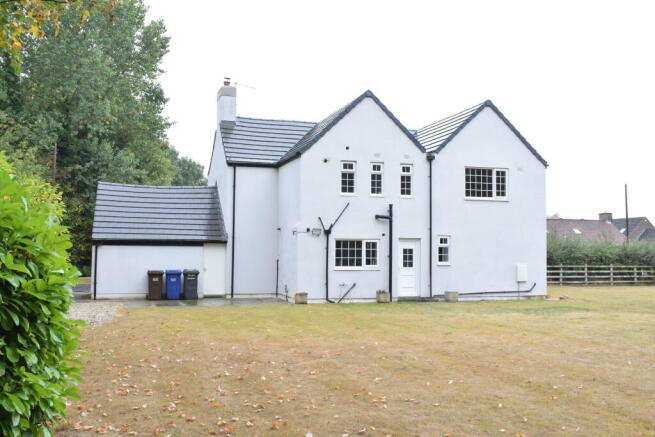
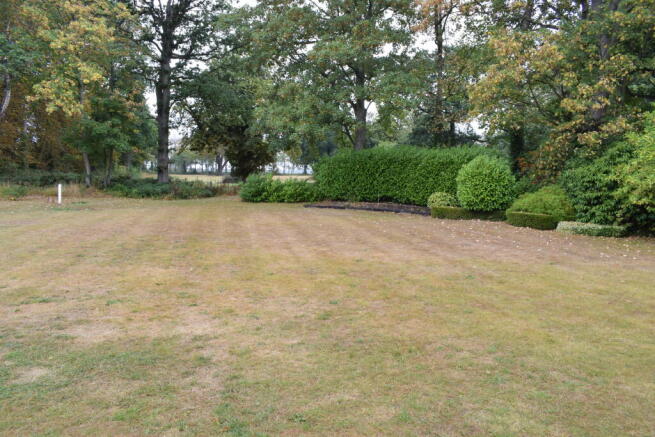
A very spacious 3-bedroom DETACHED COTTAGE (155 sq m./1,673 sq ft.) with garage and parking for 2 cars, good-sized garden and in lovely location on the edge of this small village. The house has undergone a comprehensive modernisation including a new roof, newly rendered walls and has modern kitchen and bathroom fittings. Sitting room, large dining room, good fitted dining-kitchen, utility room, all double bedrooms, bathroom with separate shower cubicle, w.c., gas-fired central heating system and uPVC double-glazed windows and entrance doors.
UNFURNISHED Ref. no. REN/1917
RENT: £1,300 pcm exclusive
BOND: £1,500 (protected by the Tenancy Deposit Scheme – The Dispute Service Ltd.)
Viewing by appointment with the Agents
HEADS OF TERMS
1. The property will be let under an Assured Periodic Tenancy Agreement. Preference will be given to a person or couple who intend to stay for a minimum period of 12 months. A copy of the Agreement under which the tenancy is offered, together with our statutory permitted charges, is available for inspection at our office.
2. Rent of £1,300 per calendar month payable monthly in advance by bank standing order.
3. A surety deposit in the sum of £1,500 (or 5 weeks’ rent, if greater) will be payable on commencement and refundable on termination provided that the tenant has complied satisfactorily with his/her covenants. We are a regulated agent for the Tenancy Deposit Scheme, which protects tenants’ deposits in the event of a dispute between landlord and tenant at the end of the tenancy; full details of the scheme are available at
4. A holding deposit for UK-based residents of £300 (one week’s rent) is payable on reserving the property; until this has been paid, the property will remain on the market. This deposit will be credited against the first month’s rent. Please refer to the holdings deposit form for further details. If there is more than one application, the landlord reserves the right to offer the tenancy to another tenant, i.e. it is not on a first-come, first served basis. In that case, the deposit would be refunded. In some cases, a guarantor may be required.
5. The Tenant will pay for utility company charges and council tax. North Yorkshire Council - payable 2026/2027 (gross) £3,041.88 -Band 'E'. Water & sewerage charges payable in addition of £25 pcm (to the landlord).
6. The tenant will be required to pay £75 per month (throughout the year) towards garden maintenance, mainly lawn-mowing, hedge and shrub-trimming, provided by the landlord.
7. The property is available now and the tenancy may commence on completion of the shorthold lease and payment of the first month's rent and deposit, subject to satisfactory references having been provided.
8. Applicants must complete and return a Tenancy Application Form to the Letting Agent before any tenancy can be considered. References and a Credit Search will be taken up.
9. Tenants are required to obtain insurance from ‘Homelet’ to include an element of landlord’s property cover, e.g. for accidental damage resulting from fire and flood.
ROAD DIRECTIONS: Birkin is situated between Monk Fryston and Selby, off the A63 trunk road, about 3 miles south-east of Monk Fryston. South View is on the east side of the village, adjoining the entrance gateway to Birkin House, identified by our ‘To Let’ board.
GROUND FLOOR
ENTRANCE LOBBY: 1.22m. x 1.07m. with staircase to first floor. Doors to both living rooms.
SITTING ROOM: 4.50m. x 4.26m. having window to front facing south approximately with pair of curtains. Fitted bookshelves and plate racks (no fireplace). 3-spot ceiling light fitting. Coving. Light brown carpet. B.T. telephone point.
DINING ROOM: 4.54m. x 4.25m. with window to front. Multi-fuel stove in tiled fireplace. 5-lamp light fitting. New dark grey carpet. Walk-in cupboard under the staircase with shelf and coat-hooks. Telephone point and Openreach broadband socket.
DINING KITCHEN: 4.90m. x 2.72m. having 2 windows and half-glazed door to rear garden. Fitted with modern wall and base units having cream laminated doors, solid wooden worktops, breakfast bar, stainless steel sink and off-white tiled splash-backs. Built-in cooking appliances comprise Beko electric ceramic hob, Bosch fan-assisted single electric oven and filter cooker hood. Extractor fan. Fluorescent ceiling light. Dark grey tiled-effect vinyl floor-covering.
UTILITY ROOM: 3.29m. x 2.71m. plumbed for tenant’s washing machine. Large upright storage unit (with 5 shelves). Vinyl floor-covering. Small ventilator.
FIRST FLOOR
LANDING: Central landing with light brown carpet – same in all bedrooms.
BEDROOM 1: 4.58m. x 4.28m. having window to front. Carpet and built-in cupboard/wardrobe.
BEDROOM 2: 4.50m. x 4.29m. having window to front with pair of curtains. Carpet and bedroom furniture.
BEDROOM 3: 4.73m. x 2.92m. (max.) with window to rear. Carpet.
BOX ROOM: 1.90m. x 1.05m. with window. Carpet.
BATHROOM: 2.85m. x 1.90m. fitted with large, modern white bath with mixer tap. Pedestal wash-basin and separate shower cubicle with boiler-fed shower thermostatic valve; glass door. Fully tiled walls and wood-effect vinyl floor-covering. Heated towel rail. Extractor fan. Window.
SEPARATE W.C.: With window; partly tiled, dado rail and same vinyl floor-covering as in bathroom.
CENTRAL HEATING: Radiator central heating and domestic hot water is provided by the modern Worcester Bosch LPG combination boiler in the kitchen with a bulk storage gas tank in the garden. The tenant will pay for the remaining LPG in the tank.
GARAGE: 4.57m. long x 4.12m. wide (internal dimensions) with pair of hinged wooden doors and personnel door to rear. Electric light and power point.
OUTSIDE: Drive and parking for one car (or two cars) at side and rear of garage.
SERVICES: Mains water and electricity are connected to the property. Foul drainage is to a septic tank which is maintained by the landlord.
REN/1917
20/8/2026
- COUNCIL TAXA payment made to your local authority in order to pay for local services like schools, libraries, and refuse collection. The amount you pay depends on the value of the property.Read more about council Tax in our glossary page.
- Band: E
- PARKINGDetails of how and where vehicles can be parked, and any associated costs.Read more about parking in our glossary page.
- Yes
- GARDENA property has access to an outdoor space, which could be private or shared.
- Yes
- ACCESSIBILITYHow a property has been adapted to meet the needs of vulnerable or disabled individuals.Read more about accessibility in our glossary page.
- Ask agent

Add an important place to see how long it'd take to get there from our property listings.
__mins driving to your place


Notes
Staying secure when looking for property
Ensure you're up to date with our latest advice on how to avoid fraud or scams when looking for property online.
Visit our security centre to find out moreDisclaimer - Property reference REN1917. The information displayed about this property comprises a property advertisement. Rightmove.co.uk makes no warranty as to the accuracy or completeness of the advertisement or any linked or associated information, and Rightmove has no control over the content. This property advertisement does not constitute property particulars. The information is provided and maintained by Bartles Ltd, Tadcaster. Please contact the selling agent or developer directly to obtain any information which may be available under the terms of The Energy Performance of Buildings (Certificates and Inspections) (England and Wales) Regulations 2007 or the Home Report if in relation to a residential property in Scotland.
*This is the average speed from the provider with the fastest broadband package available at this postcode. The average speed displayed is based on the download speeds of at least 50% of customers at peak time (8pm to 10pm). Fibre/cable services at the postcode are subject to availability and may differ between properties within a postcode. Speeds can be affected by a range of technical and environmental factors. The speed at the property may be lower than that listed above. You can check the estimated speed and confirm availability to a property prior to purchasing on the broadband provider's website. Providers may increase charges. The information is provided and maintained by Decision Technologies Limited. **This is indicative only and based on a 2-person household with multiple devices and simultaneous usage. Broadband performance is affected by multiple factors including number of occupants and devices, simultaneous usage, router range etc. For more information speak to your broadband provider.