High Street, Shirley, B90

Letting details
- Let available date:
- Now
- Deposit:
- £1,609A deposit provides security for a landlord against damage, or unpaid rent by a tenant.Read more about deposit in our glossary page.
- Furnish type:
- Unfurnished
- Council Tax:
- Ask agent
- PROPERTY TYPE
Link Detached House
- BEDROOMS
3
- BATHROOMS
1
- SIZE
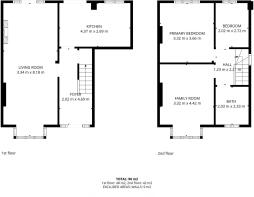
1,098 sq ft
102 sq m
Key features
- ***AVAILABLE IMMEDIATELY***
- Three-bedroom family home in a desireable area
- Exceptional, expansive rear garden arranged into distinct zones
- Single garage with an electrically operated Garolla roller door
- Spacious dual-aspect through lounge with garden access
- Contemporary kitchen with breakfast bar and integrated appliances
- Convenient for local schools, amenities and transport links
Description
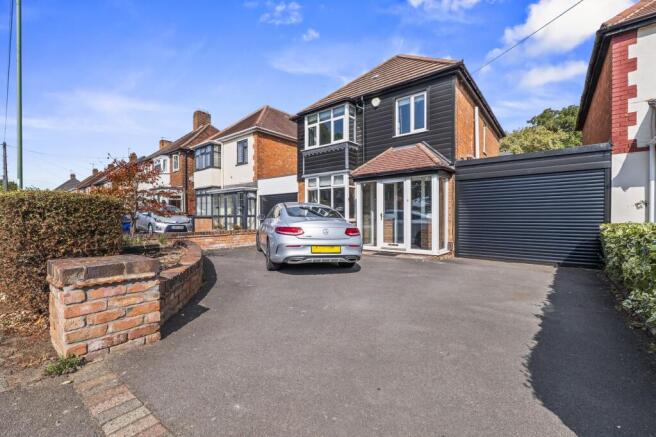
Dalton Lettings are delighted to present this spacious and versatile three-bedroom detached family home, perfectly positioned in a desirable residential area. Upon entering, you are welcomed by a bright and airy dual-aspect through lounge, offering direct access to the garden and providing an inviting space for both relaxation and entertaining. The contemporary kitchen is fitted with a breakfast bar and a full suite of integrated appliances, ensuring a seamless cooking experience. Two generously proportioned double bedrooms provide ample space for restful retreats, while a versatile third bedroom offers flexibility for use as a child’s room, nursery or dedicated home office. The family bathroom is appointed with a newly re-enamelled bath and a separate shower, catering to modern family needs. Additional features include a single garage with an electrically operated Garolla roller door, offering secure parking or valuable storage, and a private driveway for further convenience. The property is offered unfurnished, allowing you to personalise the space to your own taste. With excellent access to local schools, amenities and transport links, this home is ideally suited to families and professionals seeking comfort, style and practicality.
The exceptional rear garden is a true highlight, thoughtfully arranged into distinct zones to maximise outdoor living. Mature trees provide privacy and shade, creating a tranquil backdrop for the dedicated relaxation area, which is perfect for unwinding on sunny afternoons. A spacious patio, ideal for al fresco dining and summer gatherings, seamlessly connects to the main living spaces, encouraging an effortless indoor-outdoor lifestyle. Lawned sections offer ample room for children’s play or gardening, while additional outdoor storage ensures that tools and equipment are neatly tucked away. There is also a dedicated sunbed area, inviting you to soak up the sunshine in comfort and style. The garden’s clever layout caters to every occasion, from lively family barbeques to peaceful moments of solitude. With its blend of practical features and inviting spaces, the outside area truly sets this property apart, offering a rare opportunity to enjoy generous and beautifully curated outdoor living. Early viewing is highly recommended to fully appreciate all that this remarkable home has to offer.
EPC Rating: D
Kitchen
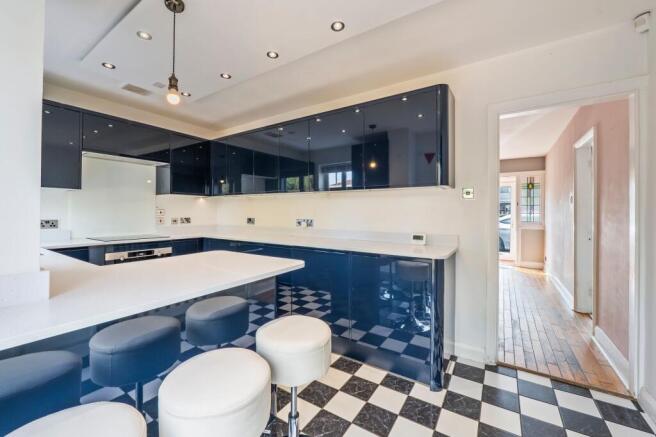
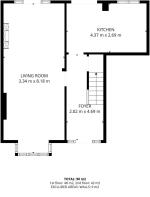
A stylish contemporary kitchen featuring sleek high-gloss cabinetry, generous worktop space and a breakfast bar. Complete with integrated fridge/freezer, oven, hob and dishwasher, plus French doors opening directly onto the garden.
Family bathroom
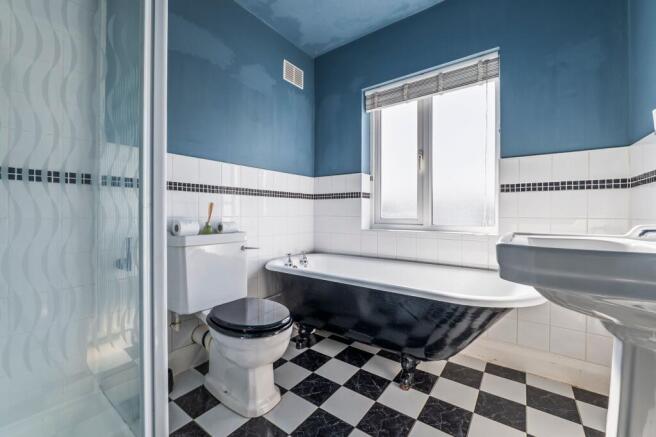
A bright and well-presented family bathroom featuring a newly re-enamelled statement bath, separate shower, wash basin and WC, complemented by characterful monochrome flooring.
Master Bedroom
A spacious and light-filled principal bedroom featuring plush grey carpeting, a generous bay window and ample space for bedroom furniture.
Through Lounge
A spacious, dual-aspect through lounge offering flexible living and dining areas, with built-in shelving, a generous bay window and direct access to the rear garden.
Second bedroom
A well-proportioned second double bedroom with soft grey carpeting, good natural light and ample space for bedroom furniture.
Single bedroom
A versatile third bedroom, ideal as a single bedroom, nursery or home office, featuring a practical desk area, wall shelving and good natural light.
Garden
The standout feature of the home is its exceptionally generous rear garden, thoughtfully arranged into distinct lawned, seating and recreation areas. Mature trees and established borders create an attractive setting, complemented by substantial outdoor storage and a sunbed with mattress for relaxing outdoors.
- COUNCIL TAXA payment made to your local authority in order to pay for local services like schools, libraries, and refuse collection. The amount you pay depends on the value of the property.Read more about council Tax in our glossary page.
- Band: D
- PARKINGDetails of how and where vehicles can be parked, and any associated costs.Read more about parking in our glossary page.
- Yes
- GARDENA property has access to an outdoor space, which could be private or shared.
- Private garden
- ACCESSIBILITYHow a property has been adapted to meet the needs of vulnerable or disabled individuals.Read more about accessibility in our glossary page.
- Ask agent
High Street, Shirley, B90

Add an important place to see how long it'd take to get there from our property listings.
__mins driving to your place
About Dalton Lettings & Property Management, Birmingham
435 Stratford Road, Shirley, B90 4AA
Notes
Staying secure when looking for property
Ensure you're up to date with our latest advice on how to avoid fraud or scams when looking for property online.
Visit our security centre to find out moreDisclaimer - Property reference 5b5d364f-a01c-4380-9f3a-542de6903c53. The information displayed about this property comprises a property advertisement. Rightmove.co.uk makes no warranty as to the accuracy or completeness of the advertisement or any linked or associated information, and Rightmove has no control over the content. This property advertisement does not constitute property particulars. The information is provided and maintained by Dalton Lettings & Property Management, Birmingham. Please contact the selling agent or developer directly to obtain any information which may be available under the terms of The Energy Performance of Buildings (Certificates and Inspections) (England and Wales) Regulations 2007 or the Home Report if in relation to a residential property in Scotland.
*This is the average speed from the provider with the fastest broadband package available at this postcode. The average speed displayed is based on the download speeds of at least 50% of customers at peak time (8pm to 10pm). Fibre/cable services at the postcode are subject to availability and may differ between properties within a postcode. Speeds can be affected by a range of technical and environmental factors. The speed at the property may be lower than that listed above. You can check the estimated speed and confirm availability to a property prior to purchasing on the broadband provider's website. Providers may increase charges. The information is provided and maintained by Decision Technologies Limited. **This is indicative only and based on a 2-person household with multiple devices and simultaneous usage. Broadband performance is affected by multiple factors including number of occupants and devices, simultaneous usage, router range etc. For more information speak to your broadband provider.